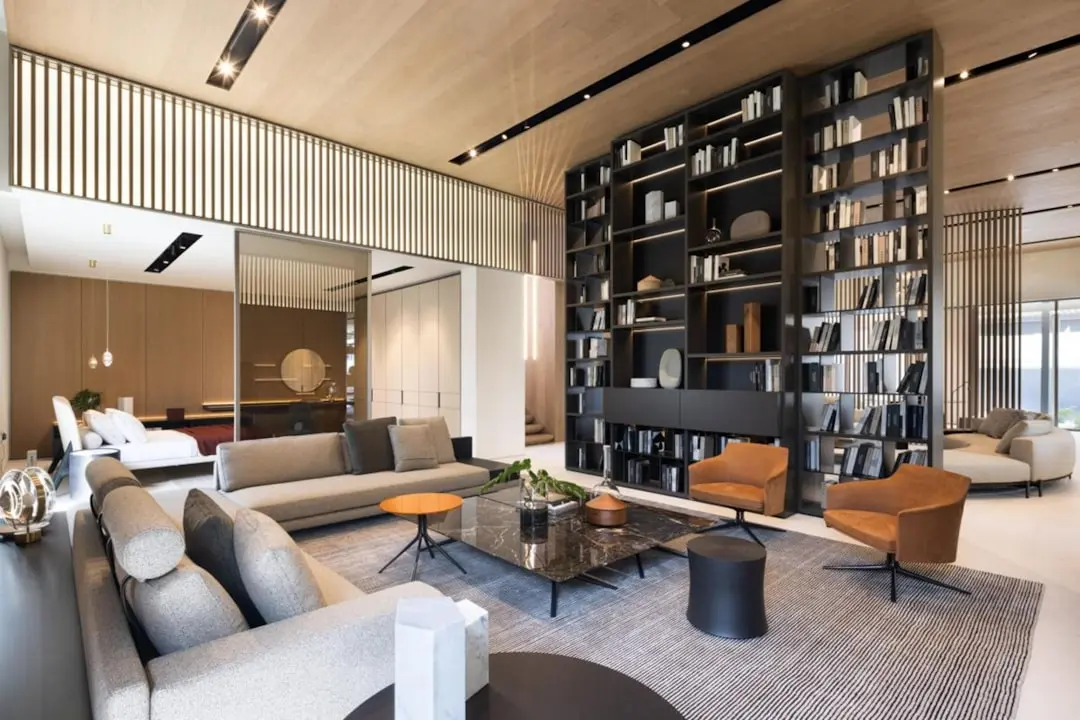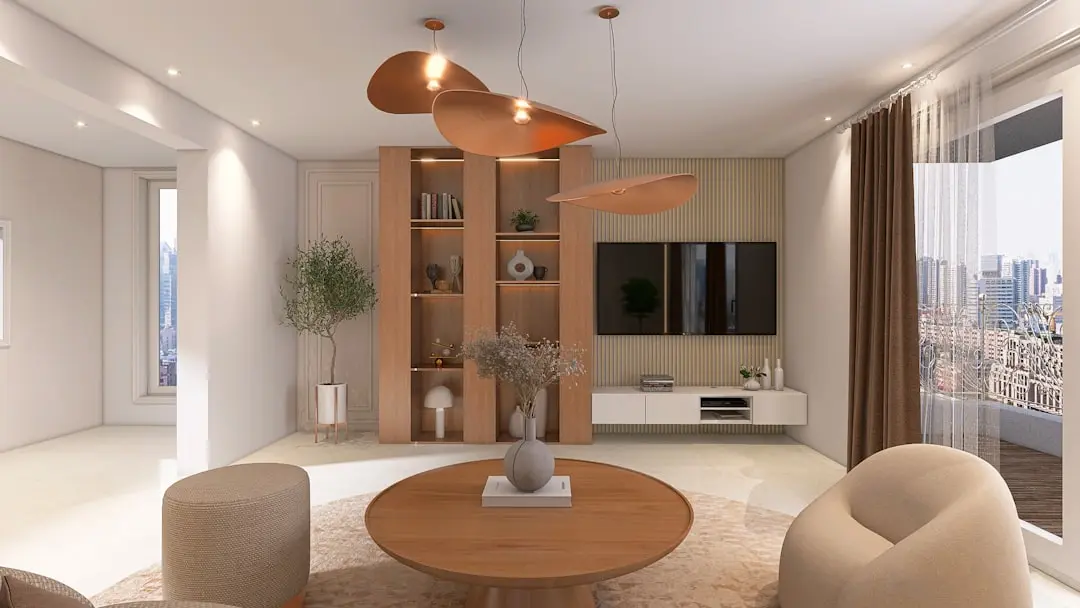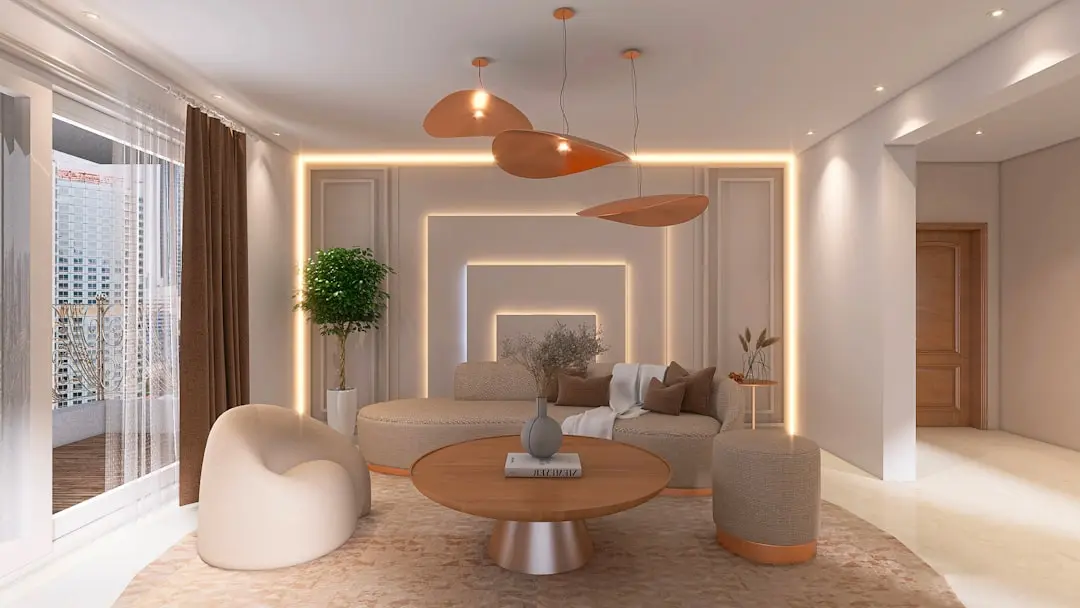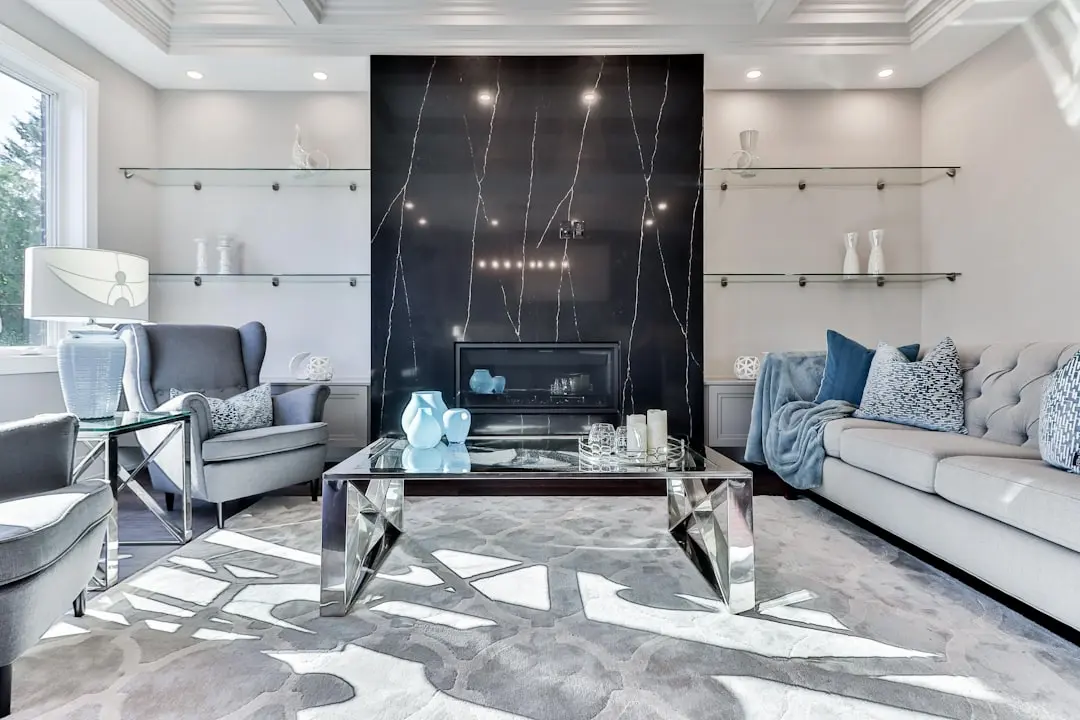
MAHINDRA ALCOVE WING D AND E, Chandivali, Mumbai

MAHINDRA ALCOVE WING D AND E

Mahindra Alcove Wing D and E, Chandivali Mumbai

1 & 2 BHK · Starting ₹1.11 Cr onwards

SPECIAL OFFER
Book now to get special offers !
Available for next few days only !
RERA: P51800028352
114
Units
2
Towers
0.21
Acres
The Address & The Vision

An Address Worth Owning

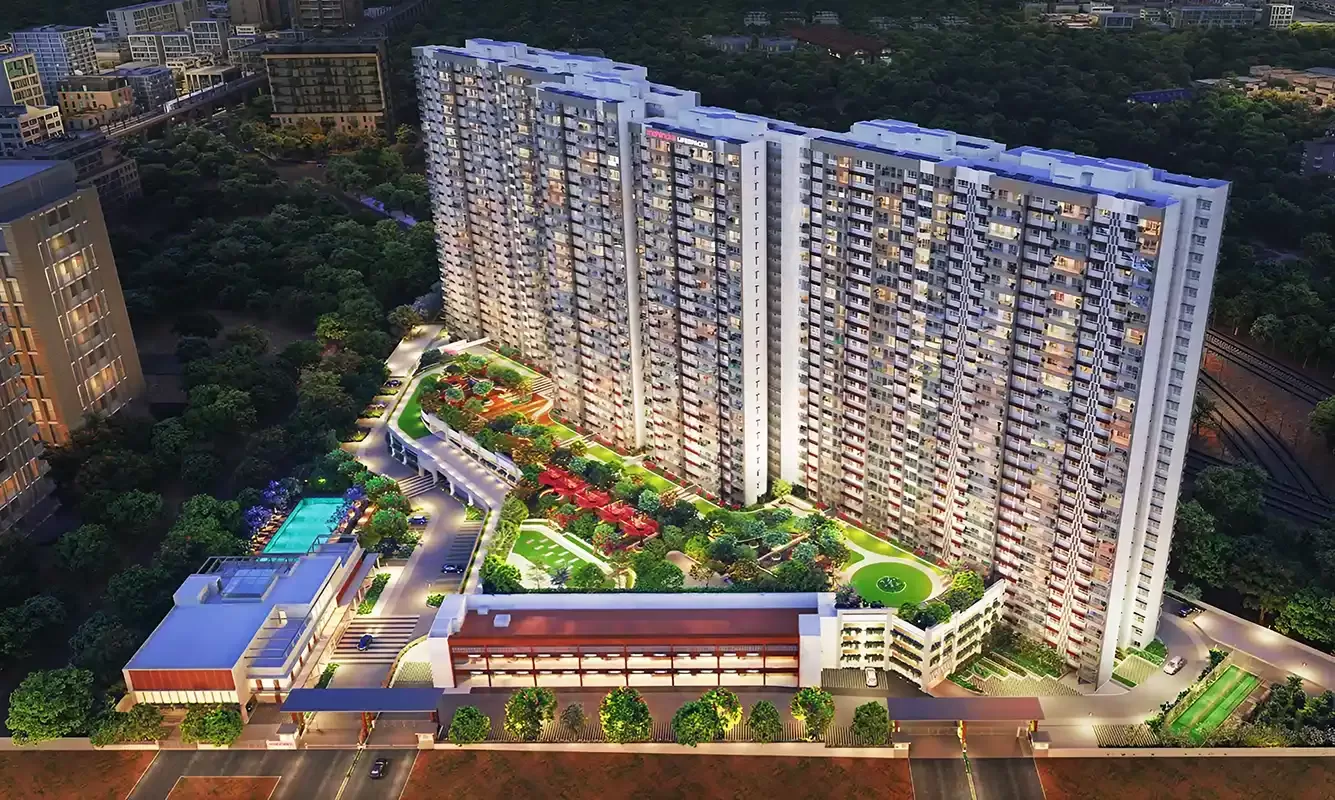
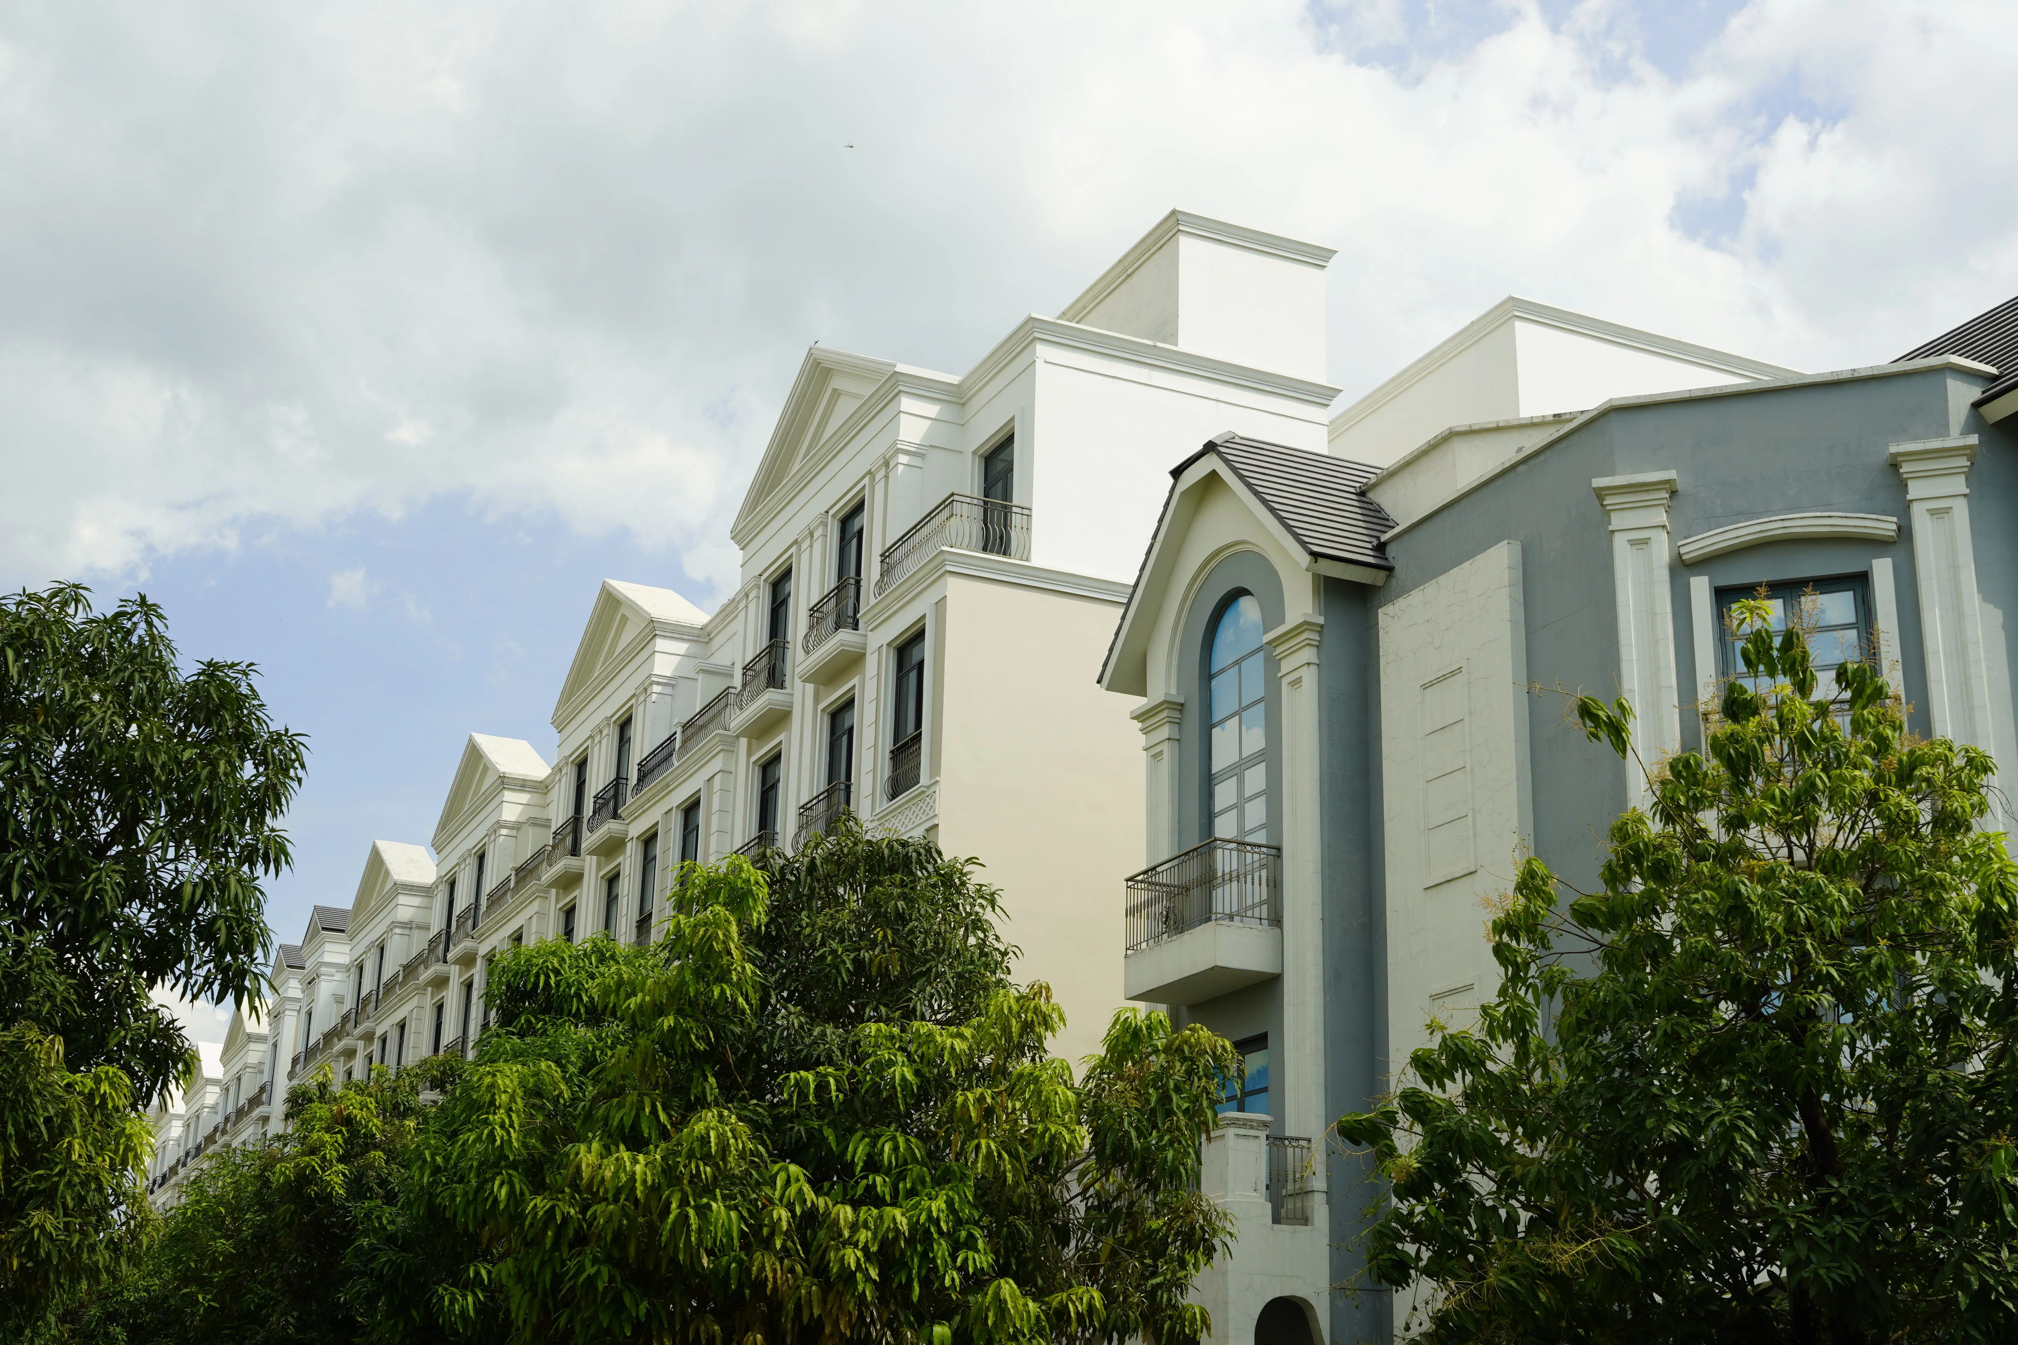
Mahindra Alcove Wing D and E is a residential address in Chandivali, Powai, developed by Mahindra Lifespace Developers, the real estate arm of the Mahindra Group. The project forms part of the wider Mahindra Alcove master plan, which is structured around two distinct residential wings, labeled Wing D and Wing E, set within dedicated amenity and open-space zones. It brings Mahindra Lifespaces' three-decade design and delivery discipline to a compact, well-connected suburban pocket of Mumbai.

Life at Wing D and E is built around proximity without compromise on quiet. Saki Vihar Road places residents a short drive from Powai's lakeside promenades and business parks, while the Saki Naka Metro Station is within walking distance, cutting across the city without dependence on road traffic. The apartments are designed for households that want the convenience of the eastern suburbs alongside a settled, established neighbourhood.

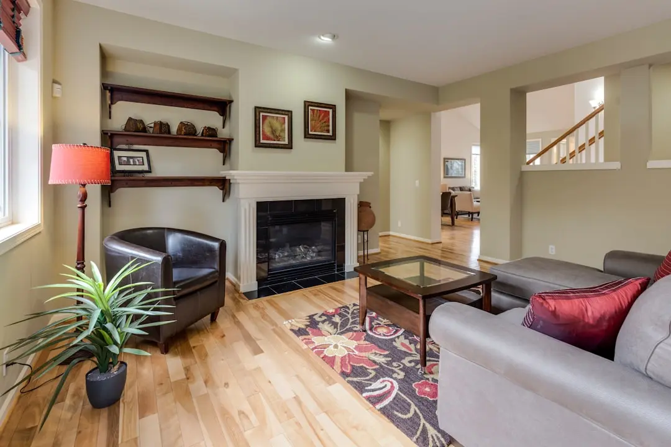
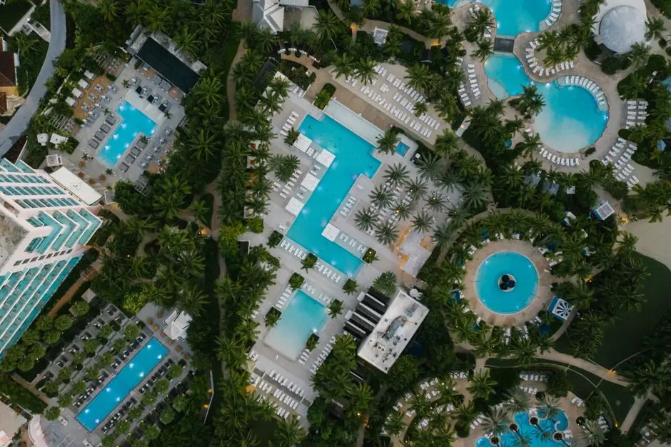
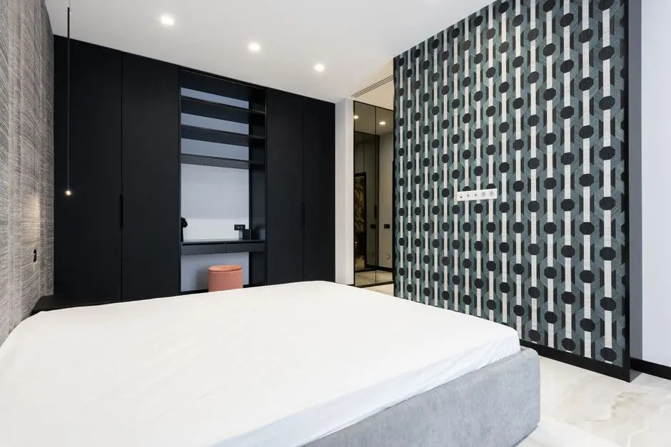
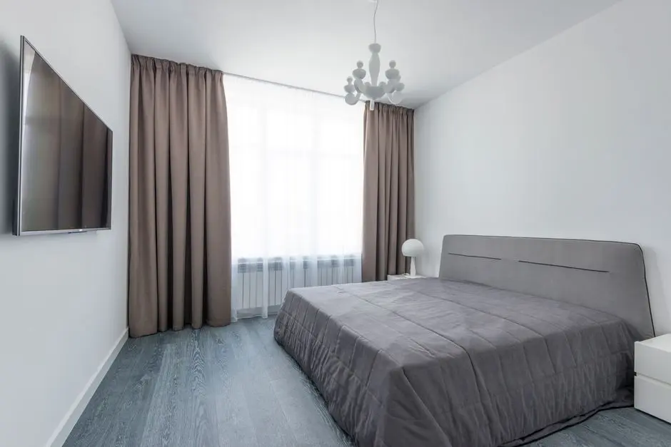
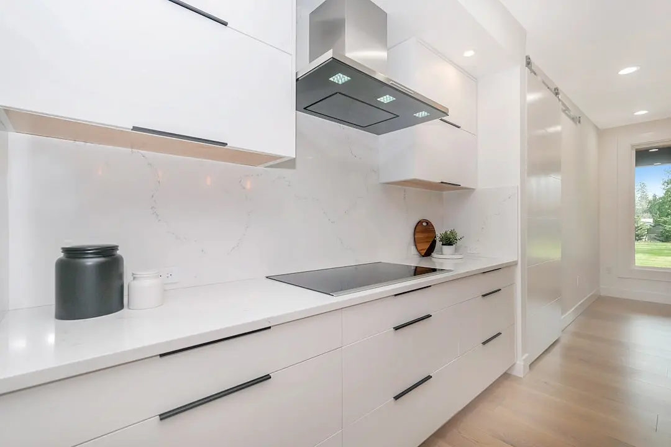
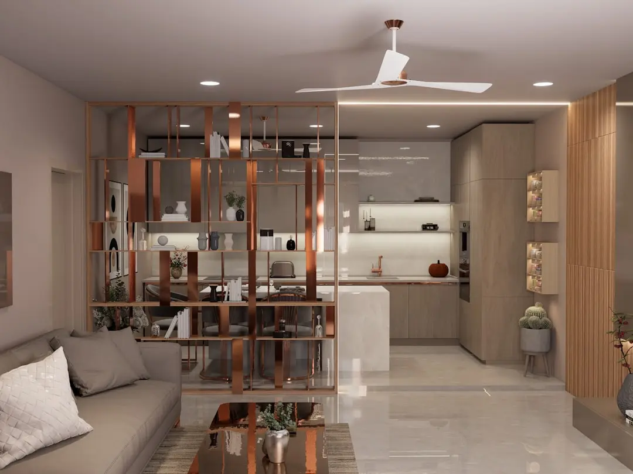
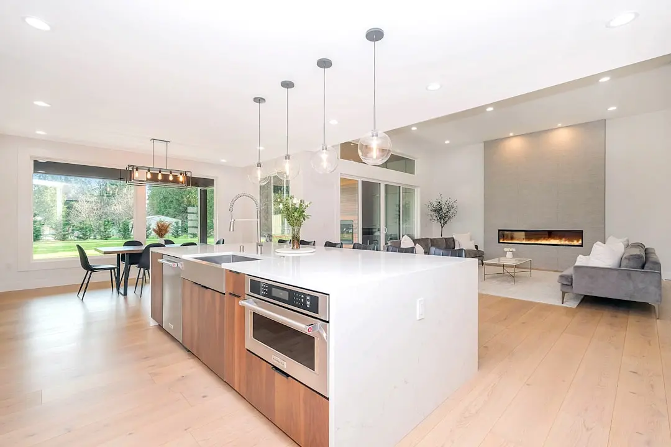
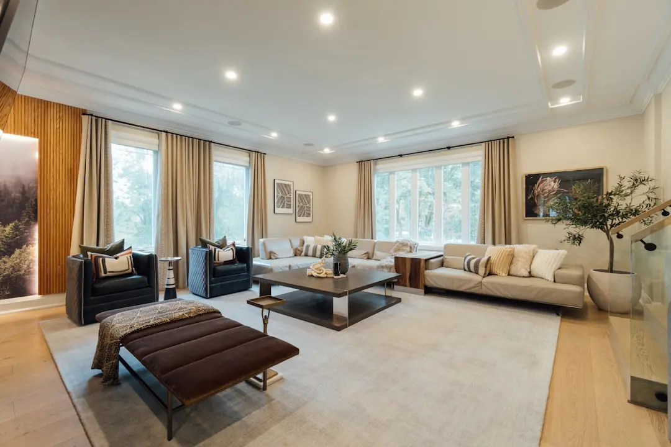
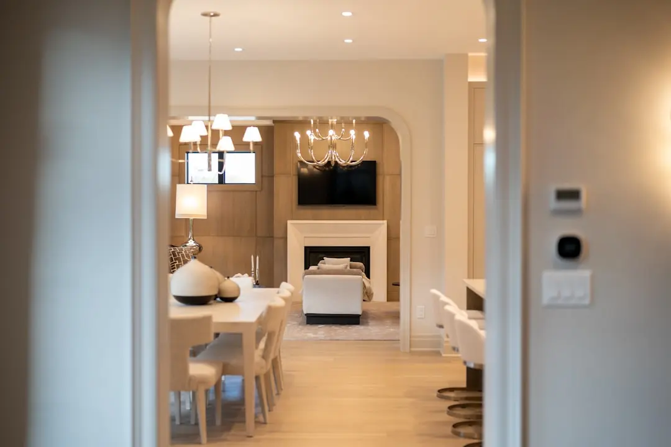
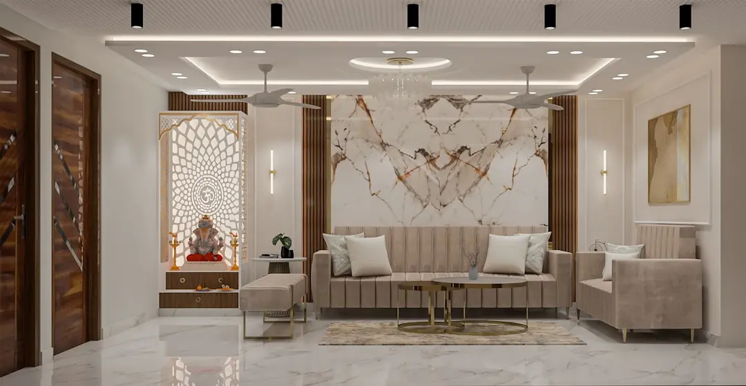
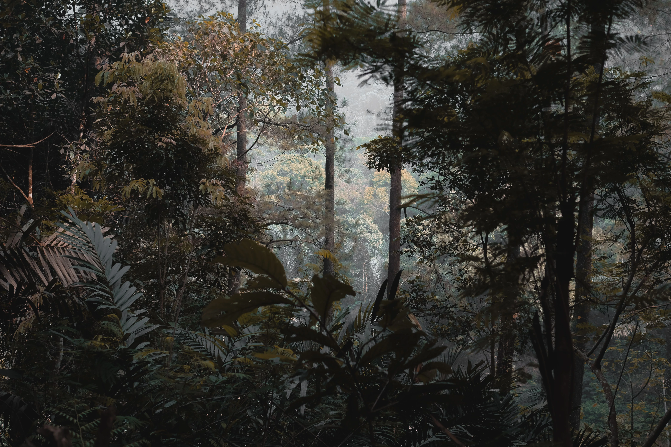
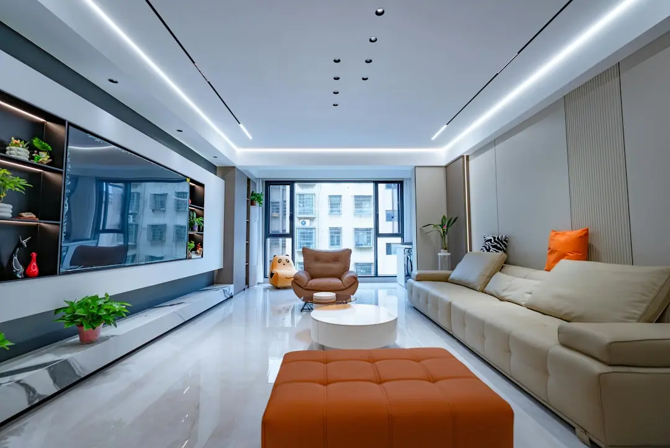
Design across the Alcove development leans into its green surroundings, with landscaped lawns, swimming decks and recreational courts arranged around the residential wings, and the broader Alcove campus known for retaining mature tree cover including a preserved banyan and a Miyawaki forest patch. Interiors follow a straightforward, functional brief, vitrified tile flooring through living and sleeping areas, modular kitchen provisions, and CP fittings with European-style sanitaryware in the bathrooms, built on a seismic-compliant RCC frame.

The timing suits buyers looking at Mumbai's central suburbs before the next leg of infrastructure upgrades along the JVLR and Western Express Highway corridors fully matures. Chandivali's blend of an existing residential base, proximity to Powai's commercial spine, and metro access gives Wing D and E a grounded, everyday utility rather than a speculative one.

For buyers evaluating 1 and 2 BHK homes in Mumbai's eastern suburbs, Mahindra Alcove Wing D and E offers a chance to build a home within an established Mahindra Lifespaces address in Chandivali.

Read more
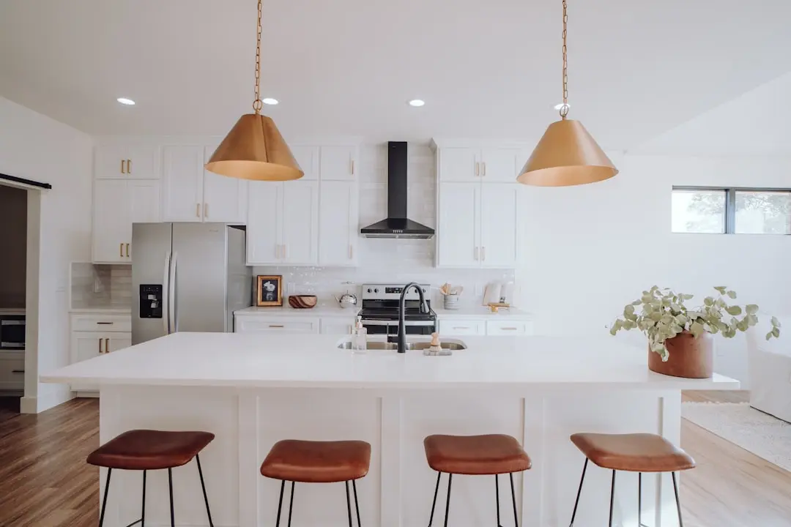
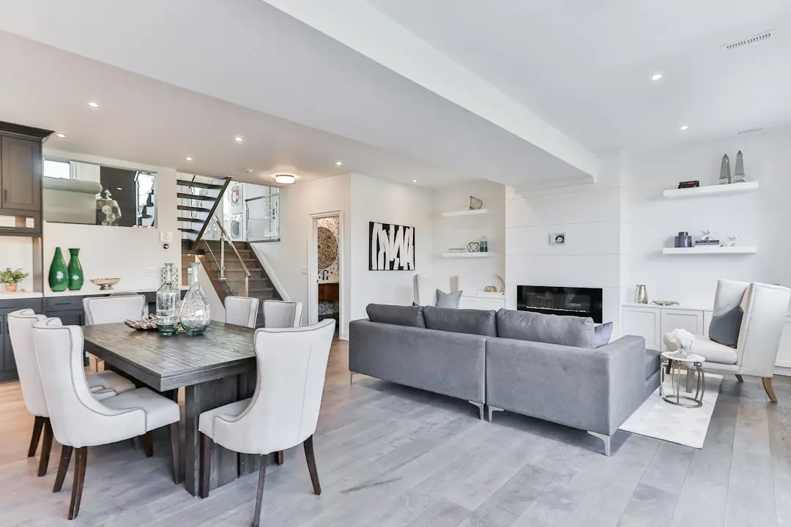
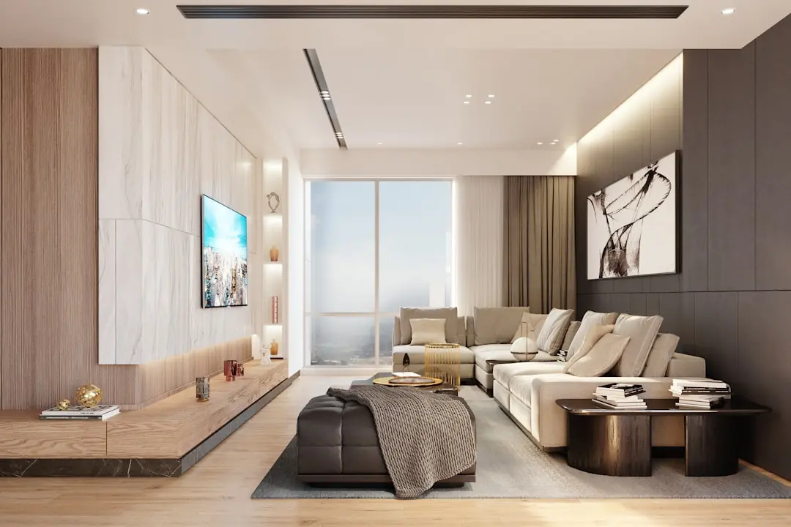

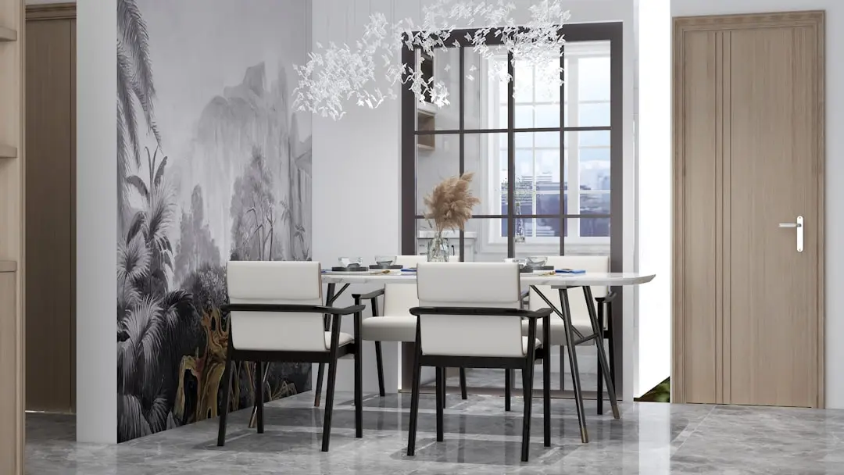
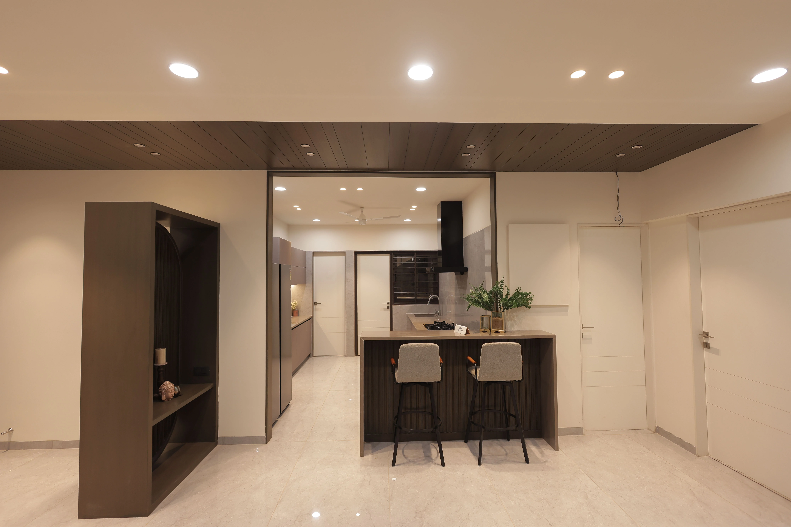
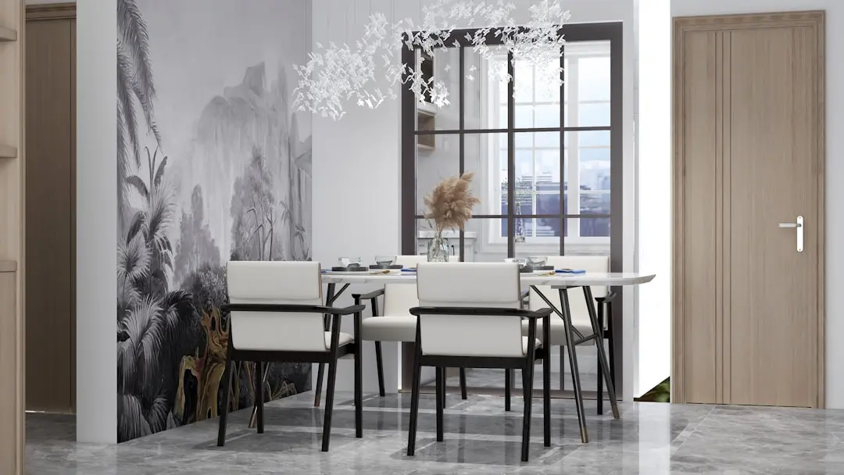
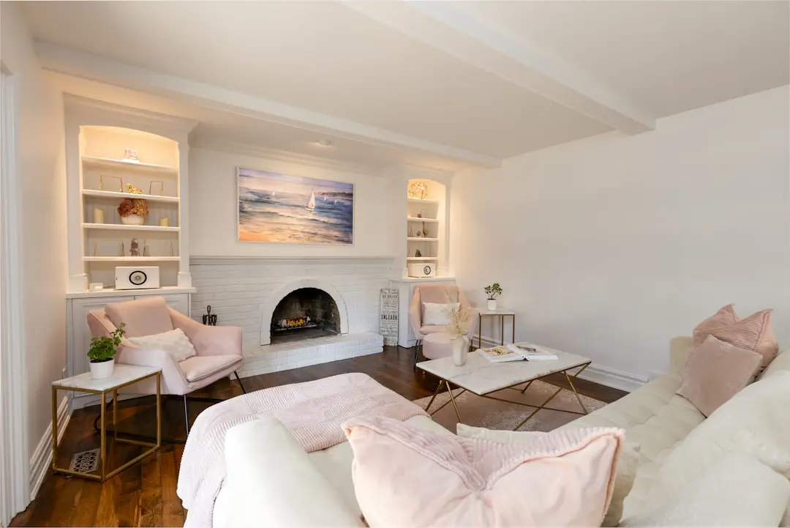
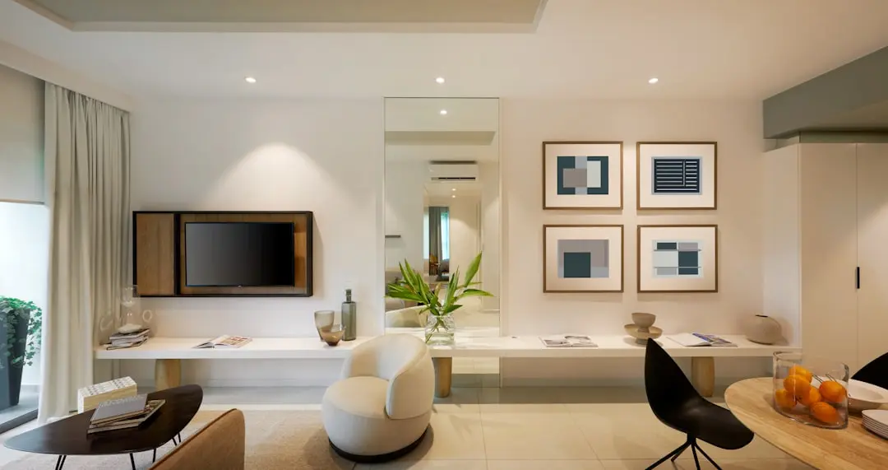
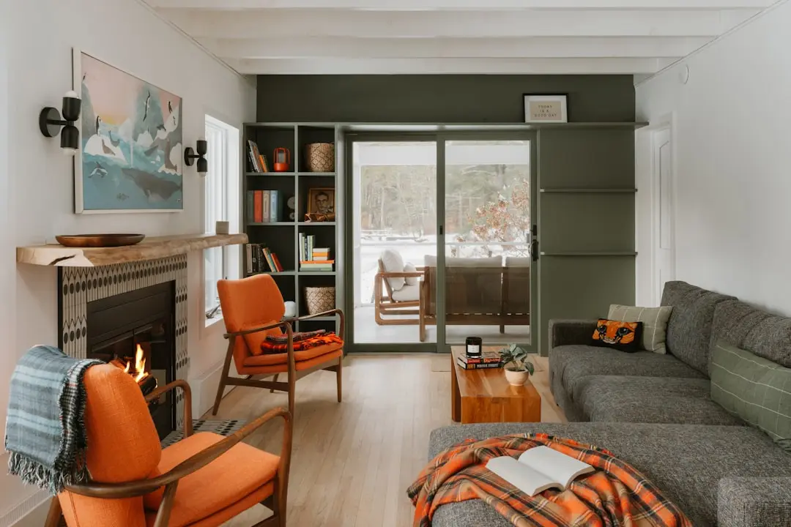
Gallery

Visualize Your Future Space

Configurations & Pricing

Choose Your Space

Starting from Rs. 1.11 Cr onwards

ConfigurationSizeStarting Price
1 BHK
Compact 1 BHK carpet layout suited to first-time buyers and investors
453 sq.ft.Rs. 1.11 Cr
2 BHK
Spacious 2 BHK residences across Wing D and Wing E
700–729 sq.ft.Rs. 1.76 Cr
Lifestyle

World-Class Amenities

Recreation at MAHINDRA ALCOVE WING D AND E, Chandivali, Mumbai
Recreation
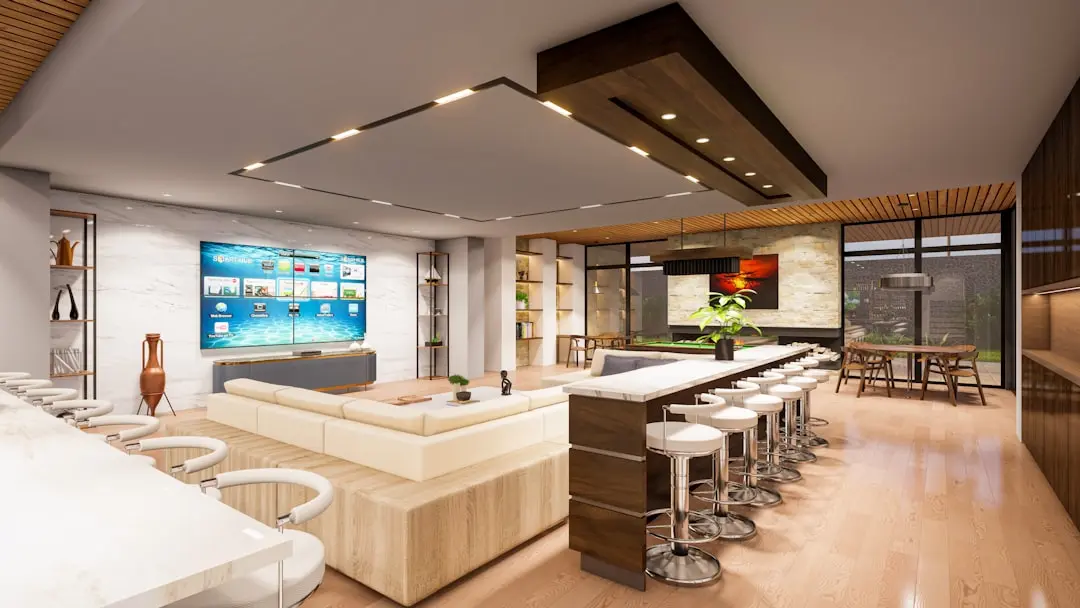
  • Clubhouse
  • Multipurpose Hall
  • Cafeteria
  • Bar/Chill-out Lounge
  • Indoor Games
Active at MAHINDRA ALCOVE WING D AND E, Chandivali, Mumbai
Active
  • Gymnasium
  • Swimming Pool
  • Jogging Track
  • Tennis Court
  • Badminton Court
  • Basketball Court
  • Volleyball Court
Community at MAHINDRA ALCOVE WING D AND E, Chandivali, Mumbai
Community
  • Kids Play Area
  • Kids Pool
  • Changing Room
  • Entrance Lobby
Greens & Outdoors at MAHINDRA ALCOVE WING D AND E, Chandivali, Mumbai
Greens & Outdoors
  • Landscaped Gardens
  • Park
  • Internal Roads with Tree Cover
  • Rain Water Harvesting
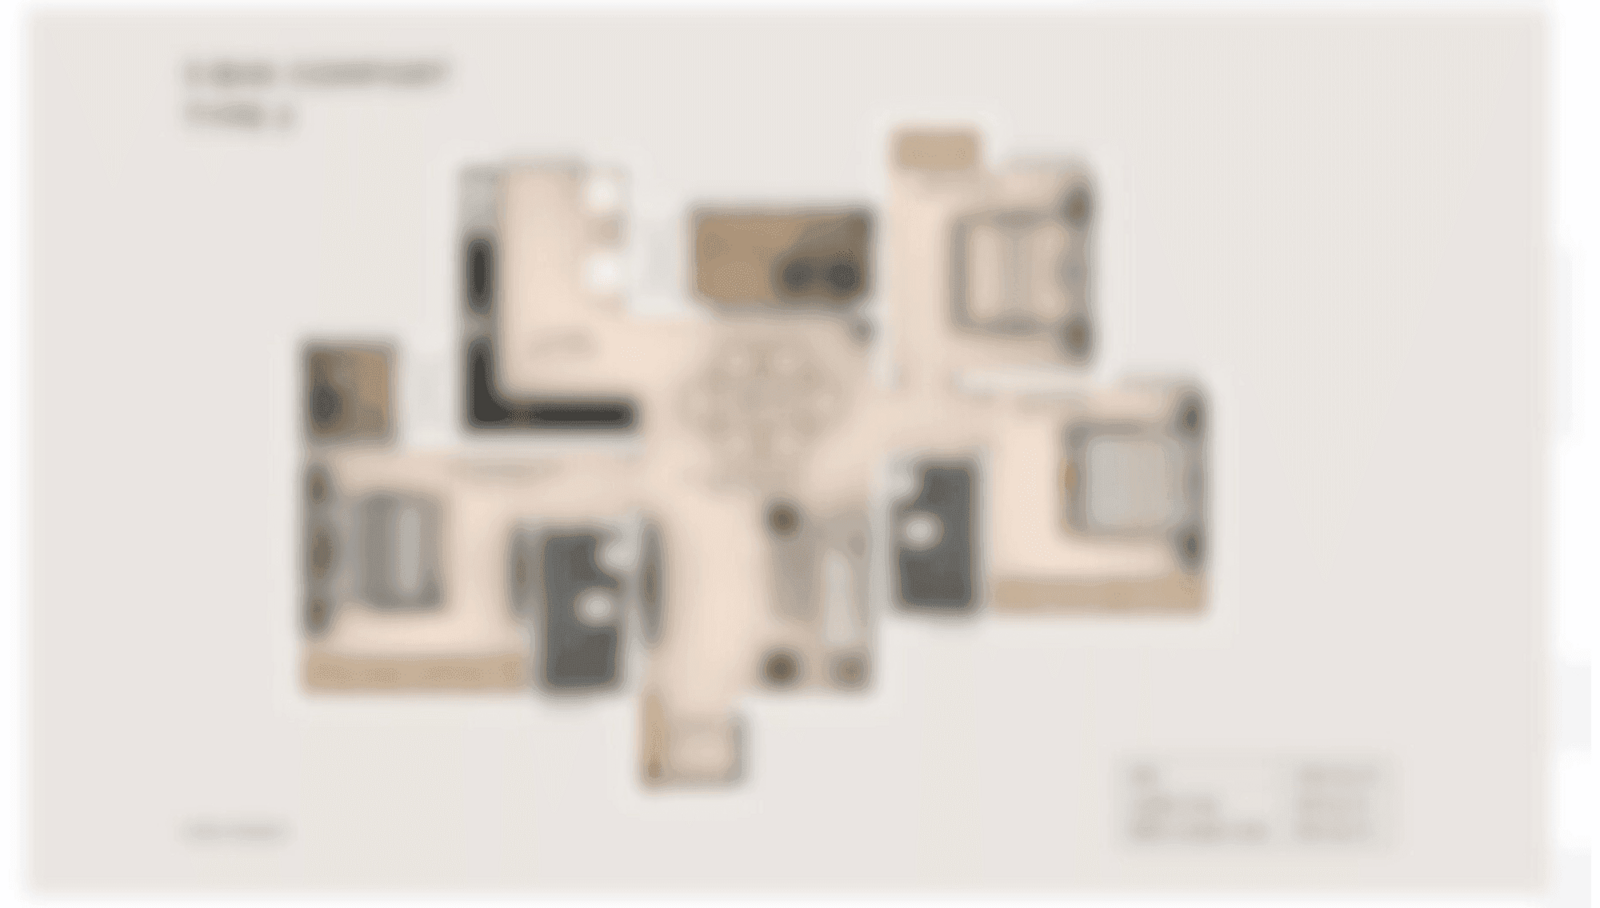
Master & Floor Plans

Master & Floor Plans

Detailed master plan and unit-wise floor plans available on request.

Master plan preview
Preview only — request full plan
Location / Address

A Defining Address

Saki Vihar Road, Powai, Andheri East, Mumbai 400072 · Chandivali · Mumbai

Chandivali is a neighbourhood in Mumbai's central suburbs, and Chandivali is a neighbourhood in East Mumbai, close to Powai, Andheri, and Ghatkopar. Anchored historically by industrial estates along Saki Vihar Road, the locality has evolved into a mixed residential and commercial address that sits between the IT and business clusters of Powai and the arterial connectivity of Andheri East. The area's character blends established residential pockets with newer high-rise development, set against the green backdrop of the Sanjay Gandhi National Park periphery and the Powai lake catchment.

Mahindra Alcove Wing D and E occupies this Chandivali address, within a master plan that Mahindra Lifespaces has structured as two distinct residential wings, D and E, positioned alongside dedicated amenity and open spaces. The Saki Naka Metro Station lies roughly 0.8 km away, while the Jogeshwari Vikhroli Link Road and Western Express Highway place the address within reach of the Chhatrapati Shivaji Maharaj International Airport and the Bandra Kurla Complex business district. This combination of a quieter Chandivali setting with fast access to Mumbai's eastern and western suburbs is the specific value this address offers.

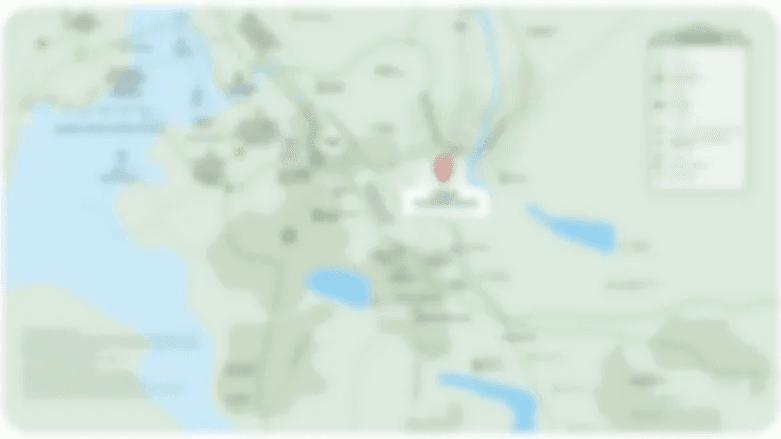
Location map
Preview only — request full map
Connectivity

Location Advantages

Thoroughfares

  • Jogeshwari Vikhroli Link Road (JVLR) — Adjoining
  • Western Express Highway — Approx. 3 km
  • Saki Vihar Road — On-address
  • Eastern Express Highway — Approx. 6 km

Corporate

  • Hiranandani Business Park, Powai — Approx. 3-4 km
  • Nirlon Knowledge Park, Goregaon East — Approx. 8 km
  • Bandra Kurla Complex — Approx. 12 km

Hospitality

  • Renaissance Mumbai Convention Centre Hotel, Powai — Approx. 4 km
  • Sahara Star, Vile Parle — Approx. 6 km

Education

  • IIT Bombay, Powai — Approx. 4 km
  • Hiranandani Foundation School, Powai — Approx. 4 km

Healthcare

  • L H Hiranandani Hospital, Powai — Approx. 4 km
  • Millat Hospital, Sakinaka — Approx. 2 km

Schedule a Site Visit

See the property in person. Our sales team will get in touch to coordinate a visit at your convenience.

Beyond the Project

Infrastructure & Growth

Saki Naka Metro Station connectivity

The Saki Naka Metro Station on Mumbai Metro Line 1 lies close to the project, giving residents a rail alternative to the busy Saki Vihar Road and JVLR traffic for east-west travel across the suburbs.

JVLR corridor

The Jogeshwari Vikhroli Link Road runs along the edge of Chandivali, connecting the address to Powai, Vikhroli and the Eastern Express Highway without routing through central Andheri.

Western Express Highway access

A short drive links Wing D and E to the Western Express Highway, Mumbai's principal north-south arterial, easing commutes toward Bandra Kurla Complex and the airport corridor.

Santacruz Chembur Link Road

The SCLR provides an additional east-west route from the eastern suburbs toward Bandra Kurla Complex, reducing dependence on more congested inner-city roads for office commutes.

Airport corridor upgrades

Continuing road and signal improvements around the Chhatrapati Shivaji Maharaj International Airport approach roads support faster access from the Chandivali-Powai belt to both airport terminals.

Build Quality

Specifications

Structure

  • Seismic Zone III compliant RCC framed structure with solid block masonry

Flooring

  • Vitrified tiles in living, dining, bedrooms and kitchen

Bathroom

  • White sanitaryware with European-style WC and CP fittings

Kitchen

  • Provision for modular kitchen with granite platform

Doors & Windows

  • Quality doors and windows designed for natural light and ventilation

Electrical

  • Modular switches with adequate power outlets

Security

  • 24/7 CCTV surveillance
  • Panic button connected to ground-floor security
Why Invest

Compelling Reasons

1

Part of a two-wing master plan

Wing D and E form a distinct, dedicated section within the larger Mahindra Alcove development, planned with its own amenity and open spaces rather than as an afterthought addition.

2

Walk to Saki Naka Metro

The Saki Naka Metro Station is roughly 0.8 km from the project, giving residents a fast, traffic-free option for commutes across Mumbai's eastern and western suburbs.

3

IGBC green certification

The development carries IGBC gold pre-certification, reflecting rainwater harvesting, storm water drainage and solid waste management systems built into the project design.

4

Established Chandivali-Powai address

The location sits within an already-developed residential and commercial belt near Powai, close to schools, hospitals and everyday shopping rather than an untested far-suburb.

5

Right-sized 1 and 2 BHK formats

Carpet areas from 453 to 729 sq ft are designed for efficient city living, suiting both end-users and investors seeking rentable units near a business corridor.

6

Backed by a listed, three-decade developer

Mahindra Lifespace Developers, established in 1994 and listed on the BSE and NSE, brings governance discipline and a multi-city delivery record to this Chandivali address.

About the Developer

Mahindra Lifespace Developers

Established in 1994, Mahindra Lifespace Developers Ltd. is the real estate and infrastructure development business of the USD 19.4 billion Mahindra Group, and a pioneer of sustainable urbanisation in India. The company is headquartered in Mumbai and listed on both the BSE and NSE, with Mahindra & Mahindra Limited as its promoter and majority shareholder. Its development footprint spans 32.14 million sq. ft. of completed, ongoing and forthcoming residential projects across seven Indian cities, alongside over 5000 acres of ongoing and forthcoming projects under development or management at its integrated developments and industrial clusters across four locations. The Mahindra Group's Rise philosophy anchors how the company approaches design, construction and community building.

Sustainability is not a peripheral programme at Mahindra Lifespaces — it is the operating premise. With a 100% Green portfolio since 2014, the company is working towards carbon neutrality by 2040 and actively supports research on green buildings tailored to climatic conditions in India. It was the first real estate company in India to have committed to the global Science Based Targets initiative, and every Mahindra Lifespaces project is certified environment friendly. As a pioneer in Net Zero homes in India, Mahindra Lifespaces is committed to building only Net Zero homes from 2030 onwards, and has already launched India's first three Net Zero residential developments: one Net Zero Energy and two Net Zero Energy plus Waste.

The portfolio is structured across four distinct brands serving different segments. Premium residential projects sit under the Mahindra Lifespaces banner; value homes under the Mahindra Happinest brand; and integrated cities and industrial clusters under the Mahindra World City and Origins by Mahindra brands respectively. Residential communities have been delivered across Mumbai, Pune, Nagpur, Ahmedabad, Delhi NCR, Jaipur, Hyderabad, Chennai and Bengaluru, ranging from Mahindra Luminare in Gurgaon to Mahindra Eden, Mahindra Zen and Mahindra Blossom in Bengaluru. Through its subsidiaries, Mahindra Lifespaces also promoted corporate India's first operational Special Economic Zone and India's first integrated Business City in a public-private partnership model, Mahindra World City, New Chennai.

Ownership at Mahindra Lifespaces is defined by listed-company discipline and long-horizon stewardship. In December 2025 the company was recognised as a Global and Regional Sector Leader by GRESB under the Development Benchmark category, achieving a 5-star rating with a score of 100/100 and ranking 4th amongst listed entities, 7th in Asia, and 4th among Indian peers in the residential development benchmark. Mahindra Lifespaces is the recipient of over 90 awards for its projects and ESG initiatives. Beyond accolades, the company invests in research through the Mahindra-TERI Centre of Excellence and remains a founding member of the Sustainable Housing Leadership Consortium, signalling that its commitments outlast any single project cycle.

Rate this project

Write a review

Visited or booked here? Share your honest experience. Reviews are checked before they appear.

Frequently Asked Questions

What configurations are available at Mahindra Alcove Wing D and E?+
Mahindra Alcove Wing D and E offers 1 and 2 BHK apartments with carpet areas ranging from about 453 sq ft to 729 sq ft, priced roughly between Rs. 1.11 Cr and Rs. 2.00 Cr.
Is Mahindra Alcove Wing D and E RERA approved?+
Yes, Mahindra Alcove Wing D and E is registered with MahaRERA under registration number P51800028352.
Where exactly is Mahindra Alcove Wing D and E located?+
The project sits in Chandivali, Powai, Andheri East in Mumbai, off Saki Vihar Road, close to the Saki Naka Metro Station.
What is the possession timeline for Mahindra Alcove Wing D and E?+
Mahindra Alcove Wing D and E is presently under construction, with possession scheduled in the course of 2026.
Who is developing Mahindra Alcove Wing D and E?+
The project is developed by Mahindra Lifespace Developers Ltd, the real estate arm of the Mahindra Group, established in 1994 and headquartered in Mumbai.
What amenities are offered at Mahindra Alcove Wing D and E in Chandivali?+
Residents get access to a clubhouse, swimming and kids pool, gymnasium, multiple sports courts, kids play area, landscaped gardens, and 24/7 security and CCTV surveillance.

Get in Touch

Pricing, plans, brochure, and a personal walkthrough — talk to our sales team.

Featured Projects

Projects Portfolio

MAHINDRA AQUALILY

MAHINDRA AQUALILY

📍 Mahindra World City, Chennai

Starting ₹85 L

Explore →
MAHINDRA BEACONHILL

MAHINDRA BEACONHILL

📍 Mahalaxmi, Mumbai

Starting ₹6.12 Cr

Explore →
MAHINDRA BLOSSOM

MAHINDRA BLOSSOM

📍 Whitefield, Bangalore

Starting ₹3.15 Cr.
Explore →
MAHINDRA CITADEL

MAHINDRA CITADEL

📍 Vallabh Nagar, Pimpri, Pune

Starting ₹1.75 Cr

Explore →
×
Express Your Interest