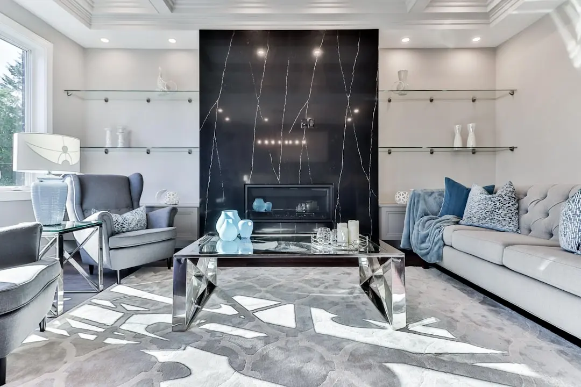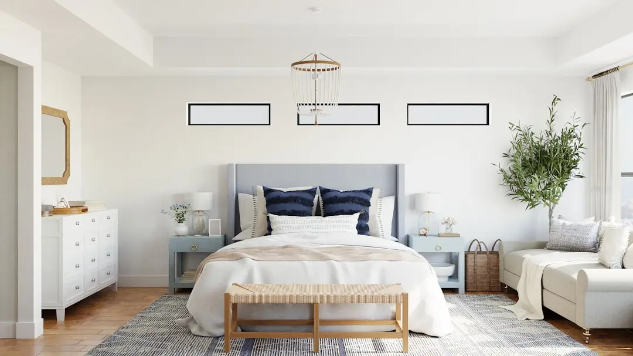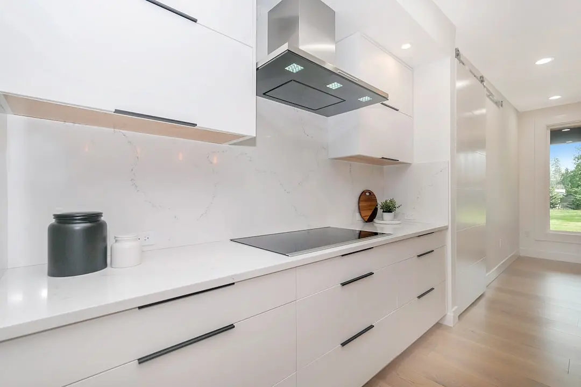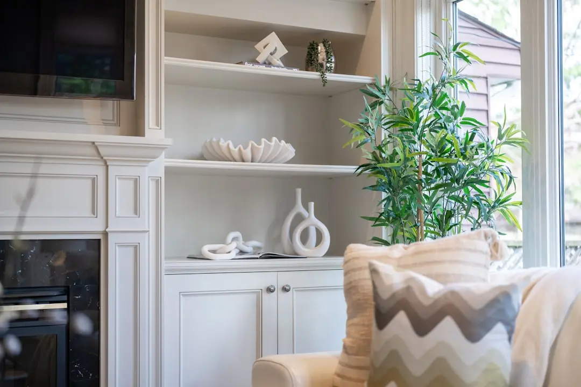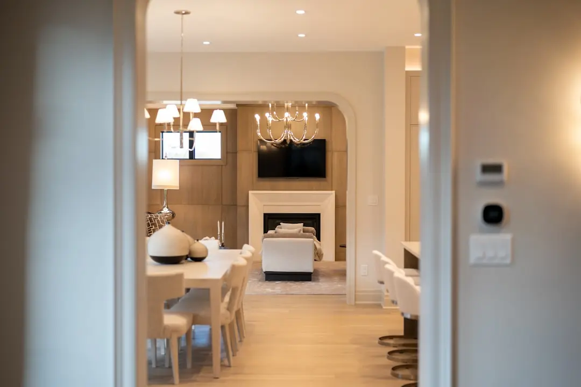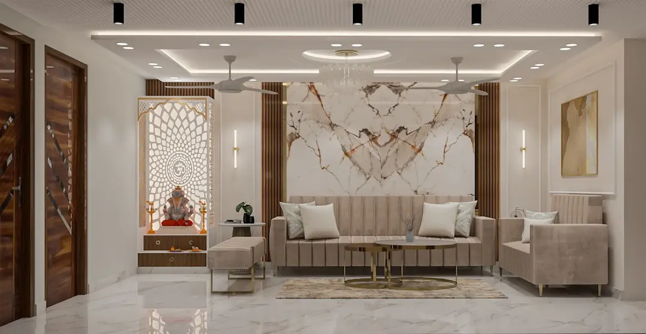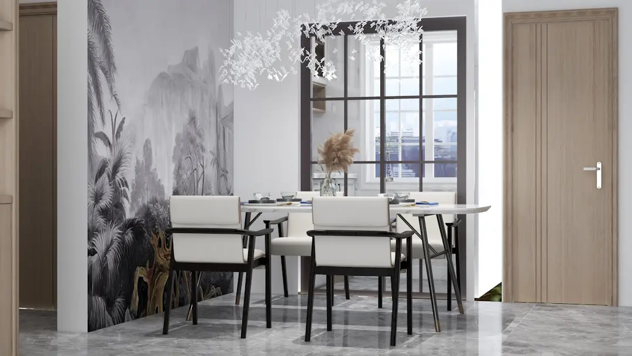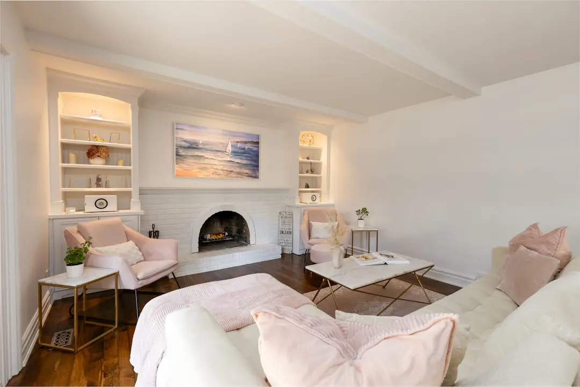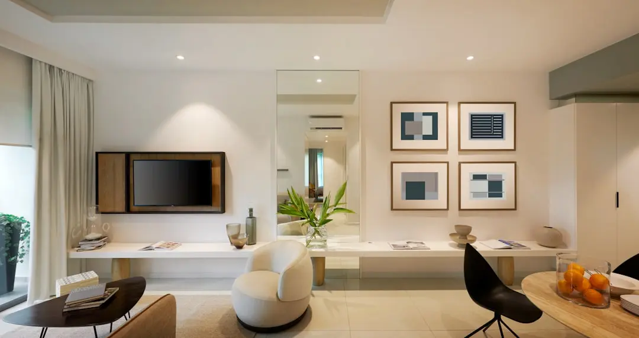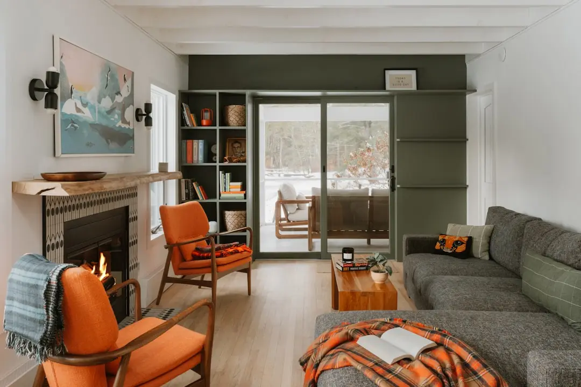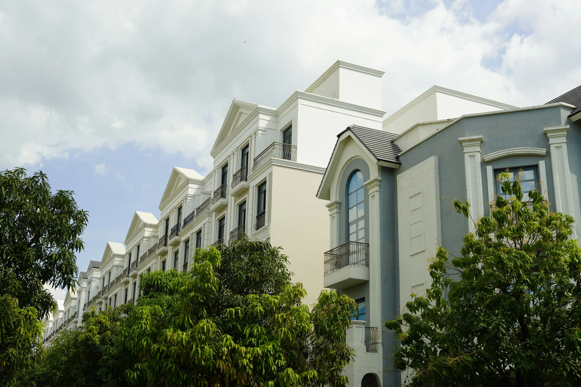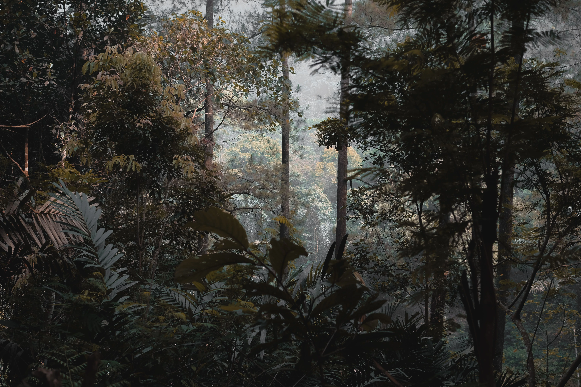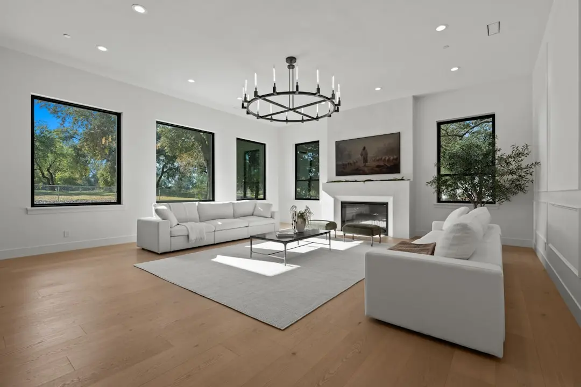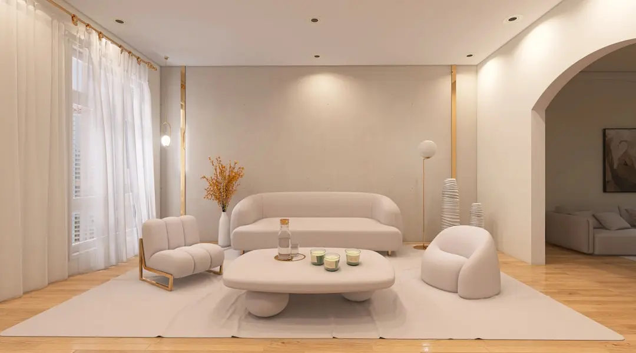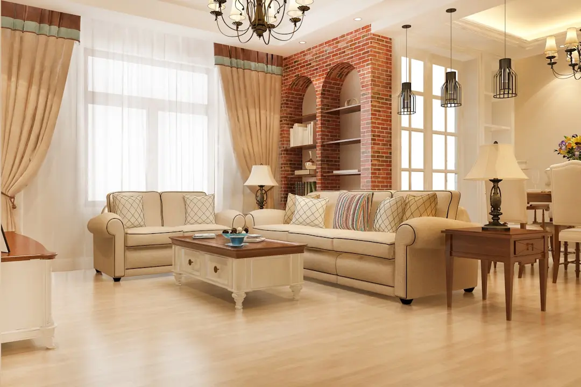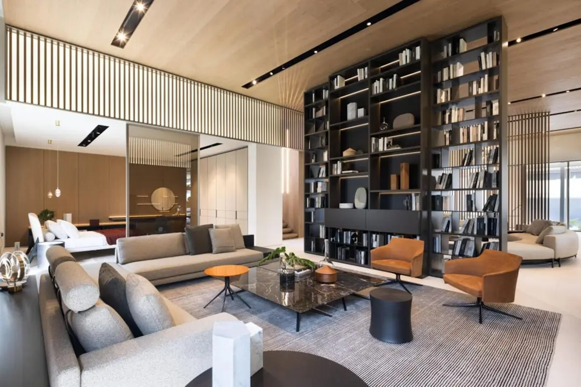
MAHINDRA CODENAME CENTRALPARK, Ranjnoli, Kalyan West, Mumbai

MAHINDRA CODENAME CENTRALPARK

55+ Amenities. IGBC Green Design. A Home at the Heart of Kalyan's Growth Corridor.

1 & 2 BHK · Starting ₹49.46 Lakhs onwards

SPECIAL OFFER
Book now to get special offers !
Available for next few days only !
RERA: P51700032925
4
Towers
10.30
Acres
14
Floors
The Address & The Vision

An Address Worth Owning

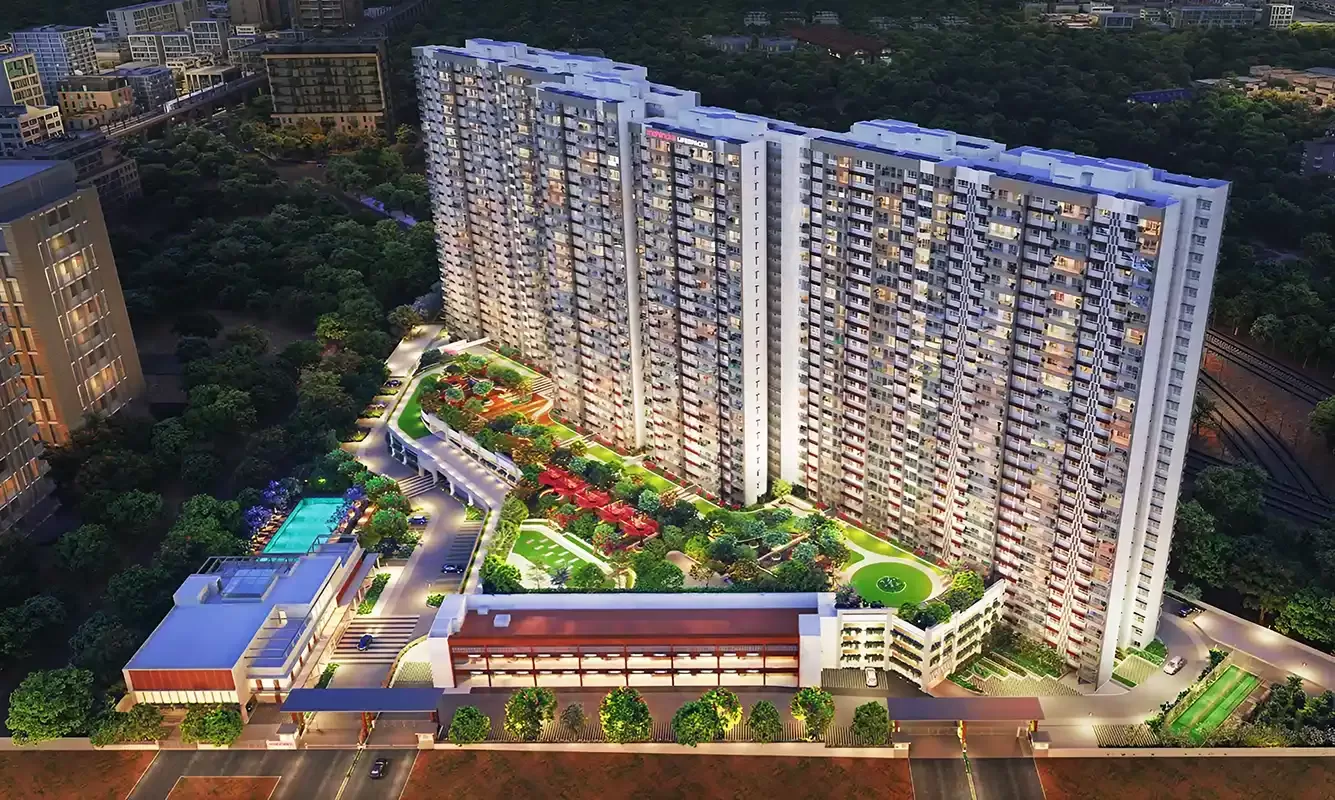
Mahindra Codename CentralPark is Mahindra Lifespace Developers' third residential address in the Kalyan micro-market, occupying a 10.3-acre land parcel off the Mumbai-Nashik Expressway in Ranjnoli. Configured as 1 BHK and 2 BHK homes across four towers of fourteen storeys each, the project delivers over 55 distinct amenities within a campus where 72 percent of the site area is retained as open space. At an all-inclusive entry price of Rs. 49.46 lakhs, the address is designed to make a genuinely green, well-connected home accessible to first buyers and growing families alike.

Living at Mahindra Codename CentralPark is built around three operating ideas: active living, closeness to nature, and measurably sustainable daily life. The campus houses a jog-a-drome, amphitheatre, multipurpose court, and rock-climbing wall alongside lush landscaped grounds — amenities calibrated for the full household, not just one age group. Cross-ventilated layouts that minimise corridor and foyer waste translate design intent into usable square footage inside every room.

Construction follows the same IGBC green building standards that Mahindra Lifespaces applies across its premium portfolio — the same certified framework that produced India's first Net Zero Energy residential project, Mahindra Eden in Bengaluru, in 2022. Climate-responsive architecture guides building orientation, glazing choices, and resource systems, with the Mahindra-TERI Centre of Excellence informing material selection and energy-efficiency targets. The result is a home that carries measurable operational savings on water and energy across its lifetime, not just at handover.

The Bhiwandi-Kalyan corridor is one of MMR's most consequential growth vectors. Bhiwandi alone is home to over 1,400 warehousing and logistics companies generating consistent white- and blue-collar employment, sustaining strong owner-occupier demand in this price range. Mahindra Lifespaces' own track record in this locality — Happinest Kalyan was described internally as one of the fastest-selling value housing projects in the micro-market in 2019-20 — validates the underlying demand rather than assuming it. The MMRDA-planned metro and double-decker corridor through Ranjnoli junction add an infrastructure tailwind that is publicly documented and measurable.

Mahindra Codename CentralPark is registered with MahaRERA, backed by the financial and execution strength of the USD 19.4 billion Mahindra Group, and being developed in phases with common amenities shared across the full township. Possession is targeted for December 2028. A site visit is the clearest way to understand the scale of open space and the quality of construction that distinguishes a Mahindra Lifespaces address from the surrounding market.
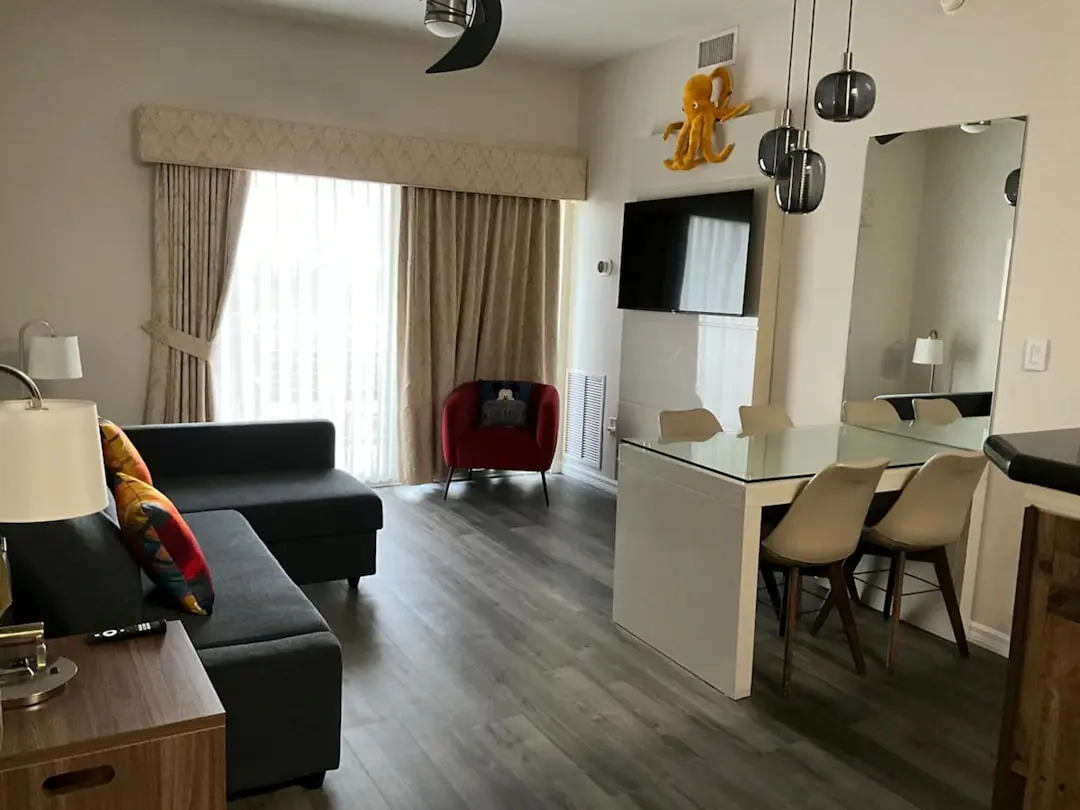
Read more
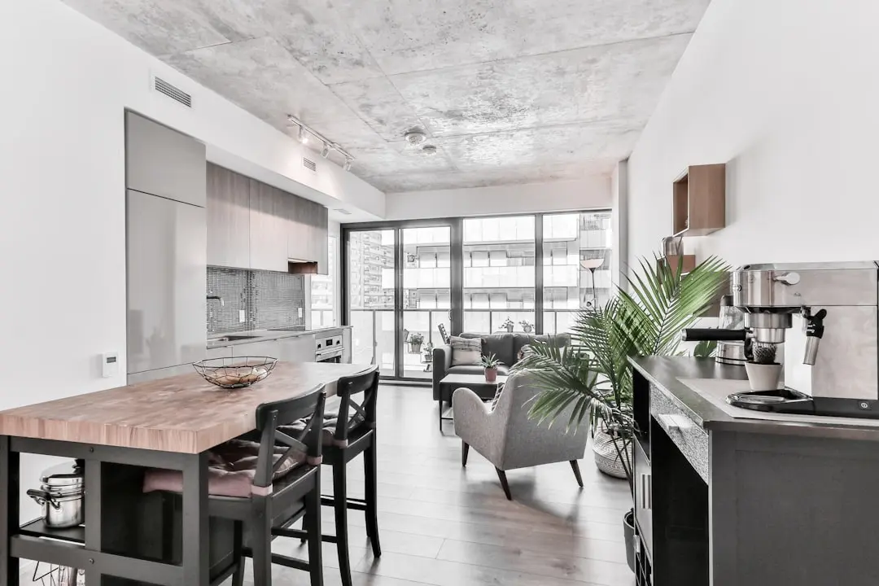
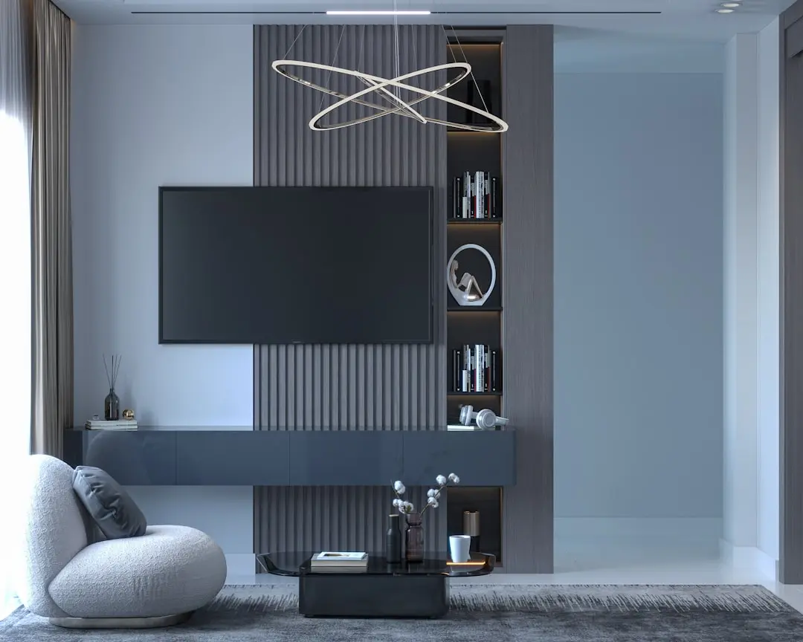
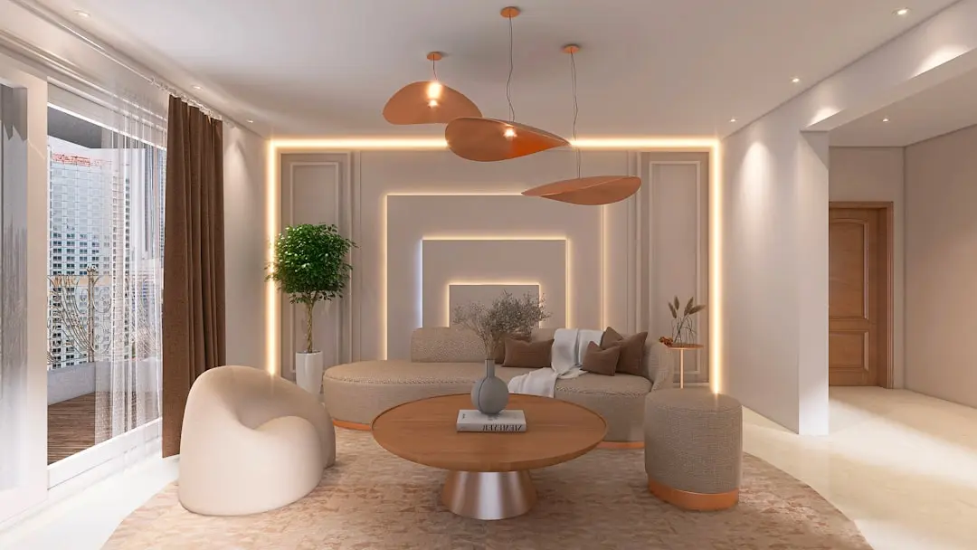
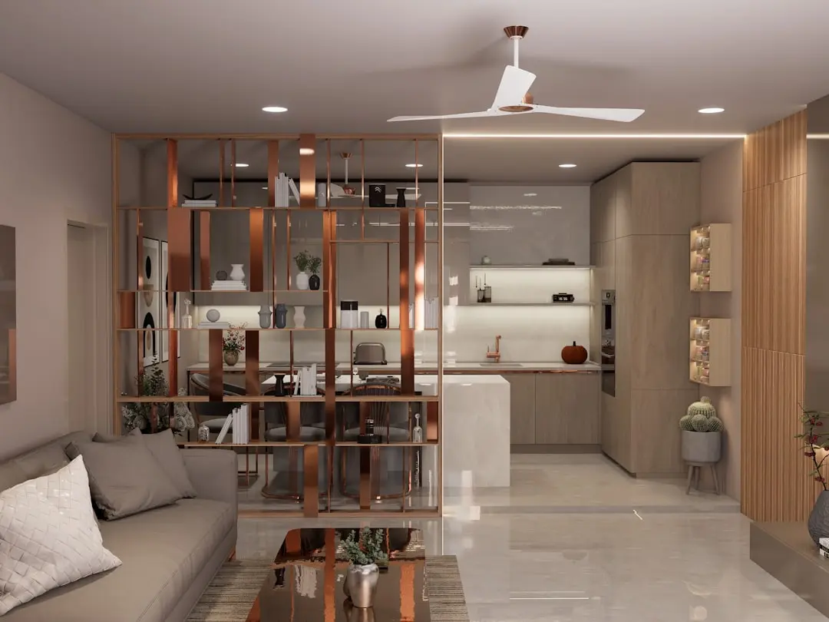
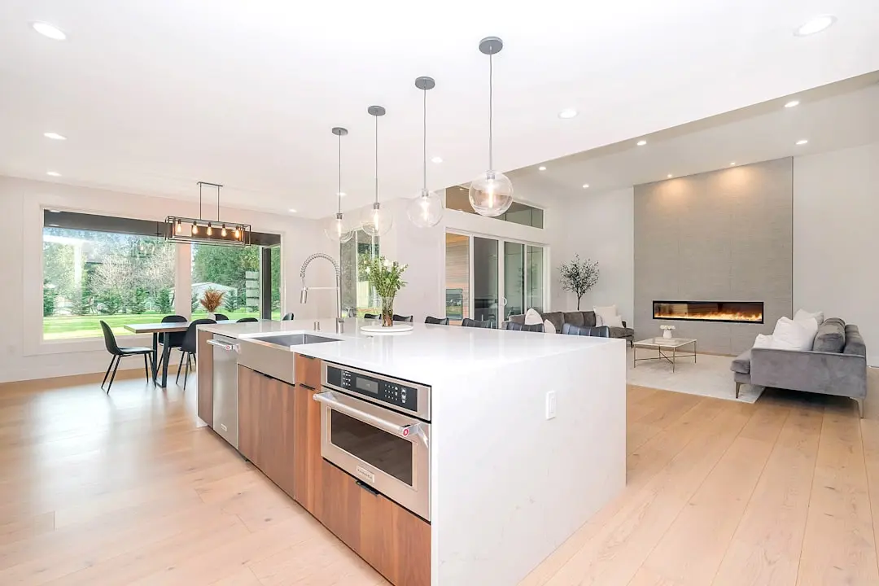
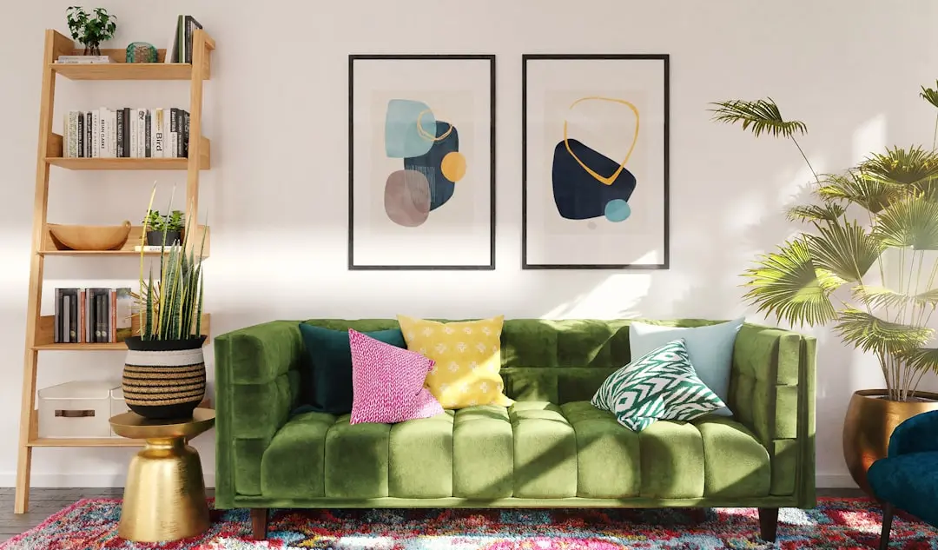
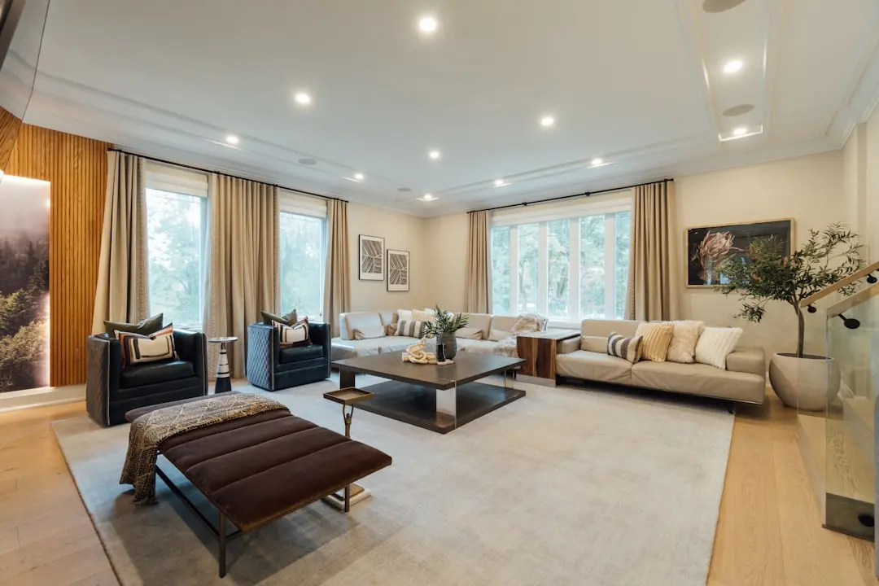
Gallery

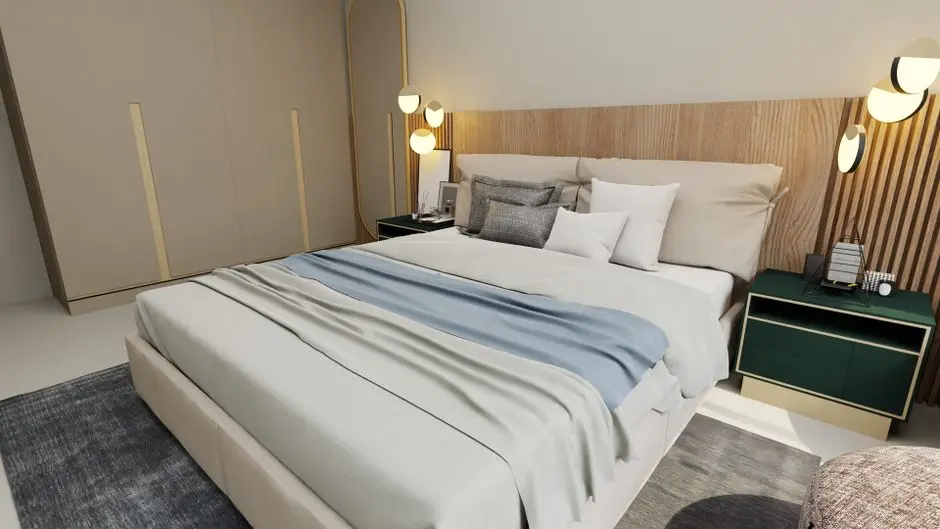
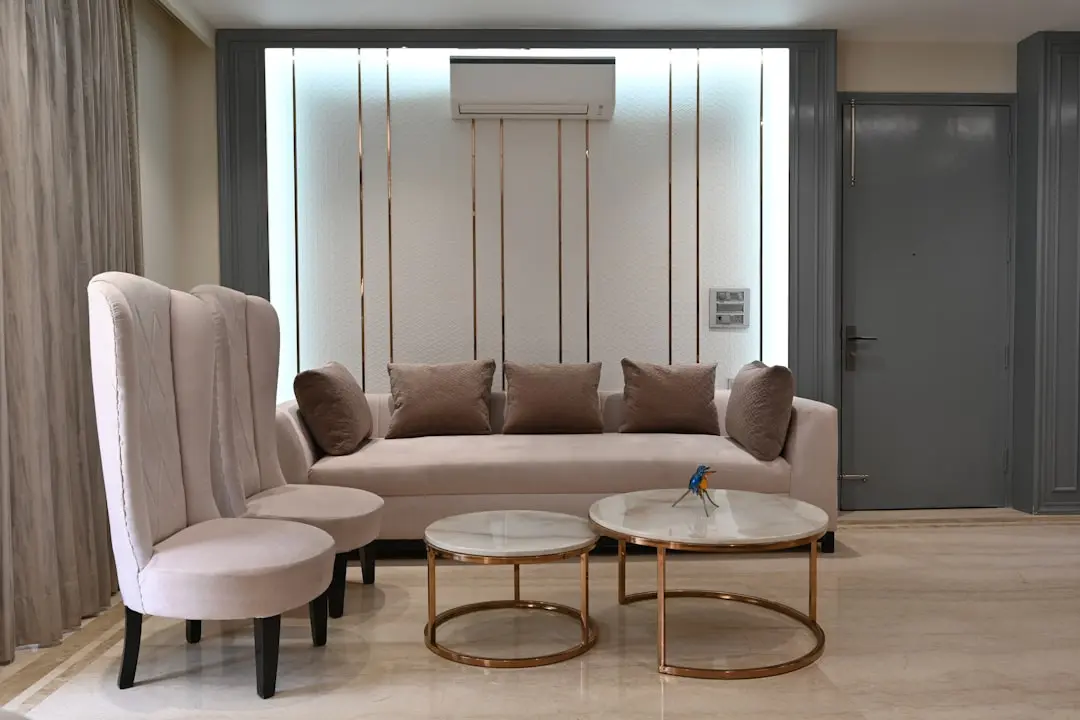
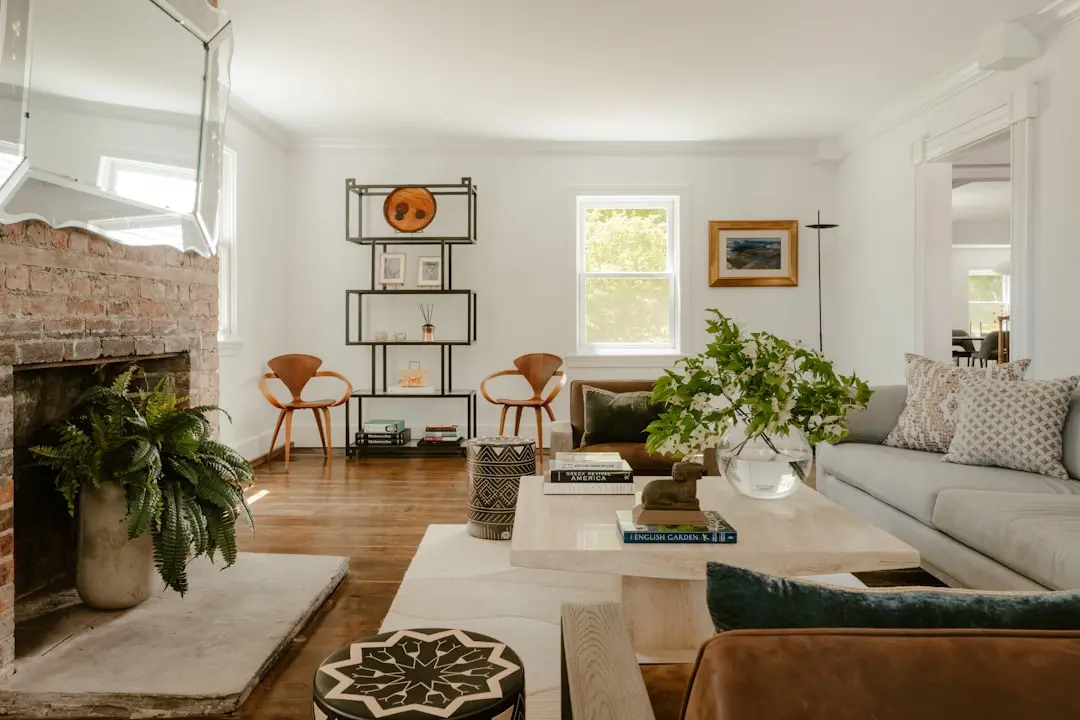
Visualize Your Future Space

Configurations & Pricing

Choose Your Space

Starting from Rs. 49.46 Lakhs (all-inclusive) onwards

ConfigurationSizeStarting Price
1 BHK
Cross-ventilated layout with minimal passage waste and maximum room area
398–400 sq.ft.Rs. 49.46 Lakhs
2 BHK
Spacious two-bedroom layout with dual-aspect ventilation and efficient planning
550–633 sq.ft.Rs. 43.95 Lakhs
Lifestyle

World-Class Amenities

Recreation at MAHINDRA CODENAME CENTRALPARK, Ranjnoli, Kalyan West, Mumbai
Recreation
  • Clubhouse
  • Amphitheatre
  • Multipurpose Court
  • Social Lounge
  • Roof Terrace
  • Party Lawn
Active at MAHINDRA CODENAME CENTRALPARK, Ranjnoli, Kalyan West, Mumbai
Active
  • Gymnasium
  • Jog-a-drome
  • Rock Climbing Wall
  • Outdoor Fitness Station
  • Cycling Track
  • Yoga Deck
Community at MAHINDRA CODENAME CENTRALPARK, Ranjnoli, Kalyan West, Mumbai
Community
  • Kids Play Area
  • Kids Tree Trek
  • Senior Citizen Sit-out
  • Crèche Zone
  • Fruit Orchard Walk
Greens & Outdoors at MAHINDRA CODENAME CENTRALPARK, Ranjnoli, Kalyan West, Mumbai
Greens & Outdoors
  • Landscaped Gardens
  • 72% Open Green Space
  • Rainwater Harvesting Planters
  • Fruit Orchard Pathway
  • Eco-zone Walkway
  • Reflexology Path
Master & Floor Plans

Master & Floor Plans

Detailed master plan and unit-wise floor plans available on request.

Master plan preview
Preview only — request full plan
Location / Address

A Defining Address

Off Mumbai-Nashik Expressway, Ranjnoli, Kalyan, Maharashtra 421302 · Ranjnoli, Kalyan West · Mumbai

Kalyan West sits within the Mumbai Metropolitan Region approximately 54 kilometres northeast of South Mumbai, at the confluence of the Mumbai-Nashik Expressway and the Bhiwandi-Kalyan corridor. The locality of Ranjnoli occupies a strategic node on this corridor, connecting residents with ease to Thane, Bhiwandi, and central Mumbai via established rail and road networks. Kalyan Junction, one of the busiest railway stations in the MMR, links the neighbourhood to the Central and Trans-Harbour rail lines, while the national highway grid places Navi Mumbai, Pune, and Nashik within a defined drive.

The Ranjnoli address carries specific forward-looking value: MMRDA has completed the Detailed Project Report for a 21-kilometre double-decker corridor linking Shil Phata junction with Ranjnoli junction, incorporating a road flyover on the lower level and Metro Line 5 tracks above, at a planned outlay of Rs. 6,000 crore. The proposed Rajnouli metro station on the Thane-Bhiwandi-Kalyan Metro Route 5 sits within proximity of the project, placing future residents at a transit junction that will directly compress commute times to Thane and Bhiwandi's established employment corridors. Schools including Podar International, Don Bosco High School, and Aventura International are in the wider Kalyan West catchment, alongside hospitals such as Fortis and Aayush Multispeciality, Metro Junction Mall, and DMart.

Location map
Preview only — request full map
Connectivity

Location Advantages

Thoroughfares

  • Mumbai-Nashik Expressway (on-ramp at Ranjnoli) — 0 km / 2 mins
  • Kalyan Junction Railway Station — 5 km / 12 mins
  • Kalyan-Shilphata Road — 4 km / 10 mins
  • Bhiwandi Bypass — 8 km / 15 mins
  • Kalyan-Murbad Road — 3 km / 8 mins

Corporate

  • Bhiwandi Logistics & Warehousing Hub — 10 km / 18 mins
  • Dombivli MIDC Industrial Zone — 12 km / 22 mins
  • Thane Corporate Park — 28 km / 40 mins
  • Airoli IT Zone, Navi Mumbai — 38 km / 55 mins

Hospitality

  • Metro Junction Mall, Kalyan East — 7 km / 15 mins
  • Sarvoday Mall, Kalyan West — 5 km / 12 mins
  • DMart Kalyan — 5 km / 12 mins
  • Lodha Xperia Mall, Dombivli — 14 km / 25 mins
  • PVR Cinemas Kalyan — 6 km / 14 mins

Education

  • Podar International School, Kalyan — 5 km / 12 mins
  • Don Bosco High School, Kalyan — 6 km / 13 mins
  • Aventura International School — 7 km / 15 mins
  • Holy Cross Convent School, Kalyan — 5 km / 11 mins
  • St. Mary's High School, Kalyan — 4 km / 10 mins

Healthcare

  • Fortis Hospital, Kalyan — 7 km / 15 mins
  • Aayush Multispeciality Hospital, Kalyan — 6 km / 13 mins
  • Metro Multispeciality Hospital, Kalyan — 5 km / 12 mins
  • Apex Hospital, Kalyan — 6 km / 14 mins
  • Shreedevi Hospital, Kalyan — 4 km / 10 mins

Schedule a Site Visit

See the property in person. Our sales team will get in touch to coordinate a visit at your convenience.

Beyond the Project

Infrastructure & Growth

Thane-Bhiwandi-Kalyan Metro Line 5

The proposed Rajnouli metro station on Metro Route 5 sits close to the project site, giving future residents a rail-metro interchange that will sharply reduce commute time to Thane and Bhiwandi's employment hubs.

MMRDA Double-Decker Corridor: Shil Phata to Ranjnoli

A 21-kilometre double-decker structure with a four-lane road flyover at ground level and Metro Line 5 tracks above is under DPR stage at Rs. 6,000 crore, directly terminating at Ranjnoli junction adjacent to the project.

Virar-Alibaug Multimodal Corridor

This 126-kilometre corridor will pass through Kalyan and connect it to the Mumbai-Delhi Highway, Bhiwandi Bypass, and Mumbai-Pune Expressway, dramatically broadening the catchment for residents commuting across MMR.

Kalyan Ring Road

A proposed ring road to decongest Agra Road and Kalyan-Murbad Road traffic flows, improving last-mile access to the Mumbai-Nashik Expressway for Ranjnoli-area residents.

Navi Mumbai International Airport

The Navi Mumbai International Airport at Ulwe, under active construction, will provide an international aviation gateway within approximately 45-55 minutes of the Kalyan corridor, expanding the project's long-term desirability for air-travelling residents.

Build Quality

Specifications

Structure

  • RCC framed structure with earthquake-resistant design

Flooring

  • Vitrified tiles in living, dining, and bedrooms
  • Anti-skid ceramic tiles in bathrooms and balconies

Bathroom

  • Branded CP fittings and sanitaryware
  • Provision for geyser in bathrooms

Kitchen

  • Stainless steel sink
  • Ceramic tiles dado up to 2 feet above platform
  • Provision for exhaust fan

Doors & Windows

  • Main door with security lock
  • Internal flush doors with laminate finish
  • Powder-coated aluminium sliding windows

Electrical

  • Concealed copper wiring with modular switches
  • TV and telephone points in living and master bedroom

Security

  • 24/7 CCTV surveillance at entry and common areas
  • Video door phone provision
  • Intercom facility
Why Invest

Compelling Reasons

1

IGBC Green Certification on a 10.3-Acre Campus

The project sits on a 10.3-acre land parcel with 72 percent open space, built to IGBC green home standards. Rainwater harvesting, energy-efficient systems, and sustainable construction protocols are applied from ground-up, reducing long-term maintenance costs for every resident.

2

Metro-Adjacent Address at Ranjnoli Junction

The proposed Rajnouli metro station on the Thane-Bhiwandi-Kalyan Metro Route 5 is planned in close proximity, with MMRDA's 21-km double-decker corridor terminating at Ranjnoli junction — placing this project at the physical centre of the area's most significant infrastructure investment.

3

55+ Amenities Designed Around Active and Social Wellness

The amenity programme spans a jog-a-drome, rock climbing wall, amphitheatre, kids tree trek, fruit orchard walk, multipurpose court, and a full clubhouse — a range normally associated with significantly higher price points in the MMR market.

4

All-Inclusive Pricing with MahaRERA Registration

Homes are priced on an all-inclusive basis from Rs. 49.46 lakhs, with MahaRERA registration providing statutory protections on construction timelines, escrow-held funds, and possession commitments through to December 2028.

5

Mahindra Lifespaces Track Record in This Exact Micro-Market

Mahindra Lifespaces has delivered two prior residential projects in Kalyan — Happinest Kalyan (9 acres, 7 towers) and Happinest Kalyan-2 — both in this same Bhiwandi-Kalyan corridor. The developer's familiarity with local construction conditions, regulatory timelines, and buyer expectations is specific, not generic.

6

Bhiwandi-Kalyan Corridor Employment Density

Bhiwandi, directly adjacent, houses over 1,400 warehousing and logistics companies employing more than 200,000 workers. This employment concentration creates durable, end-user-driven housing demand in the corridor, insulating values from speculative cycles that affect other MMR micro-markets.

About the Developer

Mahindra Lifespace Developers

Established in 1994, Mahindra Lifespace Developers Ltd. is the real estate and infrastructure development business of the USD 19.4 billion Mahindra Group, and a pioneer of sustainable urbanisation in India. The company is headquartered in Mumbai and listed on both the BSE and NSE, with Mahindra & Mahindra Limited as its promoter and majority shareholder. Its development footprint spans 32.14 million sq. ft. of completed, ongoing and forthcoming residential projects across seven Indian cities, alongside over 5000 acres of ongoing and forthcoming projects under development or management at its integrated developments and industrial clusters across four locations. The Mahindra Group's Rise philosophy anchors how the company approaches design, construction and community building.

Sustainability is not a peripheral programme at Mahindra Lifespaces — it is the operating premise. With a 100% Green portfolio since 2014, the company is working towards carbon neutrality by 2040 and actively supports research on green buildings tailored to climatic conditions in India. It was the first real estate company in India to have committed to the global Science Based Targets initiative, and every Mahindra Lifespaces project is certified environment friendly. As a pioneer in Net Zero homes in India, Mahindra Lifespaces is committed to building only Net Zero homes from 2030 onwards, and has already launched India's first three Net Zero residential developments: one Net Zero Energy and two Net Zero Energy plus Waste.

The portfolio is structured across four distinct brands serving different segments. Premium residential projects sit under the Mahindra Lifespaces banner; value homes under the Mahindra Happinest brand; and integrated cities and industrial clusters under the Mahindra World City and Origins by Mahindra brands respectively. Residential communities have been delivered across Mumbai, Pune, Nagpur, Ahmedabad, Delhi NCR, Jaipur, Hyderabad, Chennai and Bengaluru, ranging from Mahindra Luminare in Gurgaon to Mahindra Eden, Mahindra Zen and Mahindra Blossom in Bengaluru. Through its subsidiaries, Mahindra Lifespaces also promoted corporate India's first operational Special Economic Zone and India's first integrated Business City in a public-private partnership model, Mahindra World City, New Chennai.

Ownership at Mahindra Lifespaces is defined by listed-company discipline and long-horizon stewardship. In December 2025 the company was recognised as a Global and Regional Sector Leader by GRESB under the Development Benchmark category, achieving a 5-star rating with a score of 100/100 and ranking 4th amongst listed entities, 7th in Asia, and 4th among Indian peers in the residential development benchmark. Mahindra Lifespaces is the recipient of over 90 awards for its projects and ESG initiatives. Beyond accolades, the company invests in research through the Mahindra-TERI Centre of Excellence and remains a founding member of the Sustainable Housing Leadership Consortium, signalling that its commitments outlast any single project cycle.

Rate this project

Write a review

Visited or booked here? Share your honest experience. Reviews are checked before they appear.

Frequently Asked Questions

Where exactly is Mahindra Codename Centralpark located, and how well connected is it?+
Mahindra Codename Centralpark sits at Ranjnoli, Kalyan West, off the Mumbai-Nashik Expressway, placing it squarely on the Bhiwandi-Kalyan corridor. Kalyan Railway Station is roughly 5-6 km away, and the project is in close proximity to the planned Rajnouli Metro Station on the upcoming Thane-Bhiwandi-Kalyan Metro Line 5. MMRDA has also finalised a detailed project report for a 21-km double-decker corridor linking Shil Phata Junction to Ranjnoli Junction via Kalyan, which will stack a four-lane road flyover below and metro tracks above, further tightening the connection between this micro-market and the wider Mumbai Metropolitan Region.
What flat configurations and carpet areas are available in Mahindra Codename Centralpark?+
Mahindra Codename Centralpark offers two configurations: 1 BHK homes ranging from 398 to 400 sq ft, and 2 BHK homes ranging from 550 to 633 sq ft. Every unit is planned for cross-ventilation and natural light, with layouts designed to minimise corridor and foyer waste so that usable room sizes are maximised. These are the only unit types offered in the project.
What is the starting price for a flat in Mahindra Codename Centralpark?+
Homes at Mahindra Codename Centralpark are priced from Rs. 49.46 Lakhs, all-inclusive, onwards. This figure covers both the 1 BHK and 2 BHK configurations, with the exact cost for a specific unit and floor dependent on the chosen variant. For a detailed cost sheet and payment plan, pricing is available on request from the sales team.
Is Mahindra Codename Centralpark RERA registered, and what is the RERA number?+
Yes, Mahindra Codename Centralpark is registered with MahaRERA under registration number P51700032925. Buyers can independently verify all project details, timelines, and approvals on the MahaRERA portal at maharera.maharashtra.gov.in. RERA registration ensures statutory disclosure of project specifications, escrow-linked fund management, and a defined grievance mechanism for buyers.
What is the possession timeline and overall scale of Mahindra Codename Centralpark?+
The project comprises 4 towers spread across 10.3 acres, with 72 percent of the site retained as open space. Possession is targeted for December 2028, aligned with the MahaRERA validity date on record. The scale of the development, with over 55 curated amenities across the site, is designed to serve residents across all life stages.
What amenities does Mahindra Codename Centralpark offer residents?+
Mahindra Codename Centralpark provides over 55 distinct amenities, encompassing active, passive, and community spaces. These include a jogging track, multipurpose courts, a yoga and meditation room, a hobby room, a guest room, an amphitheatre, a fragrance garden, a Miyawaki forest, a star-gazing lounge, an organic farm, solar-powered working pods, and a dedicated children's adventure zone, among others. The amenity mix reflects the project's focus on physical wellness, green living, and intergenerational community activity.
Who is the developer behind Mahindra Codename Centralpark, and what is their track record?+
Mahindra Codename Centralpark is developed by Mahindra Lifespace Developers Ltd., the real estate arm of the Mahindra Group, founded in 1994 and listed on both the BSE and NSE. The company has built residential communities across Mumbai, Pune, Bengaluru, Chennai, Delhi NCR, and Hyderabad, operating under the Mahindra Lifespaces and Mahindra Happinest brands. In Kalyan alone, the developer has previously delivered Mahindra Happinest Kalyan phases alongside Codename Greenlife, giving it a documented on-ground presence in this specific micro-market. Every Mahindra Lifespaces project carries a 100-percent green-certified portfolio, and the company has maintained this standard since 2013.

Get in Touch

Pricing, plans, brochure, and a personal walkthrough — talk to our sales team.
Featured Projects

Projects Portfolio

MAHINDRA AQUALILY

MAHINDRA AQUALILY

📍 Mahindra World City, Chennai

Starting ₹85 L

Explore →
MAHINDRA BEACONHILL

MAHINDRA BEACONHILL

📍 Mahalaxmi, Mumbai

Starting ₹6.12 Cr

Explore →
MAHINDRA BLOSSOM

MAHINDRA BLOSSOM

📍 Whitefield, Bangalore

Starting ₹3.15 Cr.

Explore →

MAHINDRA CITADEL

MAHINDRA CITADEL

📍 Vallabh Nagar, Pimpri, Pune

Starting ₹1.75 Cr

Explore →

×
Express Your Interest