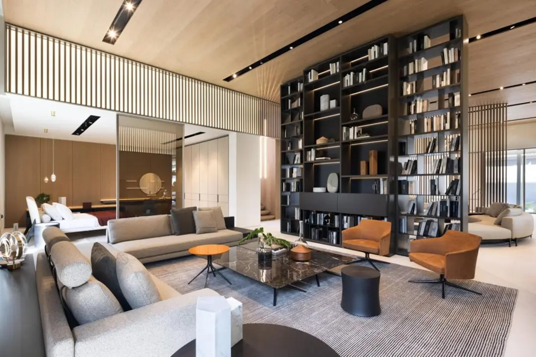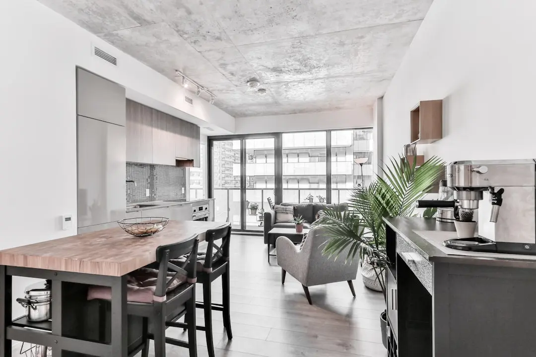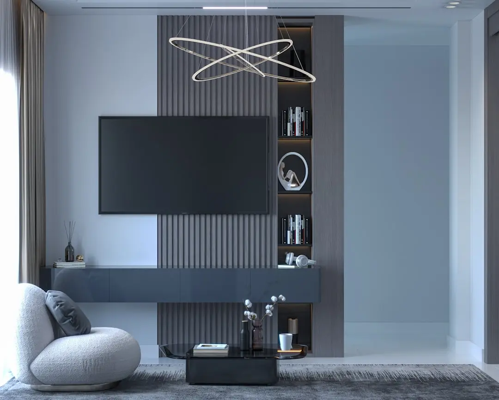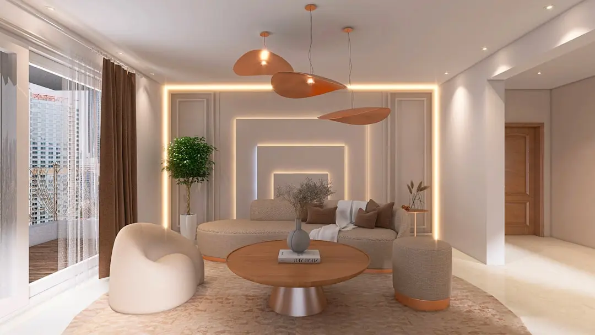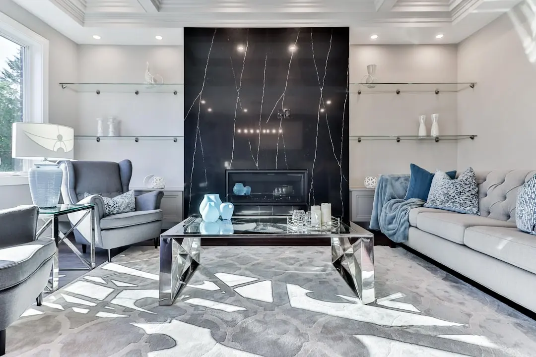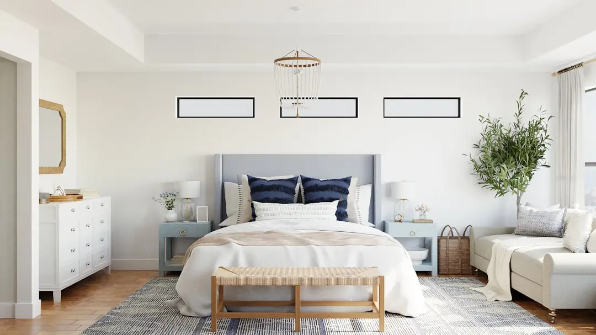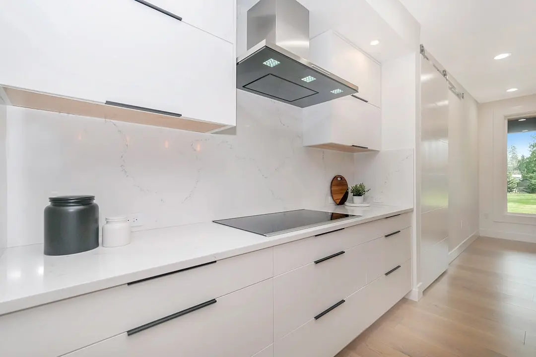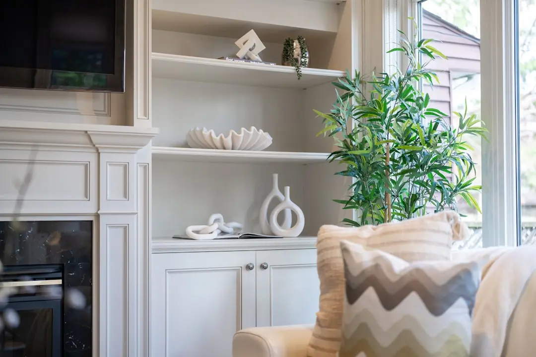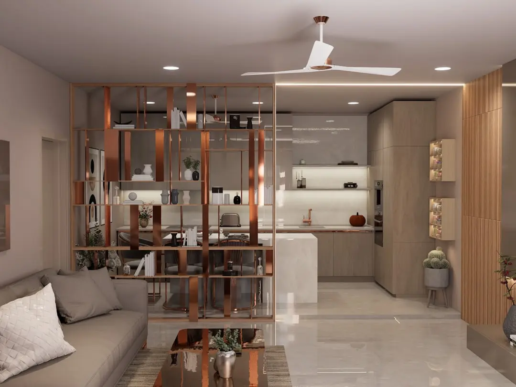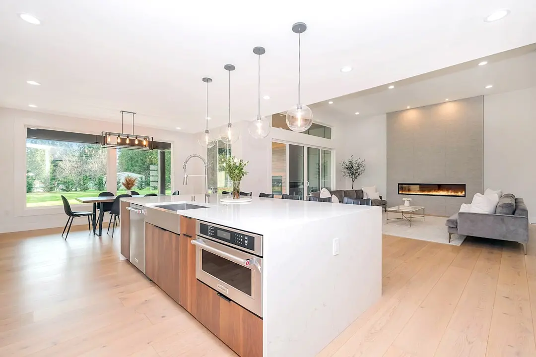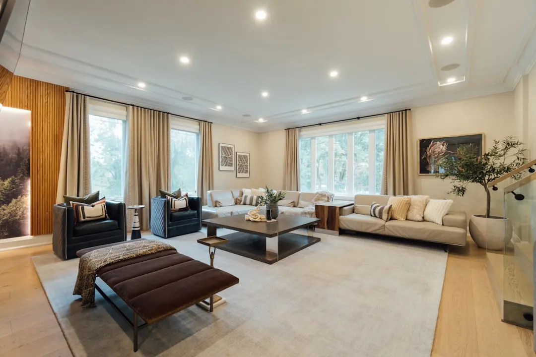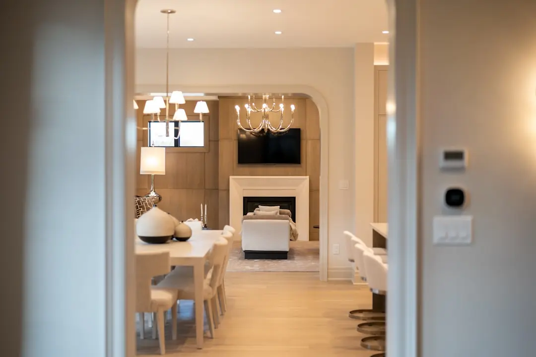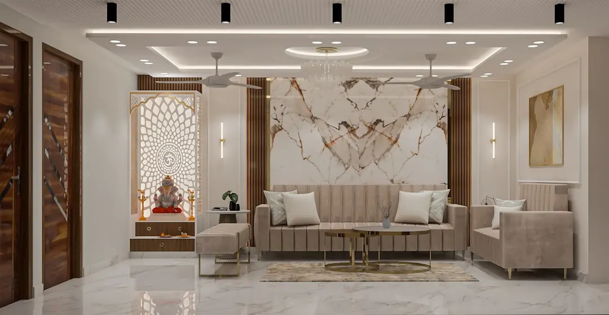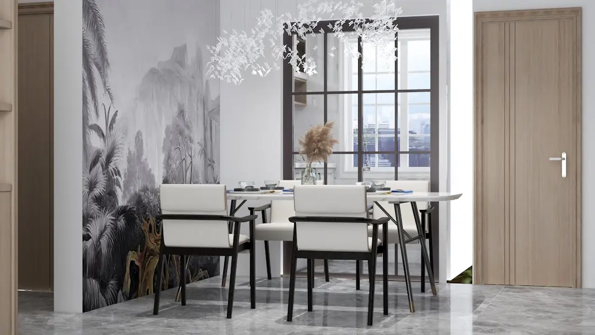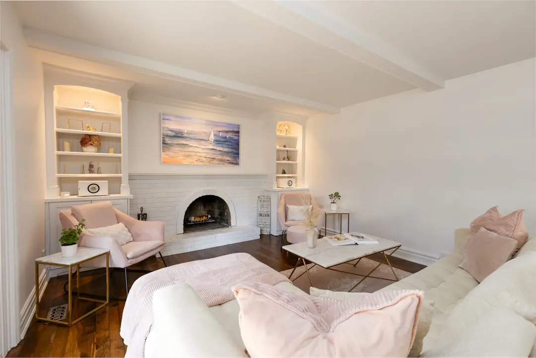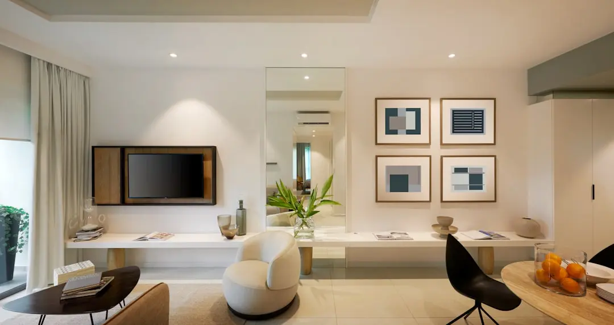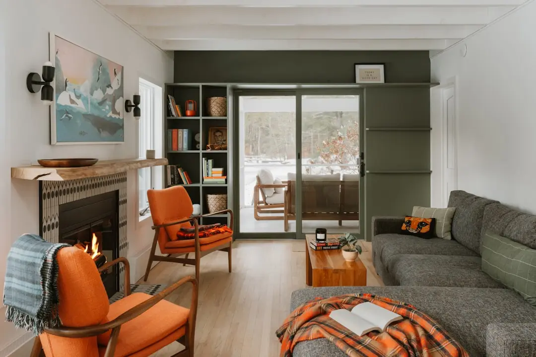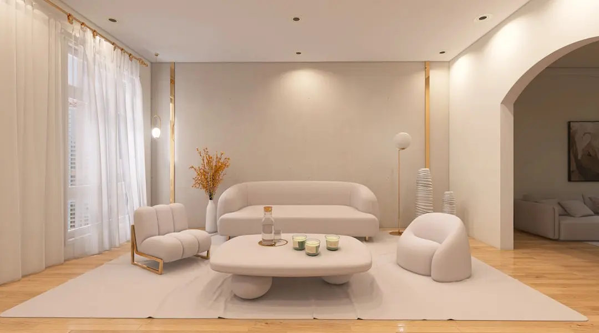
A Home of Positive Energy, Where Sanjay Gandhi National Park Meets Mumbai's Best-Connected Suburb
2, 3 & 4 BHK · Starting ₹1.69 Cr onwards
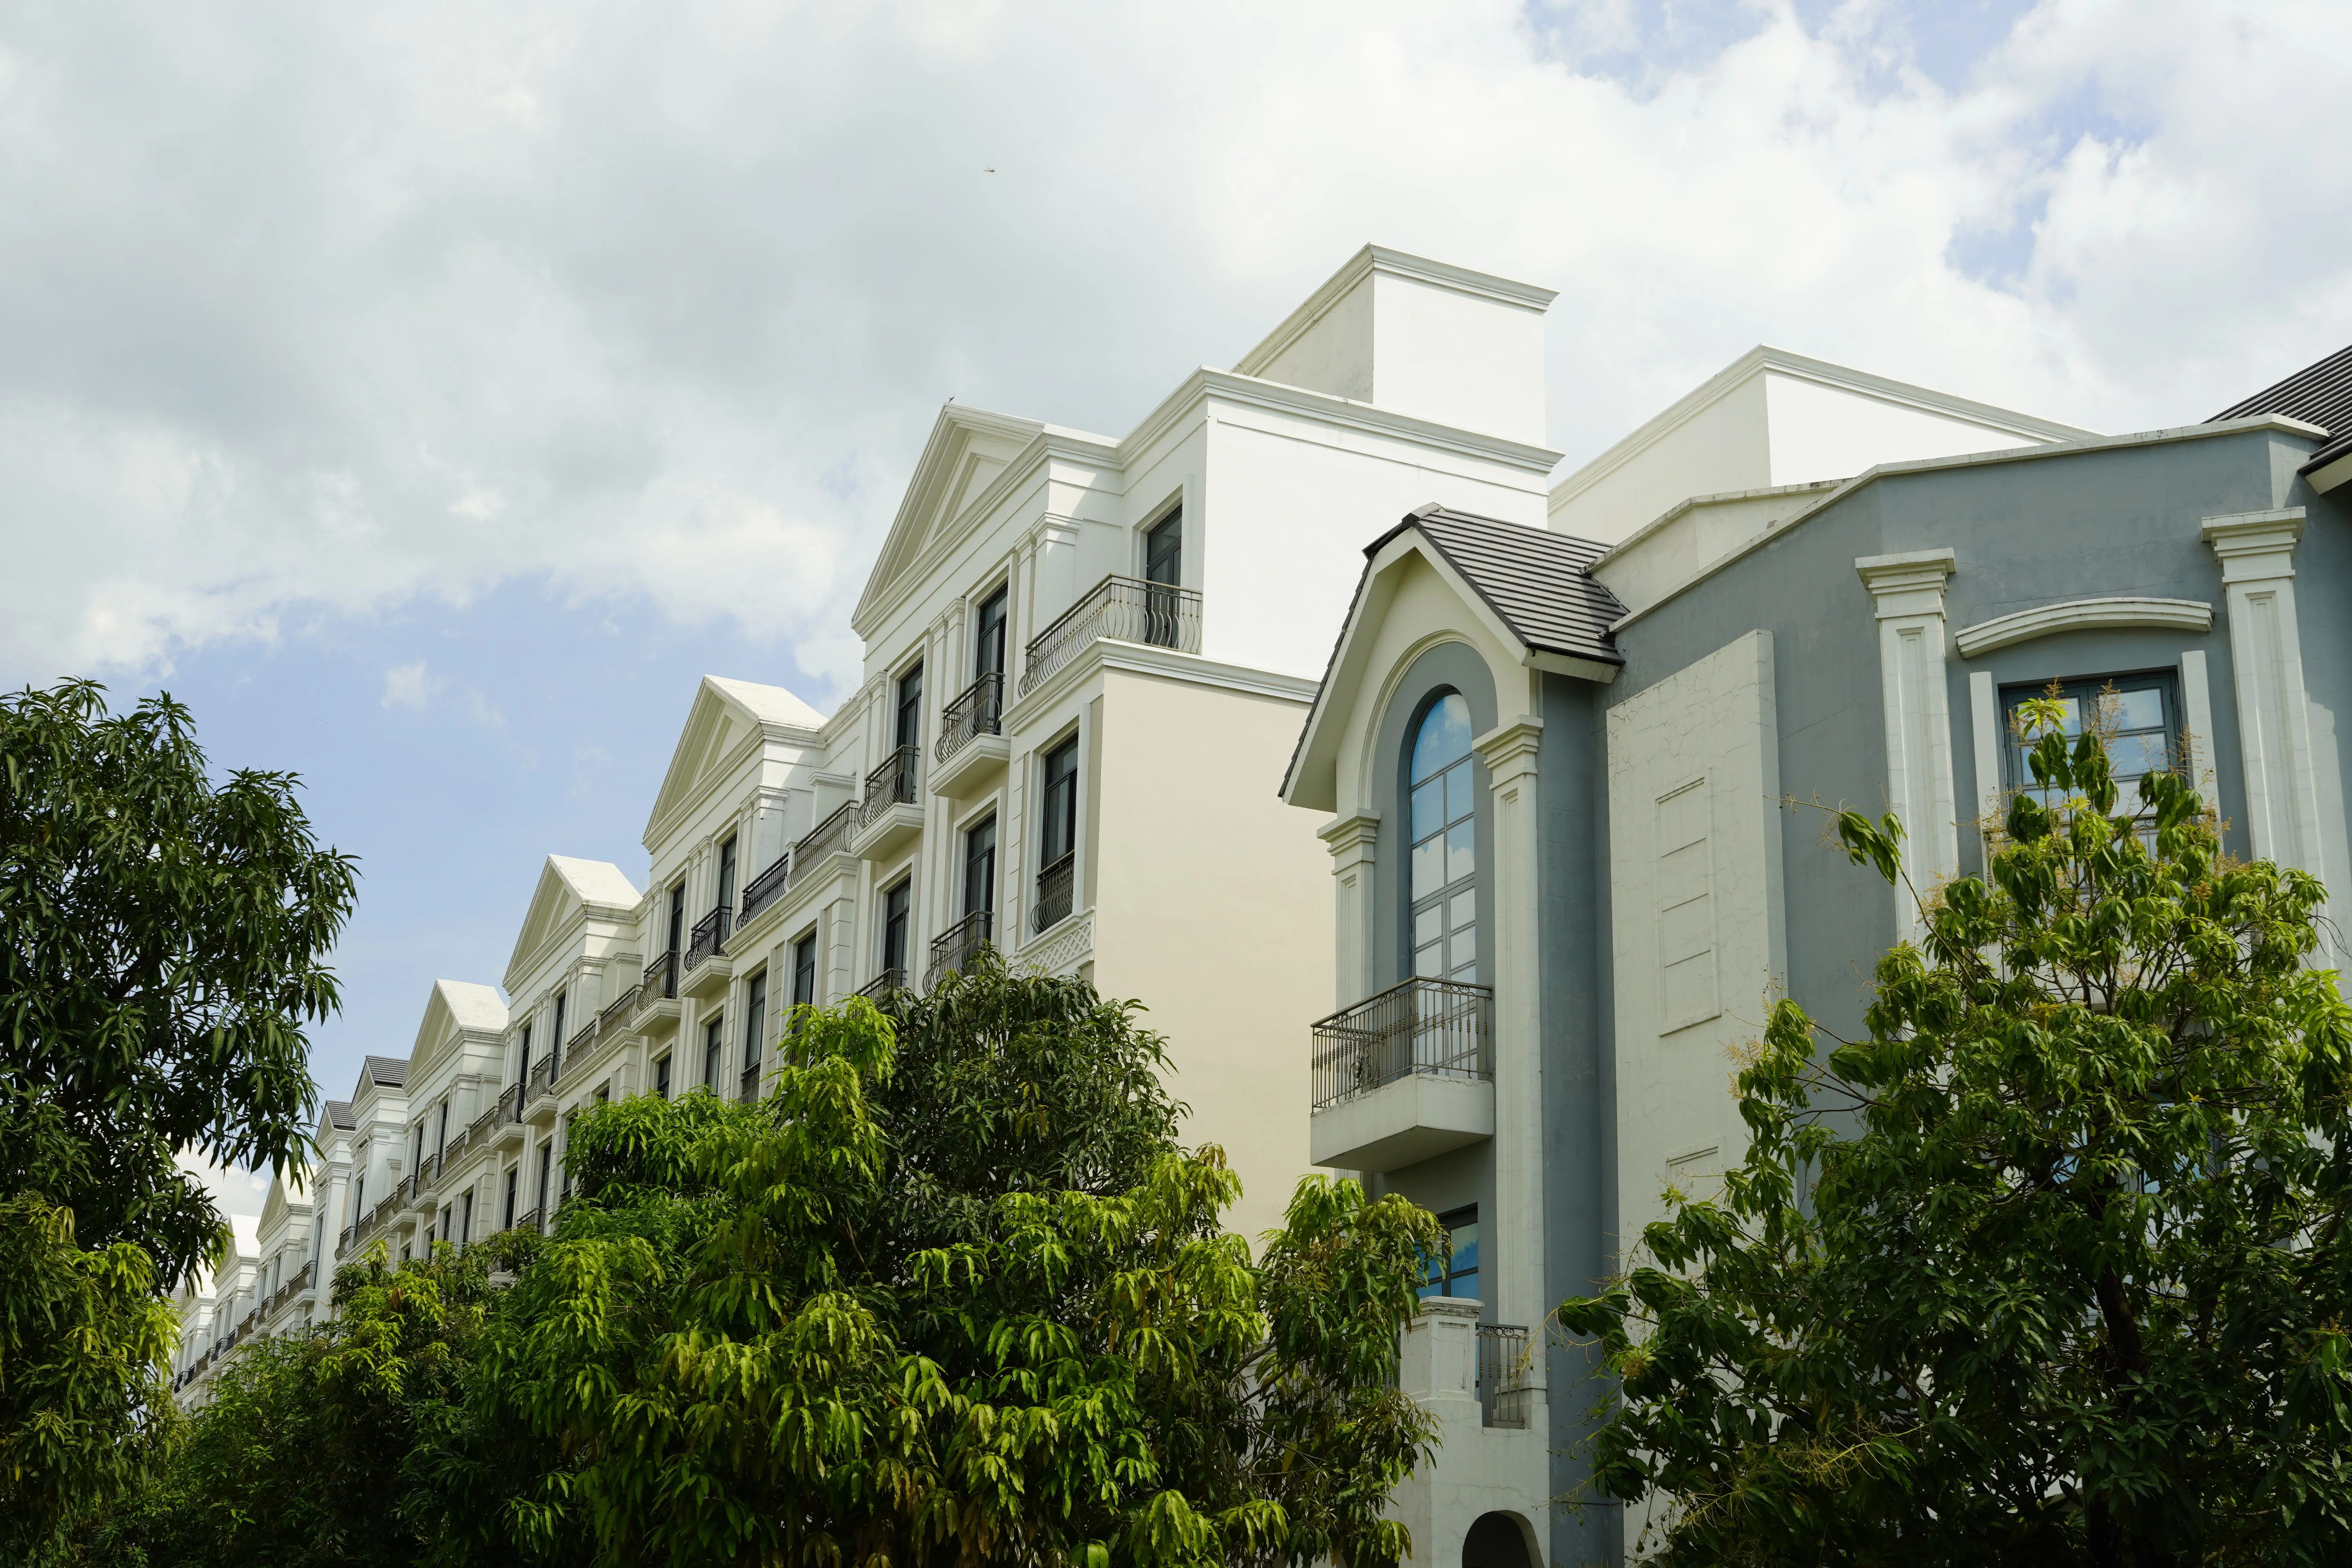
Mahindra Vista is India's first Net Zero Waste and Net Zero Energy residential development — a 10-acre community in Kandivali East, Mumbai, conceived as proof that responsible construction and liveable scale can occupy the same address. Developed by Mahindra Lifespace Developers, a company founded in 1994 and part of the US $7.1 billion Mahindra Group, the project carries the weight of a builder that has maintained a 100% green portfolio since 2014 and is committed to delivering only Net Zero homes from 2030 onwards.
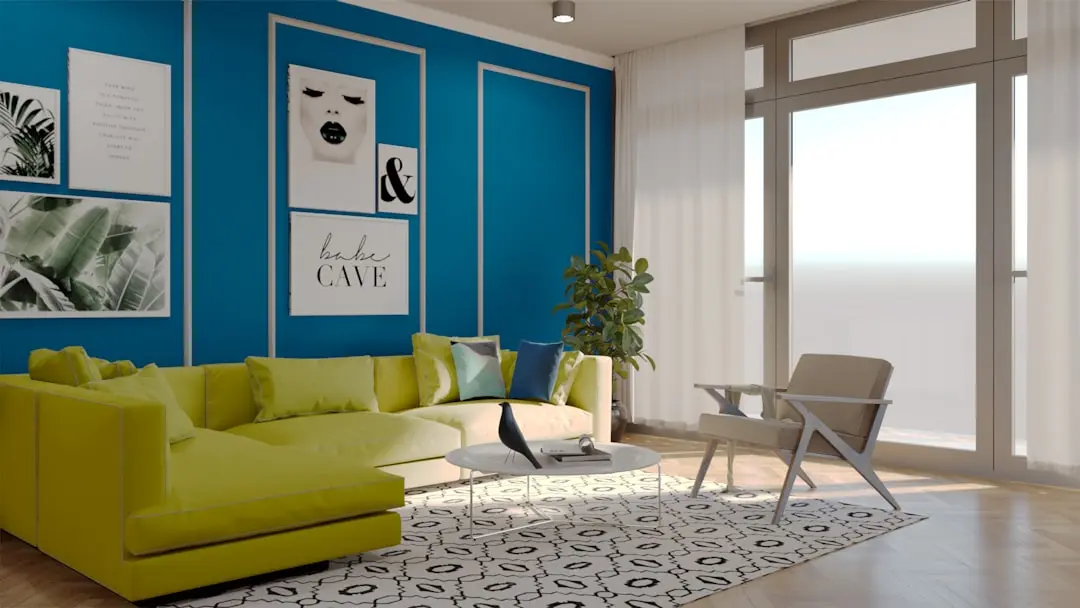
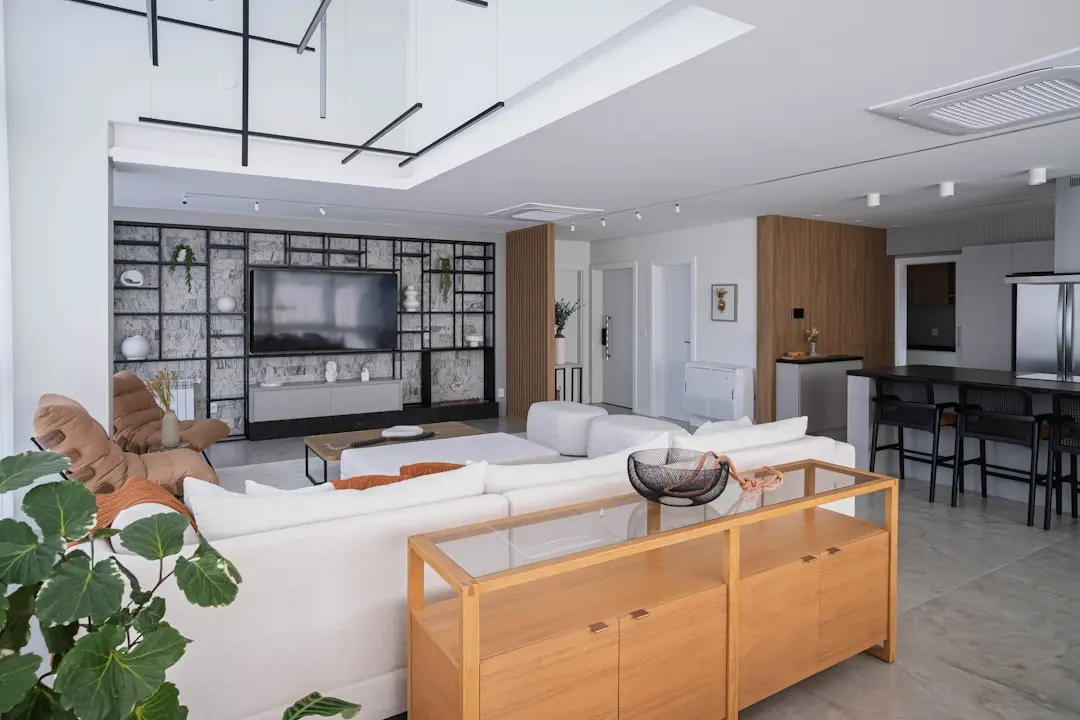
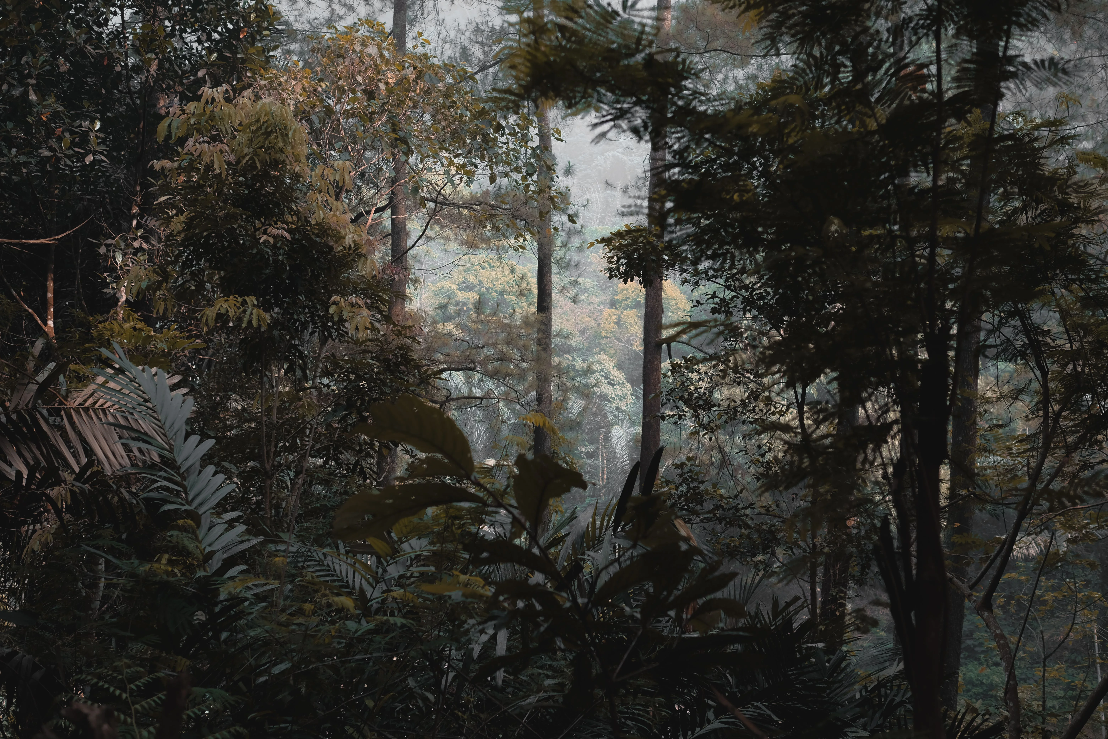
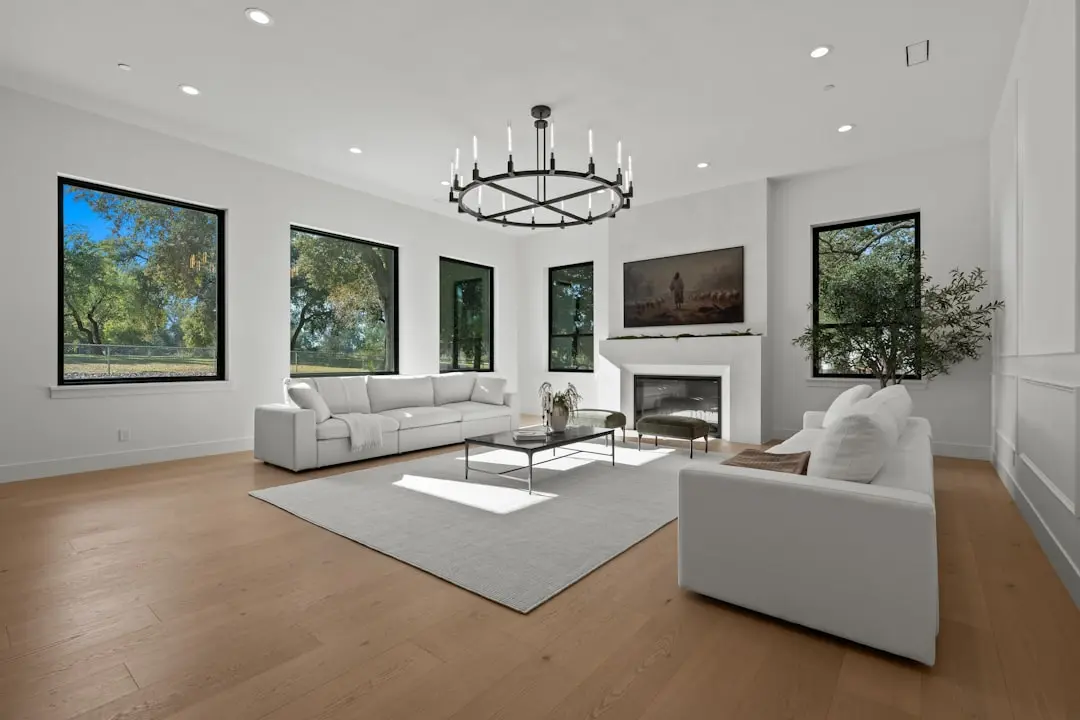
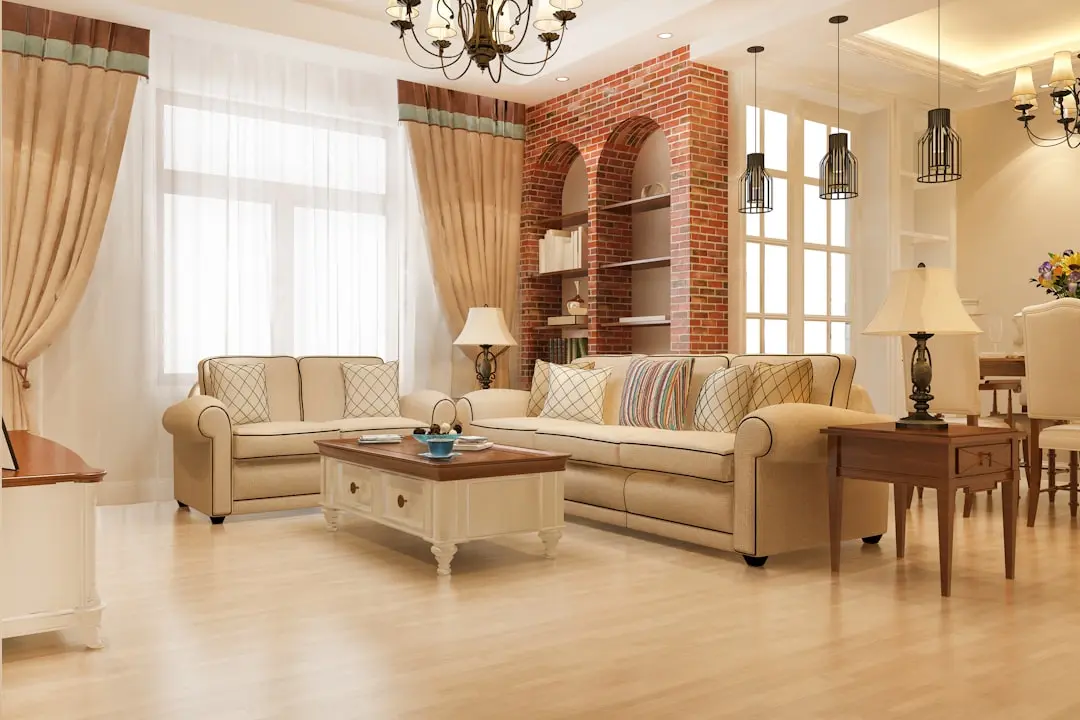
The project delivers 2 BHK, 3 BHK, and 4 BHK residences across six towers, each unit designed with climate-responsive architecture: optimal building orientation for maximum natural daylight, a calibrated window-to-wall ratio for indoor thermal comfort, and deep balconies on every home. The 3.53 acres of landscaped greens within the site — and the Sanjay Gandhi National Park visible beyond the eastern edge — create a sensory counterpoint to the city that most Mumbai addresses cannot offer.
Sustainability at Mahindra Vista is structural, not cosmetic. One hundred percent of the development's energy comes from renewable sources layered on top of demand reduction through the building's own passive design. Rainwater harvesting, efficient waste management systems, and eco-friendly construction materials are built into the project's DNA rather than bolted on as marketing features. Over 1,400 trees enrich the site's ecosystem, a number that gives the green coverage a genuine ecological density.
At the heart of the development sits Club Inspire, a biophilic-roof clubhouse of approximately 28,000 sq ft that anchors the social life of the community. The address on Akurli Road places residents within 1.4 km of the Western Express Highway, 1.8 km of Poisar Metro Station on Line 7, and 2.4 km of Kandivali Railway Station — connectivity that makes the daily commute to BKC, Andheri, or Lower Parel genuinely manageable. Phase 1 generated Rs 800 crore in presales within three days of launch; Phase 2 followed early, registering under MahaRERA with a projected presales value of Rs 1,200 crore.
Mahindra Vista offers a rare convergence: a developer with three decades of green building track record, a location where national park forest is a permanent neighbour, and a product that is the first of its sustainability category in India. Residents who choose this address are not trading urban convenience for nature — they are receiving both at the same postcode.
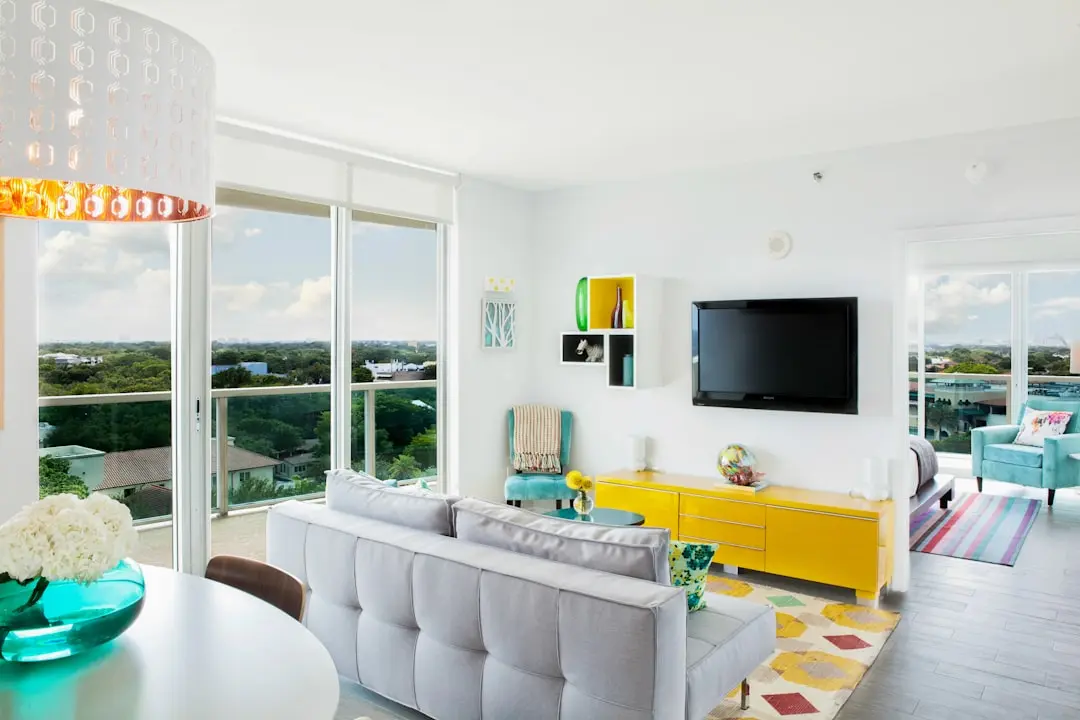
Starting from Rs. 1.69 Cr onwards
| Configuration | Size | Starting Price |
|---|---|---|
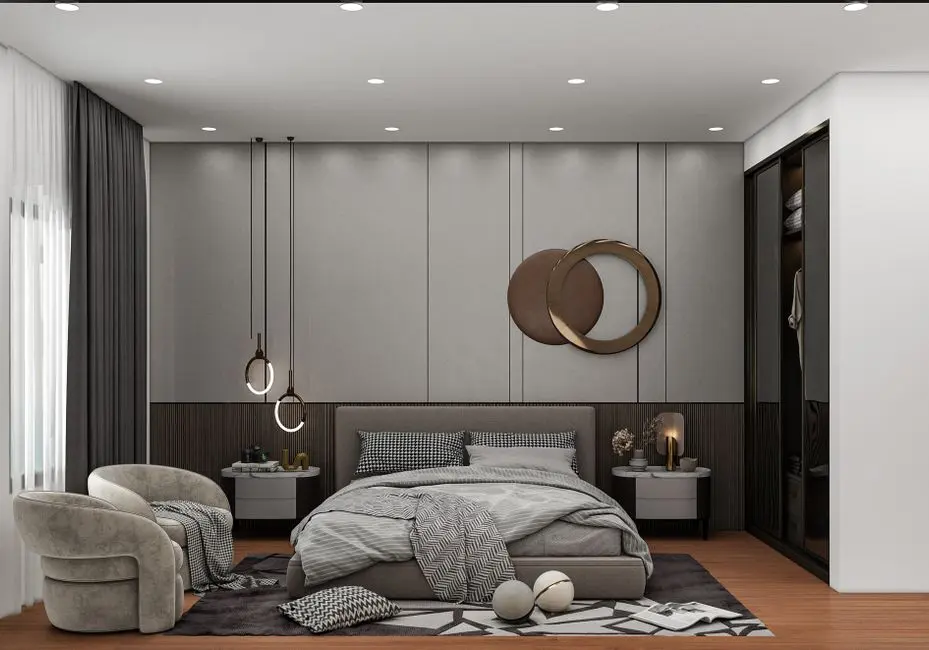
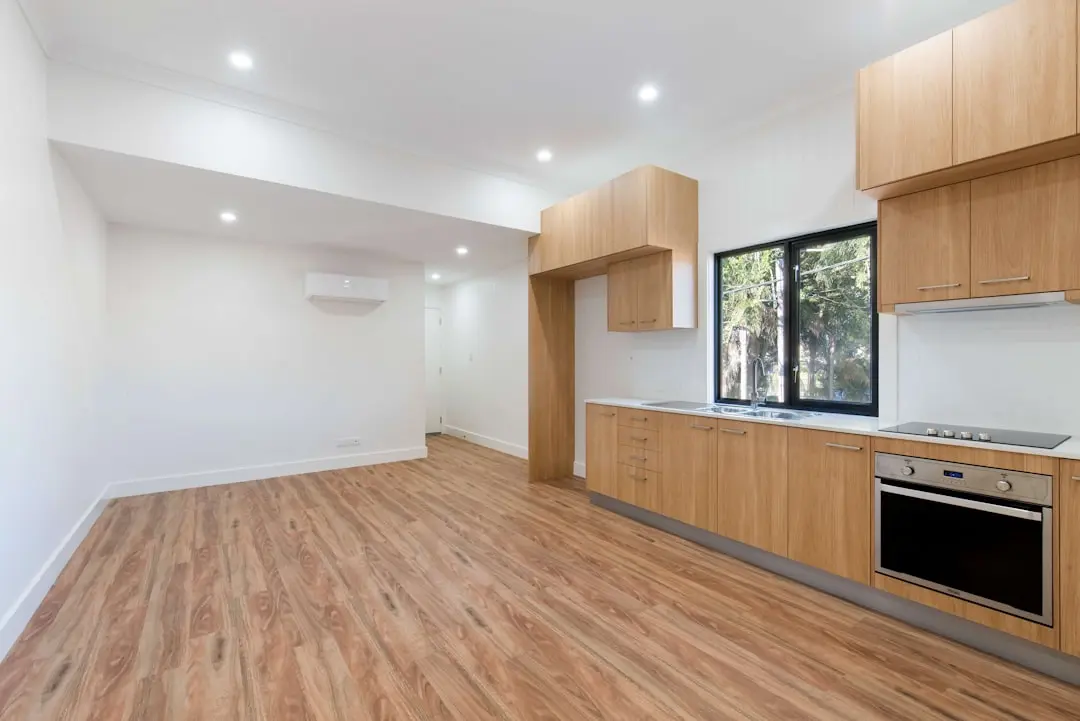
| 2 BHK Spacious 2 BHK with balcony, cross-ventilation, and branded fittings | 601–813 sq.ft. | Rs. 1.69 Cr onwards |
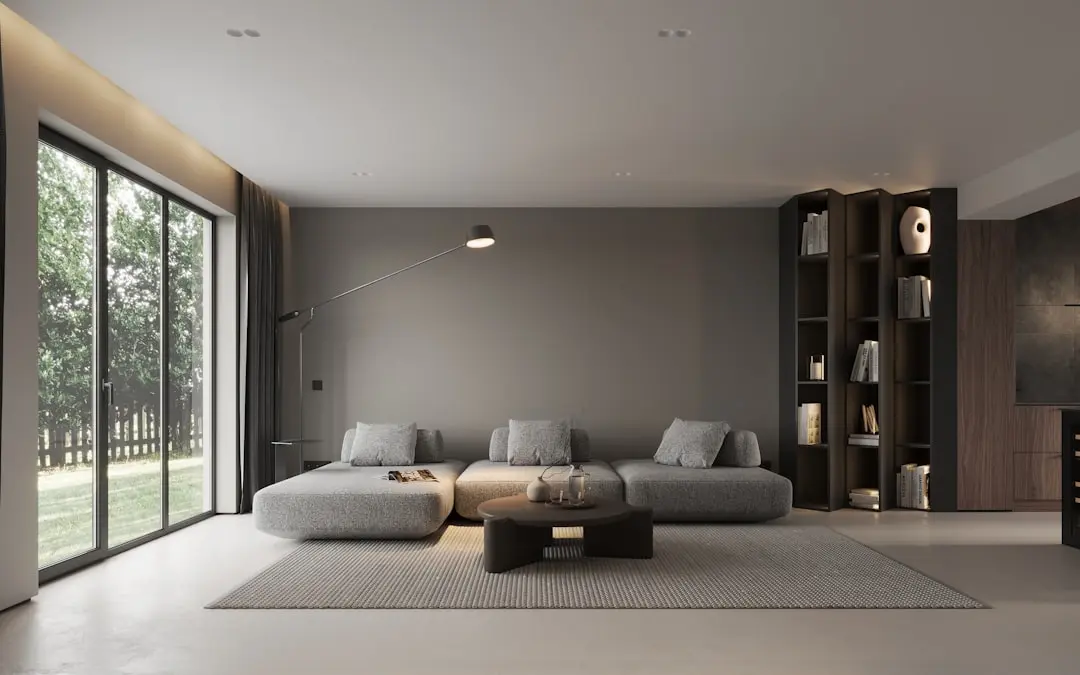
| 3 BHK Generously sized 3 BHK overlooking landscaped greens or national park | 934–1061 sq.ft. | Rs. 2.97 Cr onwards |
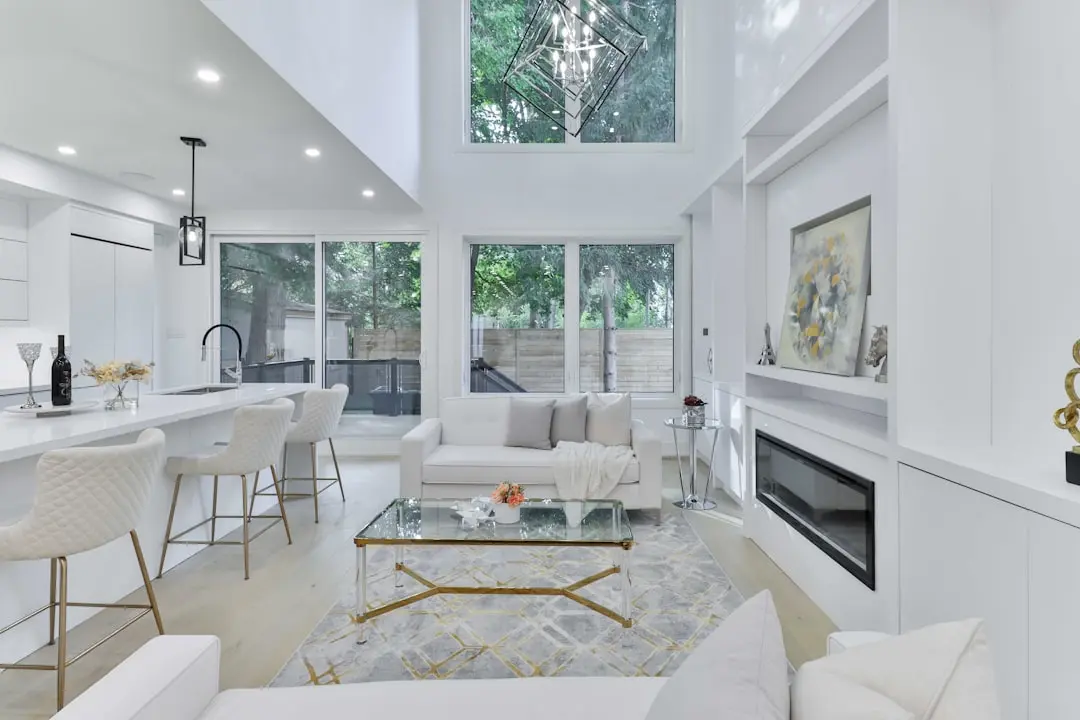
| 4 BHK Grand 4 BHK with expansive private balcony and premium specifications | 1624 sq.ft. | Rs. 5.35 Cr onwards |



Detailed master plan and unit-wise floor plans available on request.
Akurli Road, Lokhandwala Township, Kandivali East, Mumbai 400101 · Kandivali East · Mumbai
Kandivali East sits in the northwest arc of Mumbai, bordered by Borivali to the north, Malad to the south, and the Sanjay Gandhi National Park to the east — one of the few suburbs where dense metropolitan infrastructure gives way directly to protected forest. The locality is mature and well-served, with Thakur Village, Lokhandwala Township, and a full complement of schools, hospitals, and retail already in place. Metro Line 7 (Red Line) is operational, with the Poisar Metro Station approximately 1.8 km from the project, connecting residents southward to Gundavali and eventually to Andheri. Kandivali Railway Station on the Western Railway suburban network is roughly 2.4 km away, keeping the entire length of the harbour and western lines within daily reach.
Mahindra Vista occupies a 10-acre parcel on Akurli Road inside the Lokhandwala Township precinct — a self-contained neighbourhood long valued for its tree cover, planned roads, and resident community. The Western Express Highway is 1.4 km from the site, delivering fast road access to the Bandra-Kurla Complex, Andheri's commercial belt, and Chhatrapati Shivaji Maharaj International Airport roughly 14.6 km to the south. The project's eastern elevation looks directly onto Sanjay Gandhi National Park, meaning a meaningful portion of residences will carry unobstructed green views permanently, not temporarily, since the park boundary is protected forest.
See the property in person. Our sales team will get in touch to coordinate a visit at your convenience.
Poisar Metro Station on Line 7 is 1.8 km from the project, connecting Kandivali East to Gundavali via 14 stations. The line is fully operational, enabling fast, congestion-free travel across Mumbai's western suburbs.
Line 7 is planned for a northern extension to Mira-Bhayander under Line 9, further expanding the metro catchment and long-term value of Kandivali East properties along the Red Line corridor.
The under-construction GMLR will directly link the western suburbs to Mulund and the Eastern Express Highway, cutting the current 90-minute east-west commute to under 25 minutes by an estimated 2028.
Western Railway suburban services running through Kandivali Station are being upgraded with additional AC services and platform improvements, increasing peak-hour capacity for the 2.4 km commute from the project.
The upcoming Development Plan road adjoining the Mahindra Vista site will open a new arterial connection, improving internal circulation in Kandivali East and reducing last-mile travel time to the Western Express Highway.
Mahindra Vista holds a singular distinction in Indian real estate: it is the country's first residential development to achieve Net Zero Waste and Net Zero Energy simultaneously. One hundred percent of energy used comes from renewable sources, layered on passive design that reduces demand at the source. No other Mumbai address currently carries this certification.
The project's eastern face looks directly onto Sanjay Gandhi National Park, a 104 sq km protected reserve. Unlike a neighbouring plot or a temporary open area, national park boundary is permanent by statute. Residences with this orientation carry a view that cannot be built out by future development.
At six towers across 10 acres, the ground coverage ratio is among the lowest for a large-format Mumbai project. The resulting open space — including 3.53 acres of formal landscaped greens — delivers airflow, daylight penetration, and a sense of scale rarely found in a suburb where land is priced at a premium.
Mahindra Lifespace Developers, founded in 1994 and part of the US $7.1 billion Mahindra Group, has maintained a 100% green building portfolio since 2014 and delivered residential projects across nine Indian cities. The institutional scale of the parent group provides construction continuity, financial stability, and a track record buyers can verify project by project.
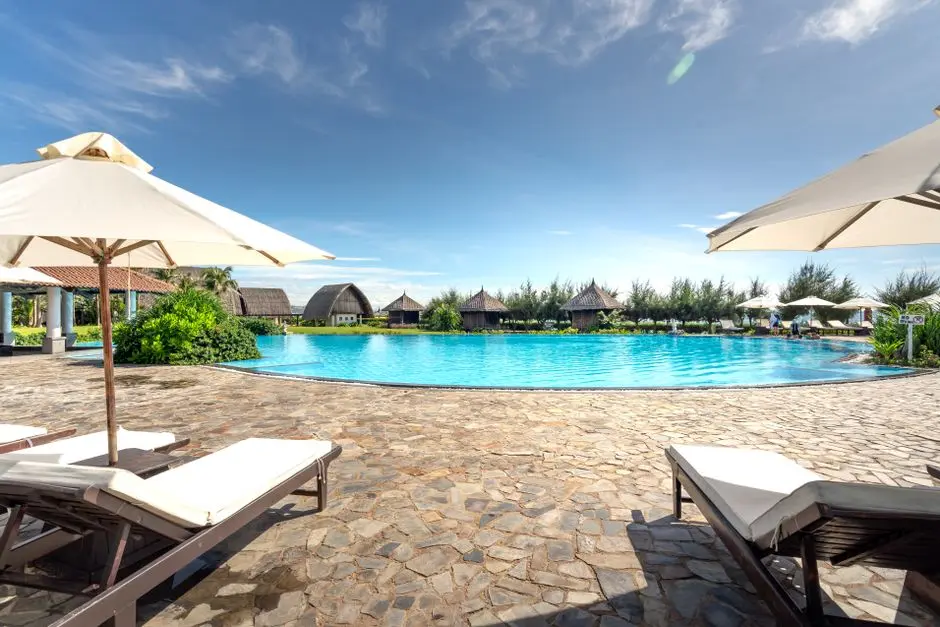
The community clubhouse at Mahindra Vista is not a standard podium facility. Club Inspire covers approximately 28,000 sq ft and is designed around biophilic principles, integrating living greenery into the roof structure. It houses an infinity pool, indoor sports courts, gymnasium, and multi-use social spaces — all within the development rather than off-site.
Poisar Metro Station on the operational Red Line is 1.8 km from the project; the Western Express Highway is 1.4 km; and Kandivali Railway Station is 2.4 km. These three transport modes — metro, highway, suburban rail — are independently usable from the same home, which is rare even within Kandivali East.
Visited or booked here? Share your honest experience. Reviews are checked before they appear.
Pricing, plans, brochure, and a personal walkthrough — talk to our sales team.
📍 Mahindra World City, Chennai
Starting ₹85 L
Explore →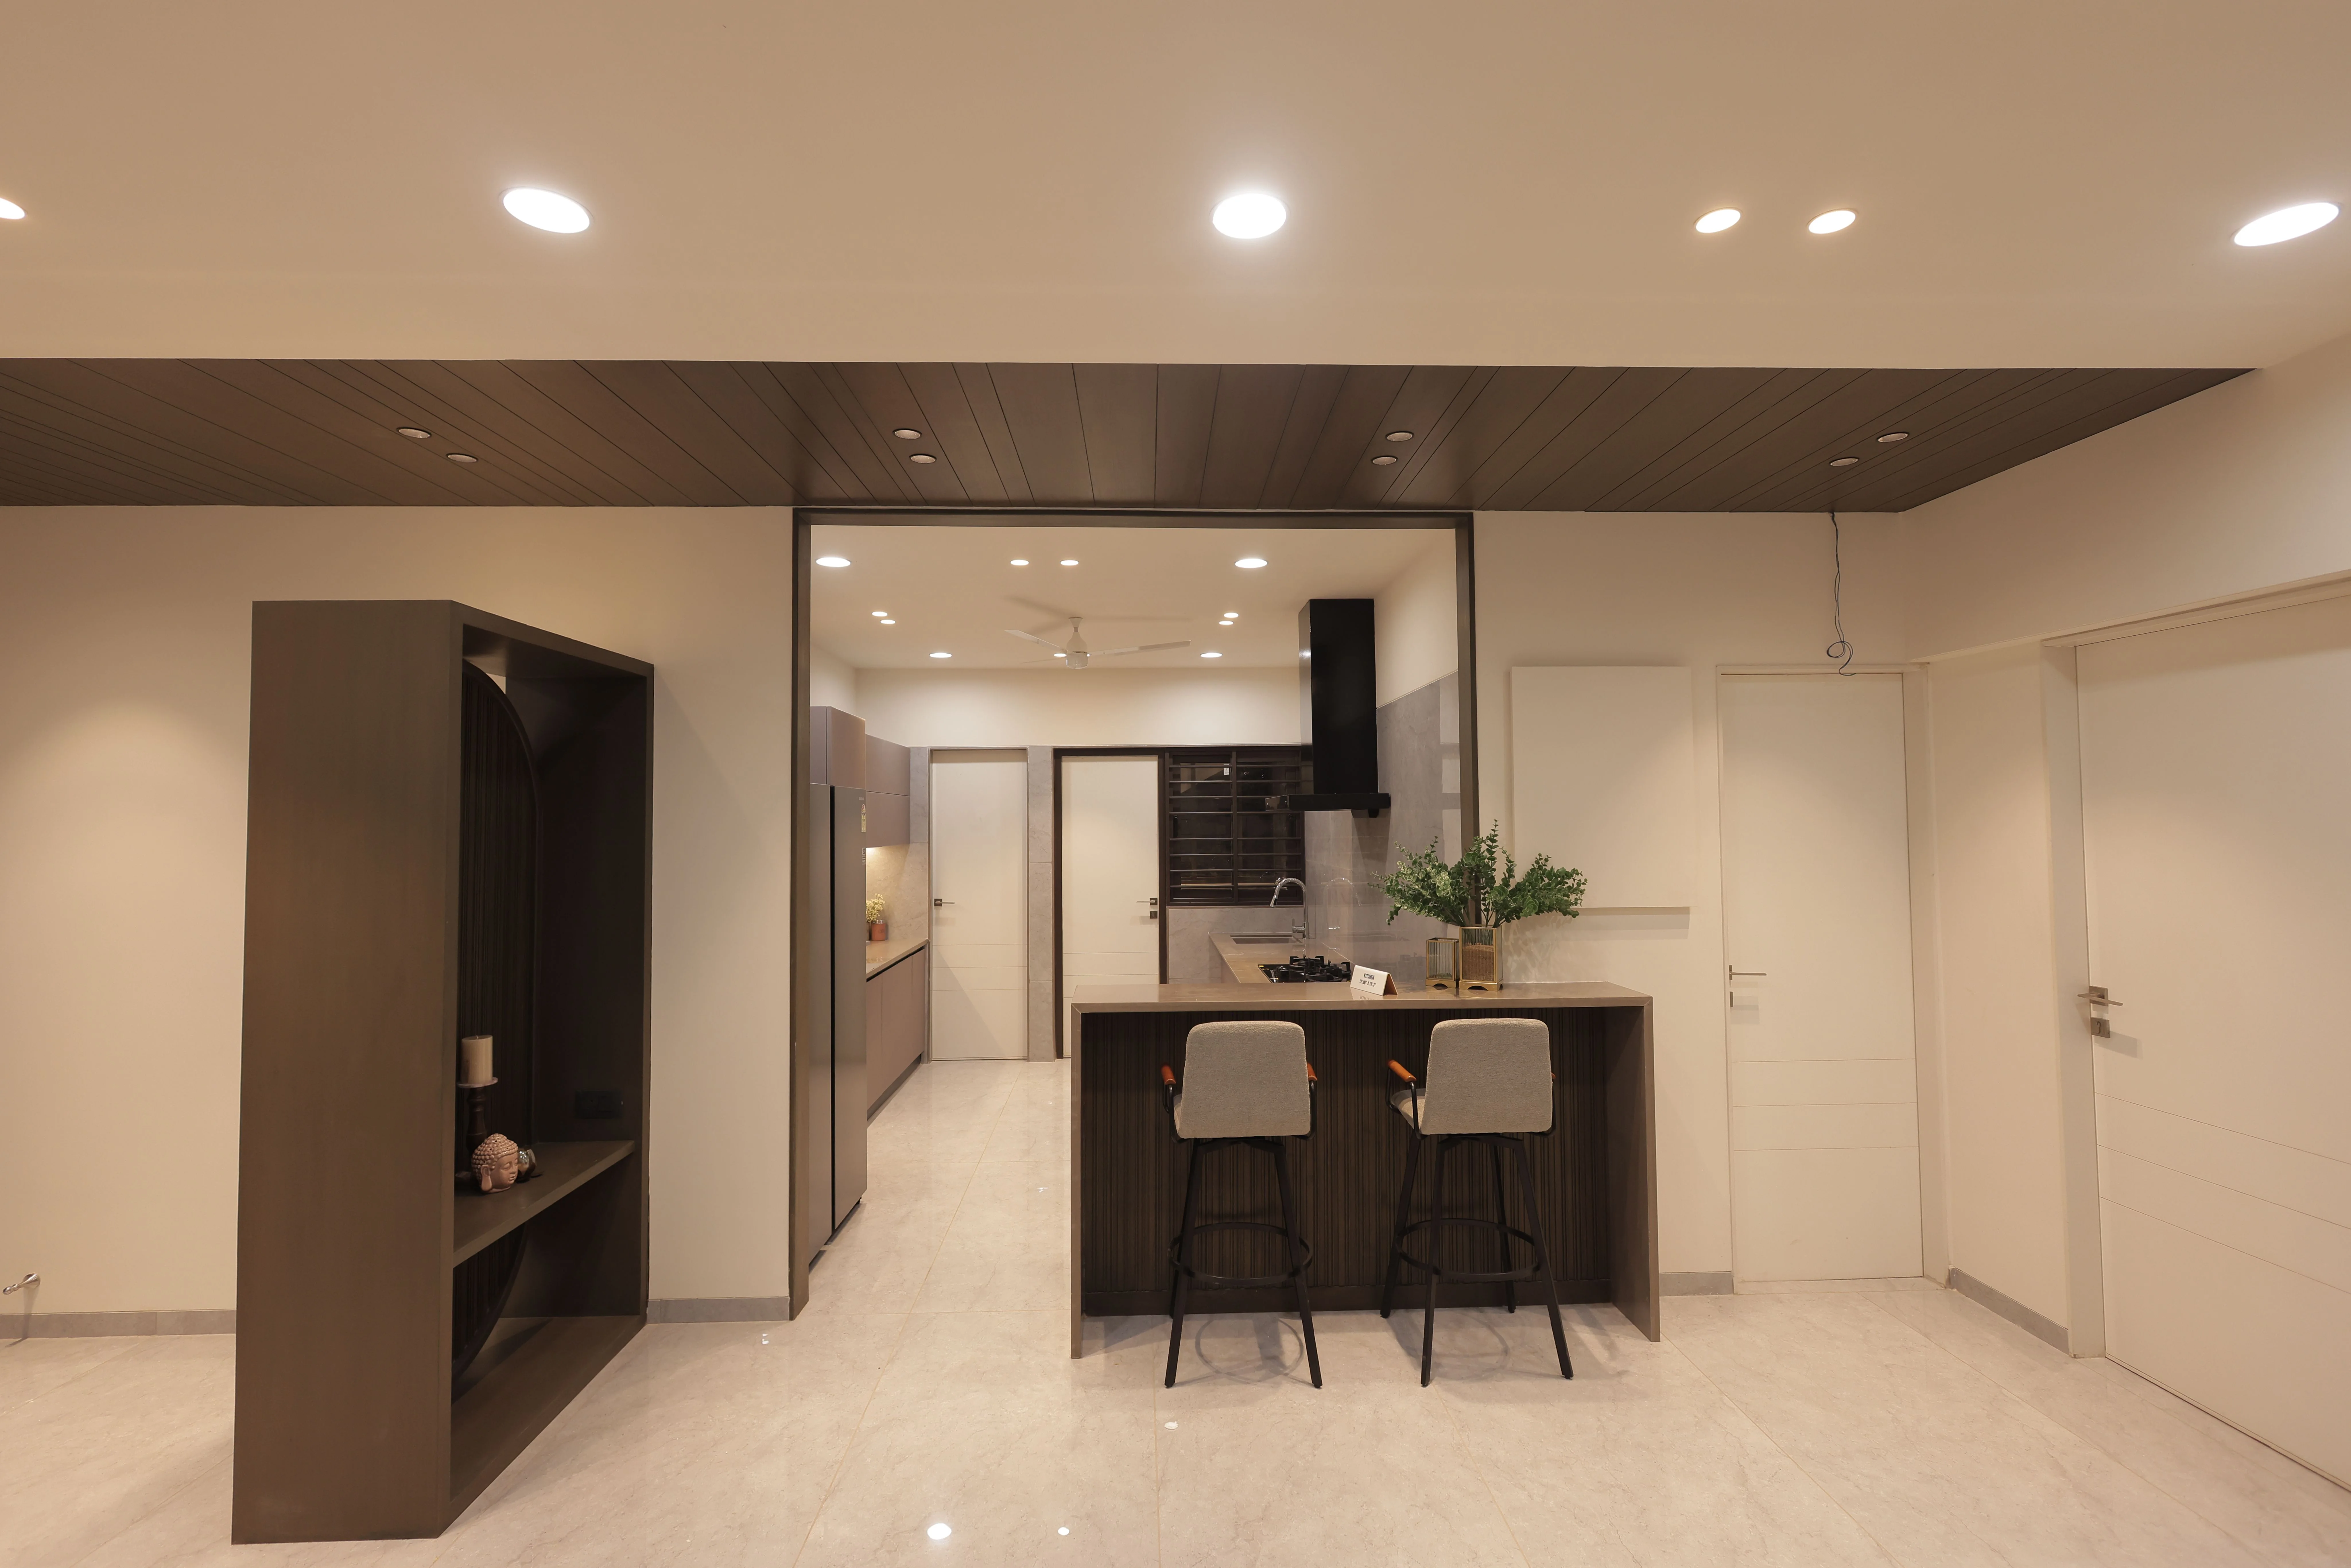
📍 Mahalaxmi, Mumbai
Starting ₹6.12 Cr
Explore →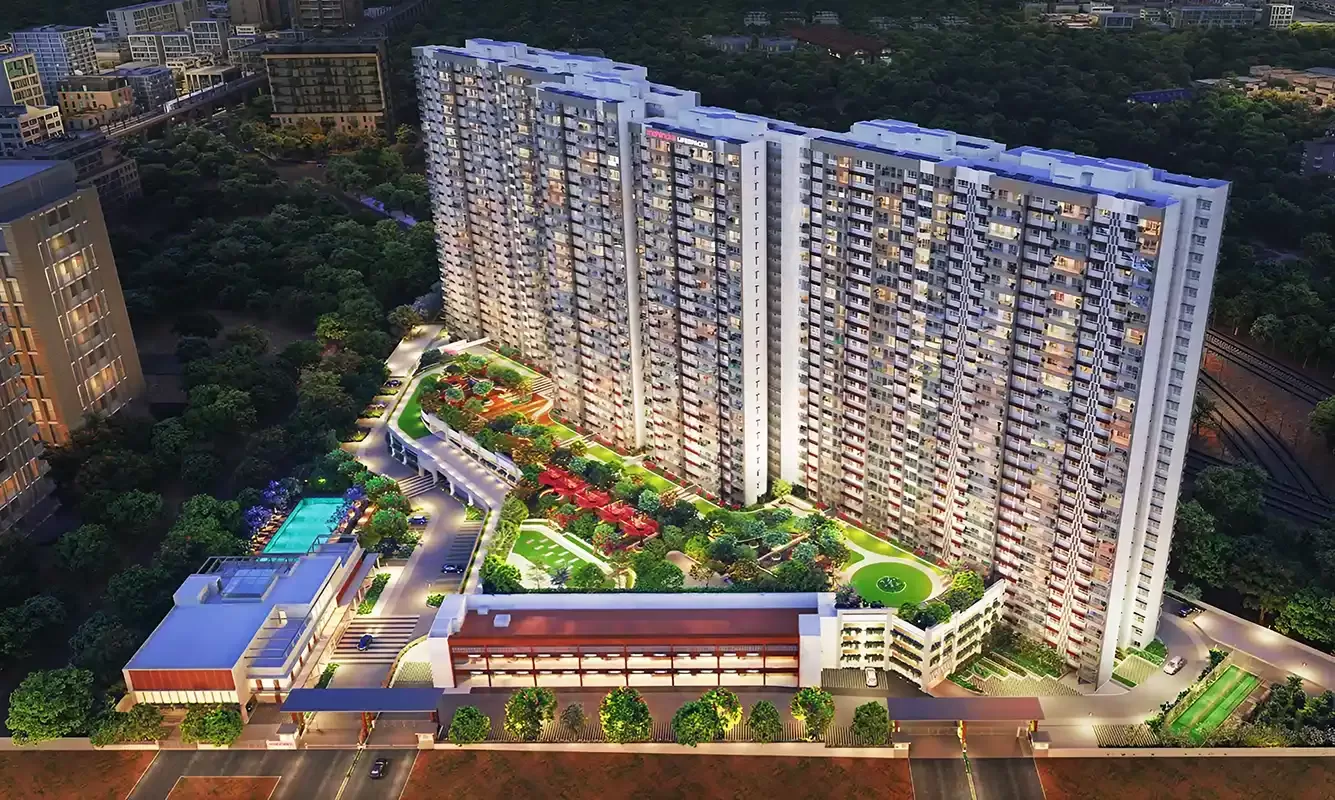
📍 Whitefield, Bangalore
Starting ₹3.15 Cr.
Explore →
📍 Vallabh Nagar, Pimpri, Pune
Starting ₹1.75 Cr
Explore →