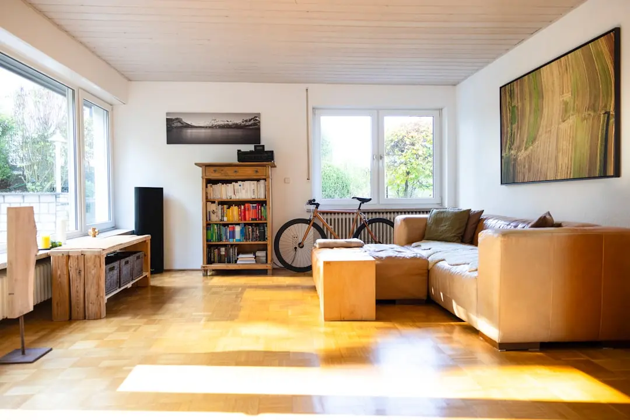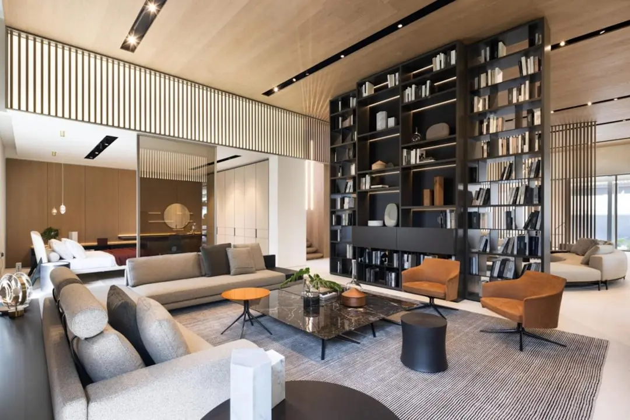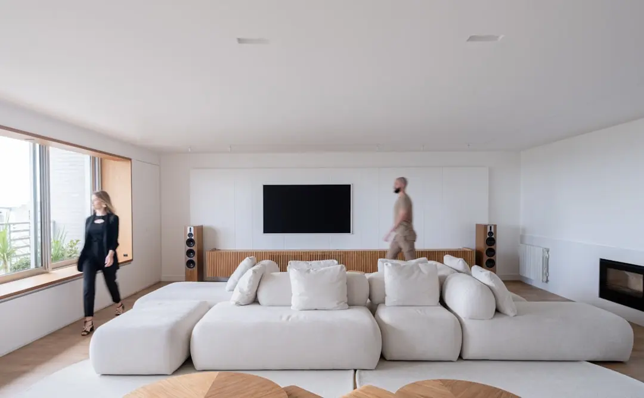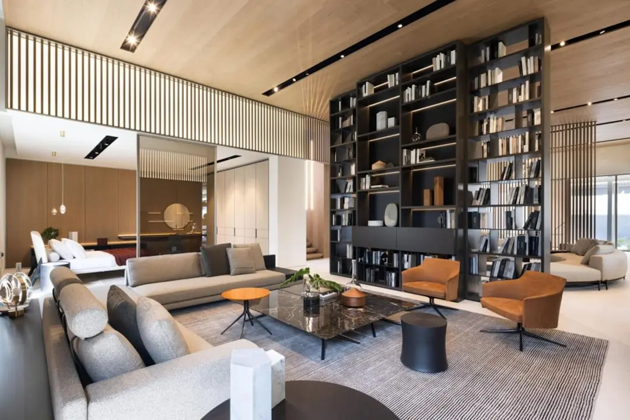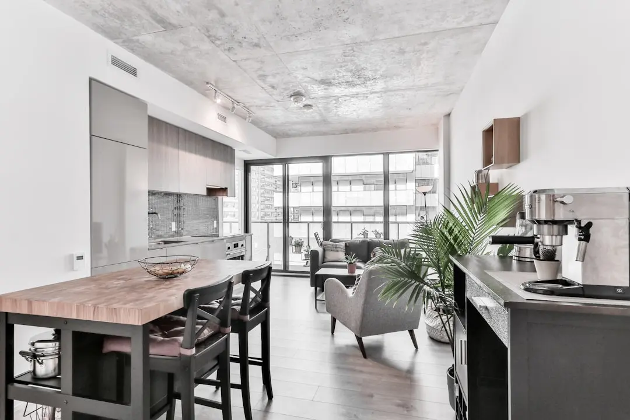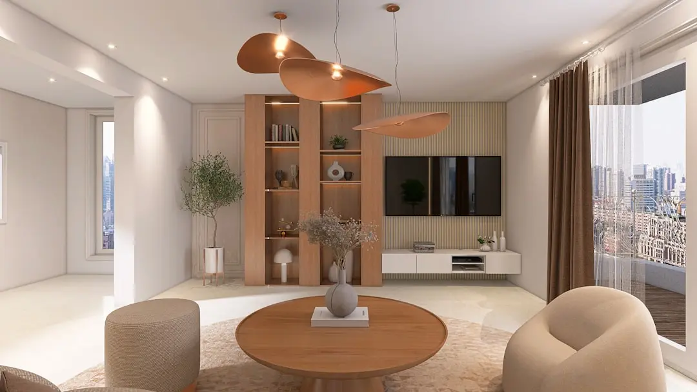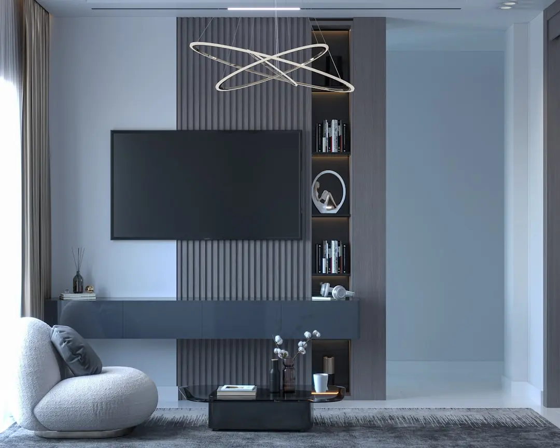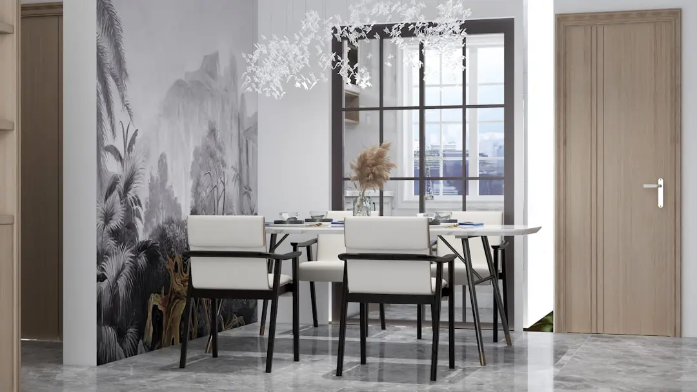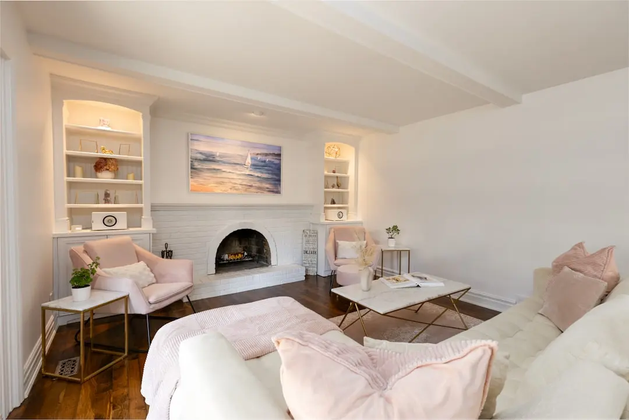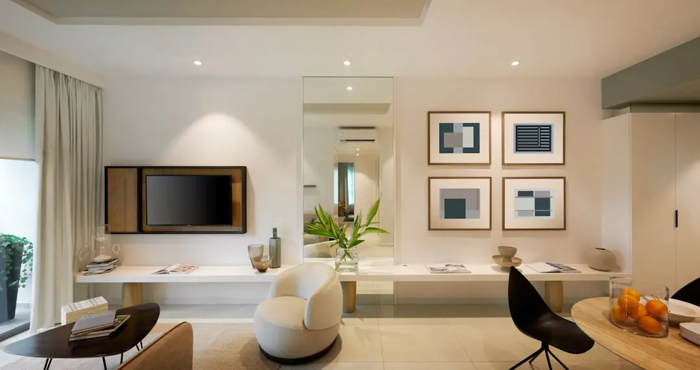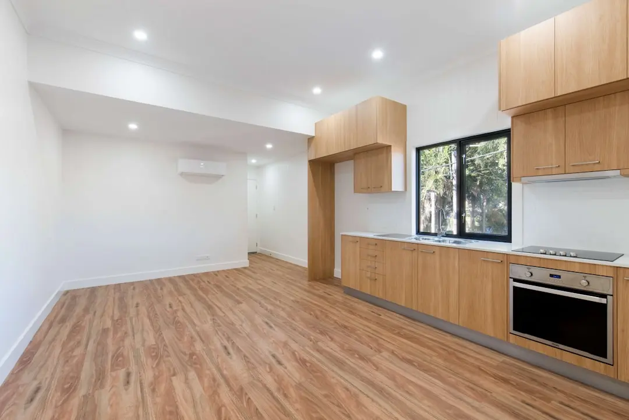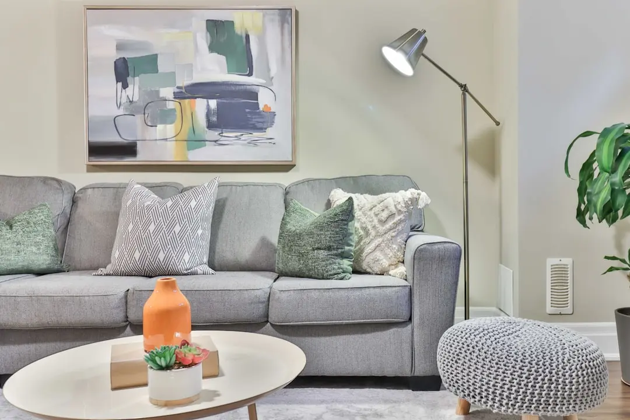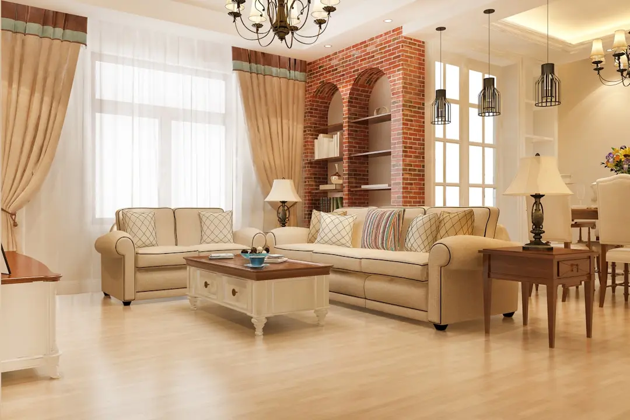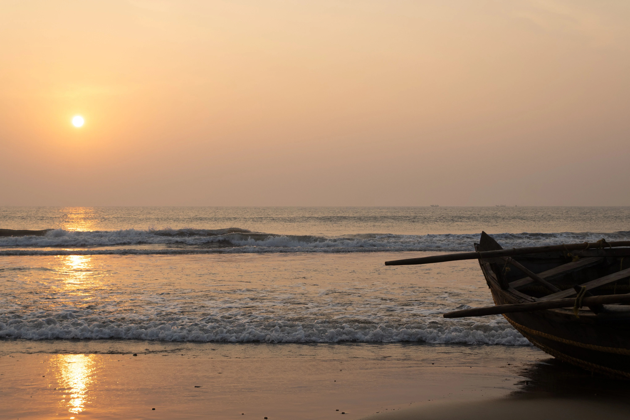
MAHINDRA MARINA64, Malad West, Mumbai

MAHINDRA MARINA64

A Malad West address designed around positive energy

2, 3 & 4 BHK · Starting ₹2.85 crore onwards

SPECIAL OFFER
Book now to get special offers !
Available for next few days only !
RERA: PR1181012500087; PR1181012500523; PR1182022502265
128
Units
2
Towers
3.05
Acres
21
Floors
The Address & The Vision

An Address Worth Owning

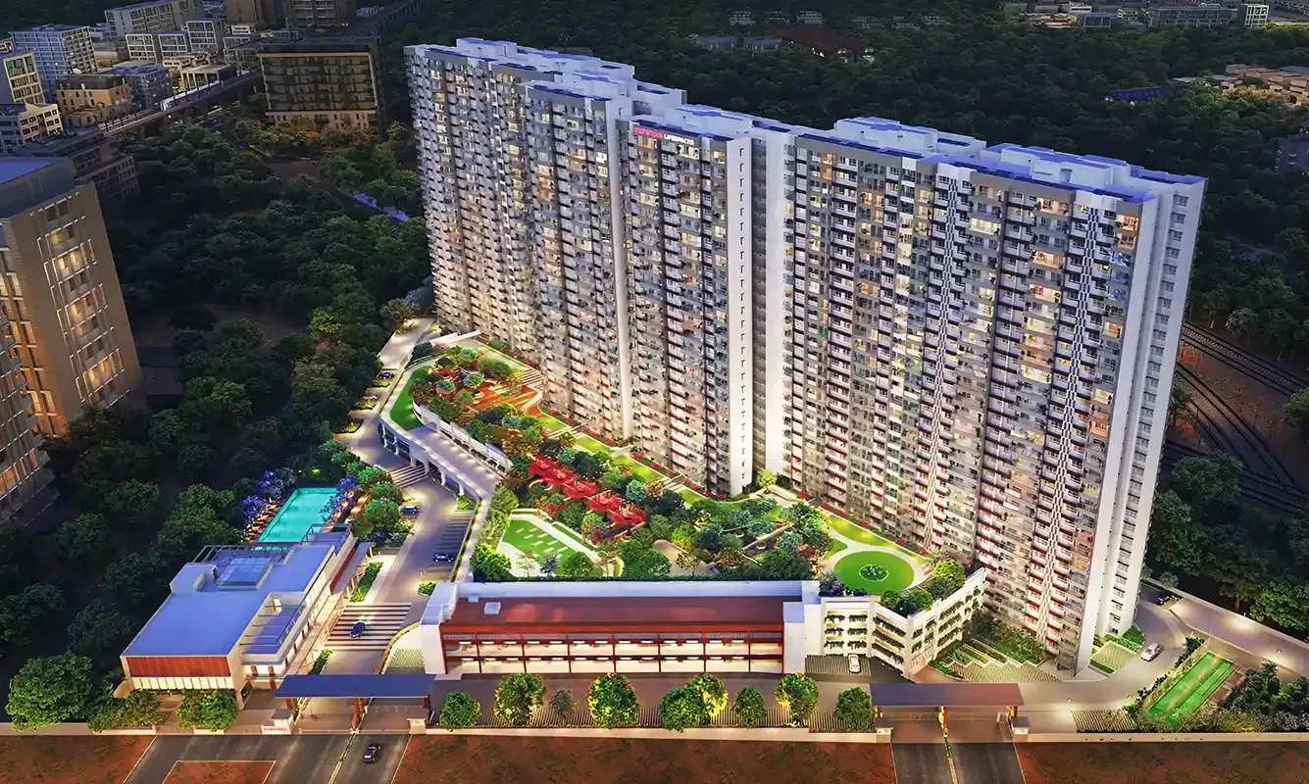
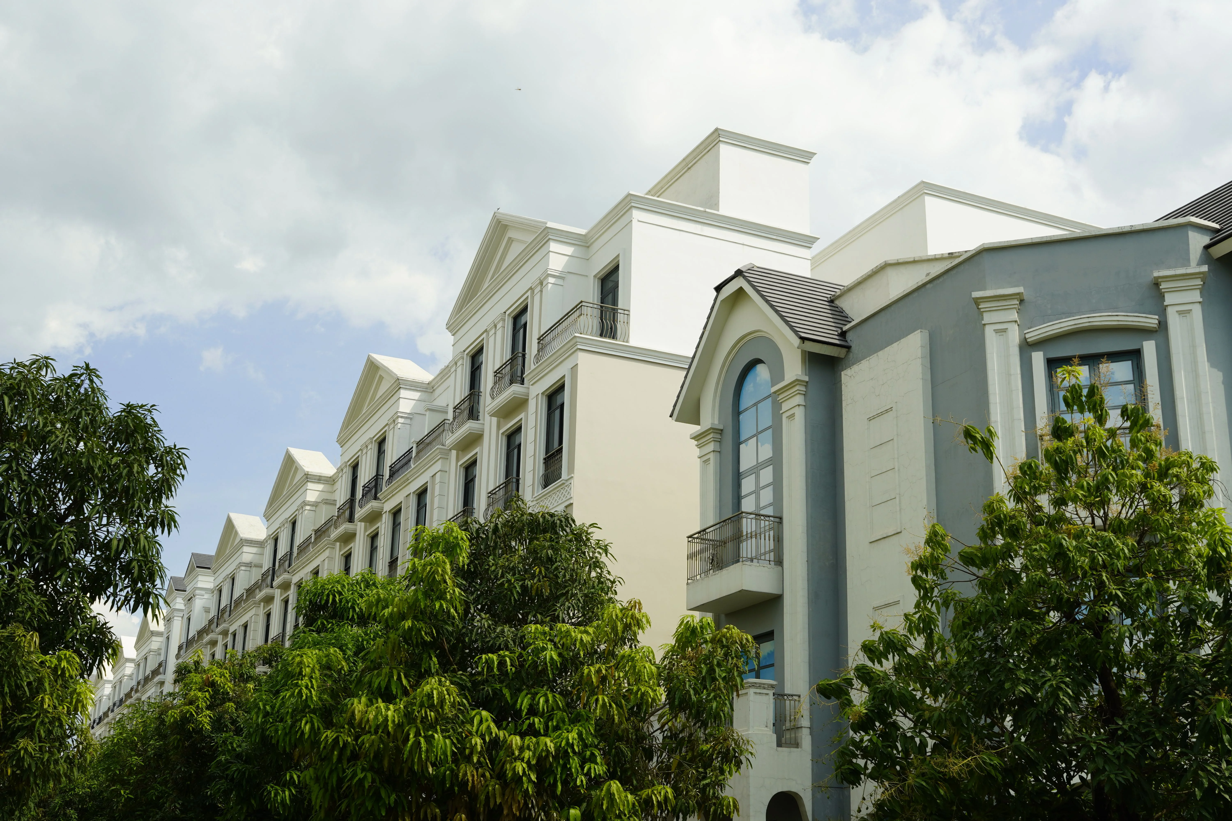
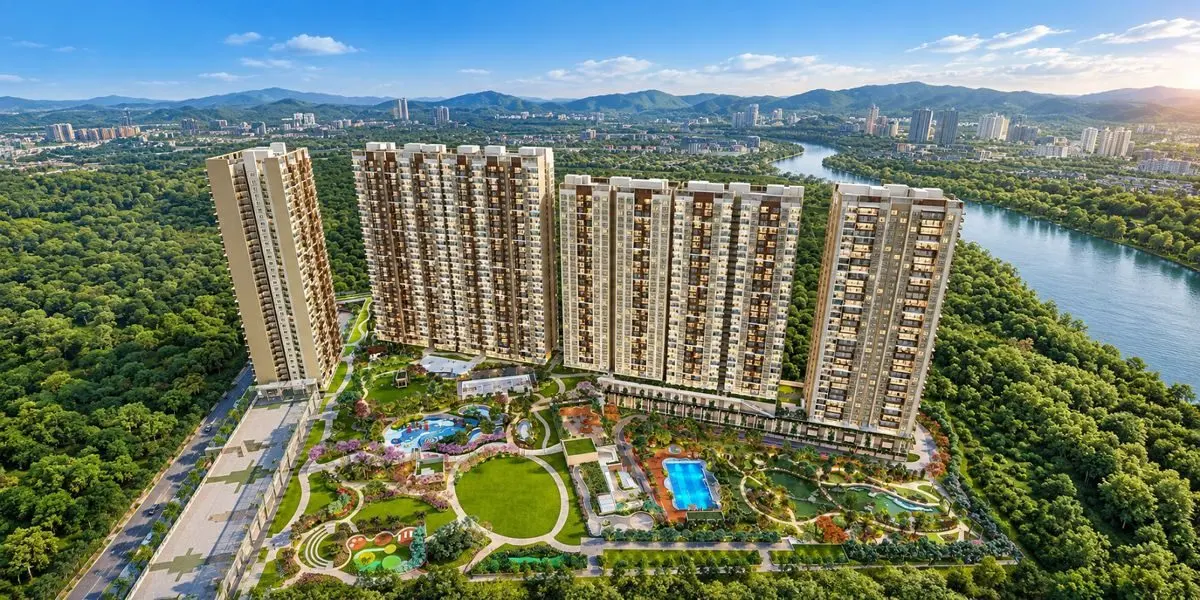
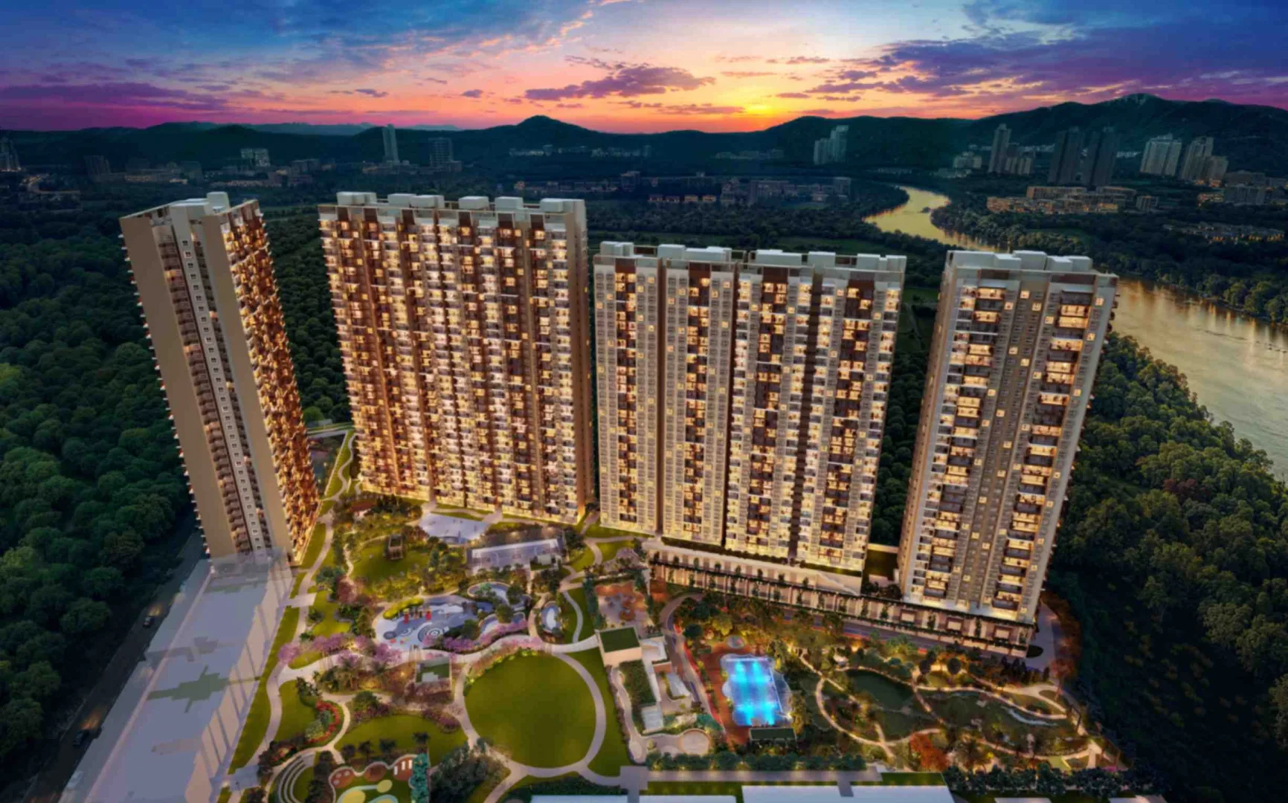
Mahindra Marina64 brings Mahindra Lifespaces’ “Home of Positive Energy” theme to a residential society redevelopment in Malad West. Set across 3.05 acres, the project is planned with 97,000 sq ft of curated recreational spaces. Its 2 and 3 BHK homes are listed alongside a 4 BHK configuration.

Near Liberty Garden and New Link Road, the address places residents within an established western-suburb neighborhood. Malad West’s metro and rail connections link the area with other parts of Mumbai, while nearby retail, healthcare and social destinations support daily routines.

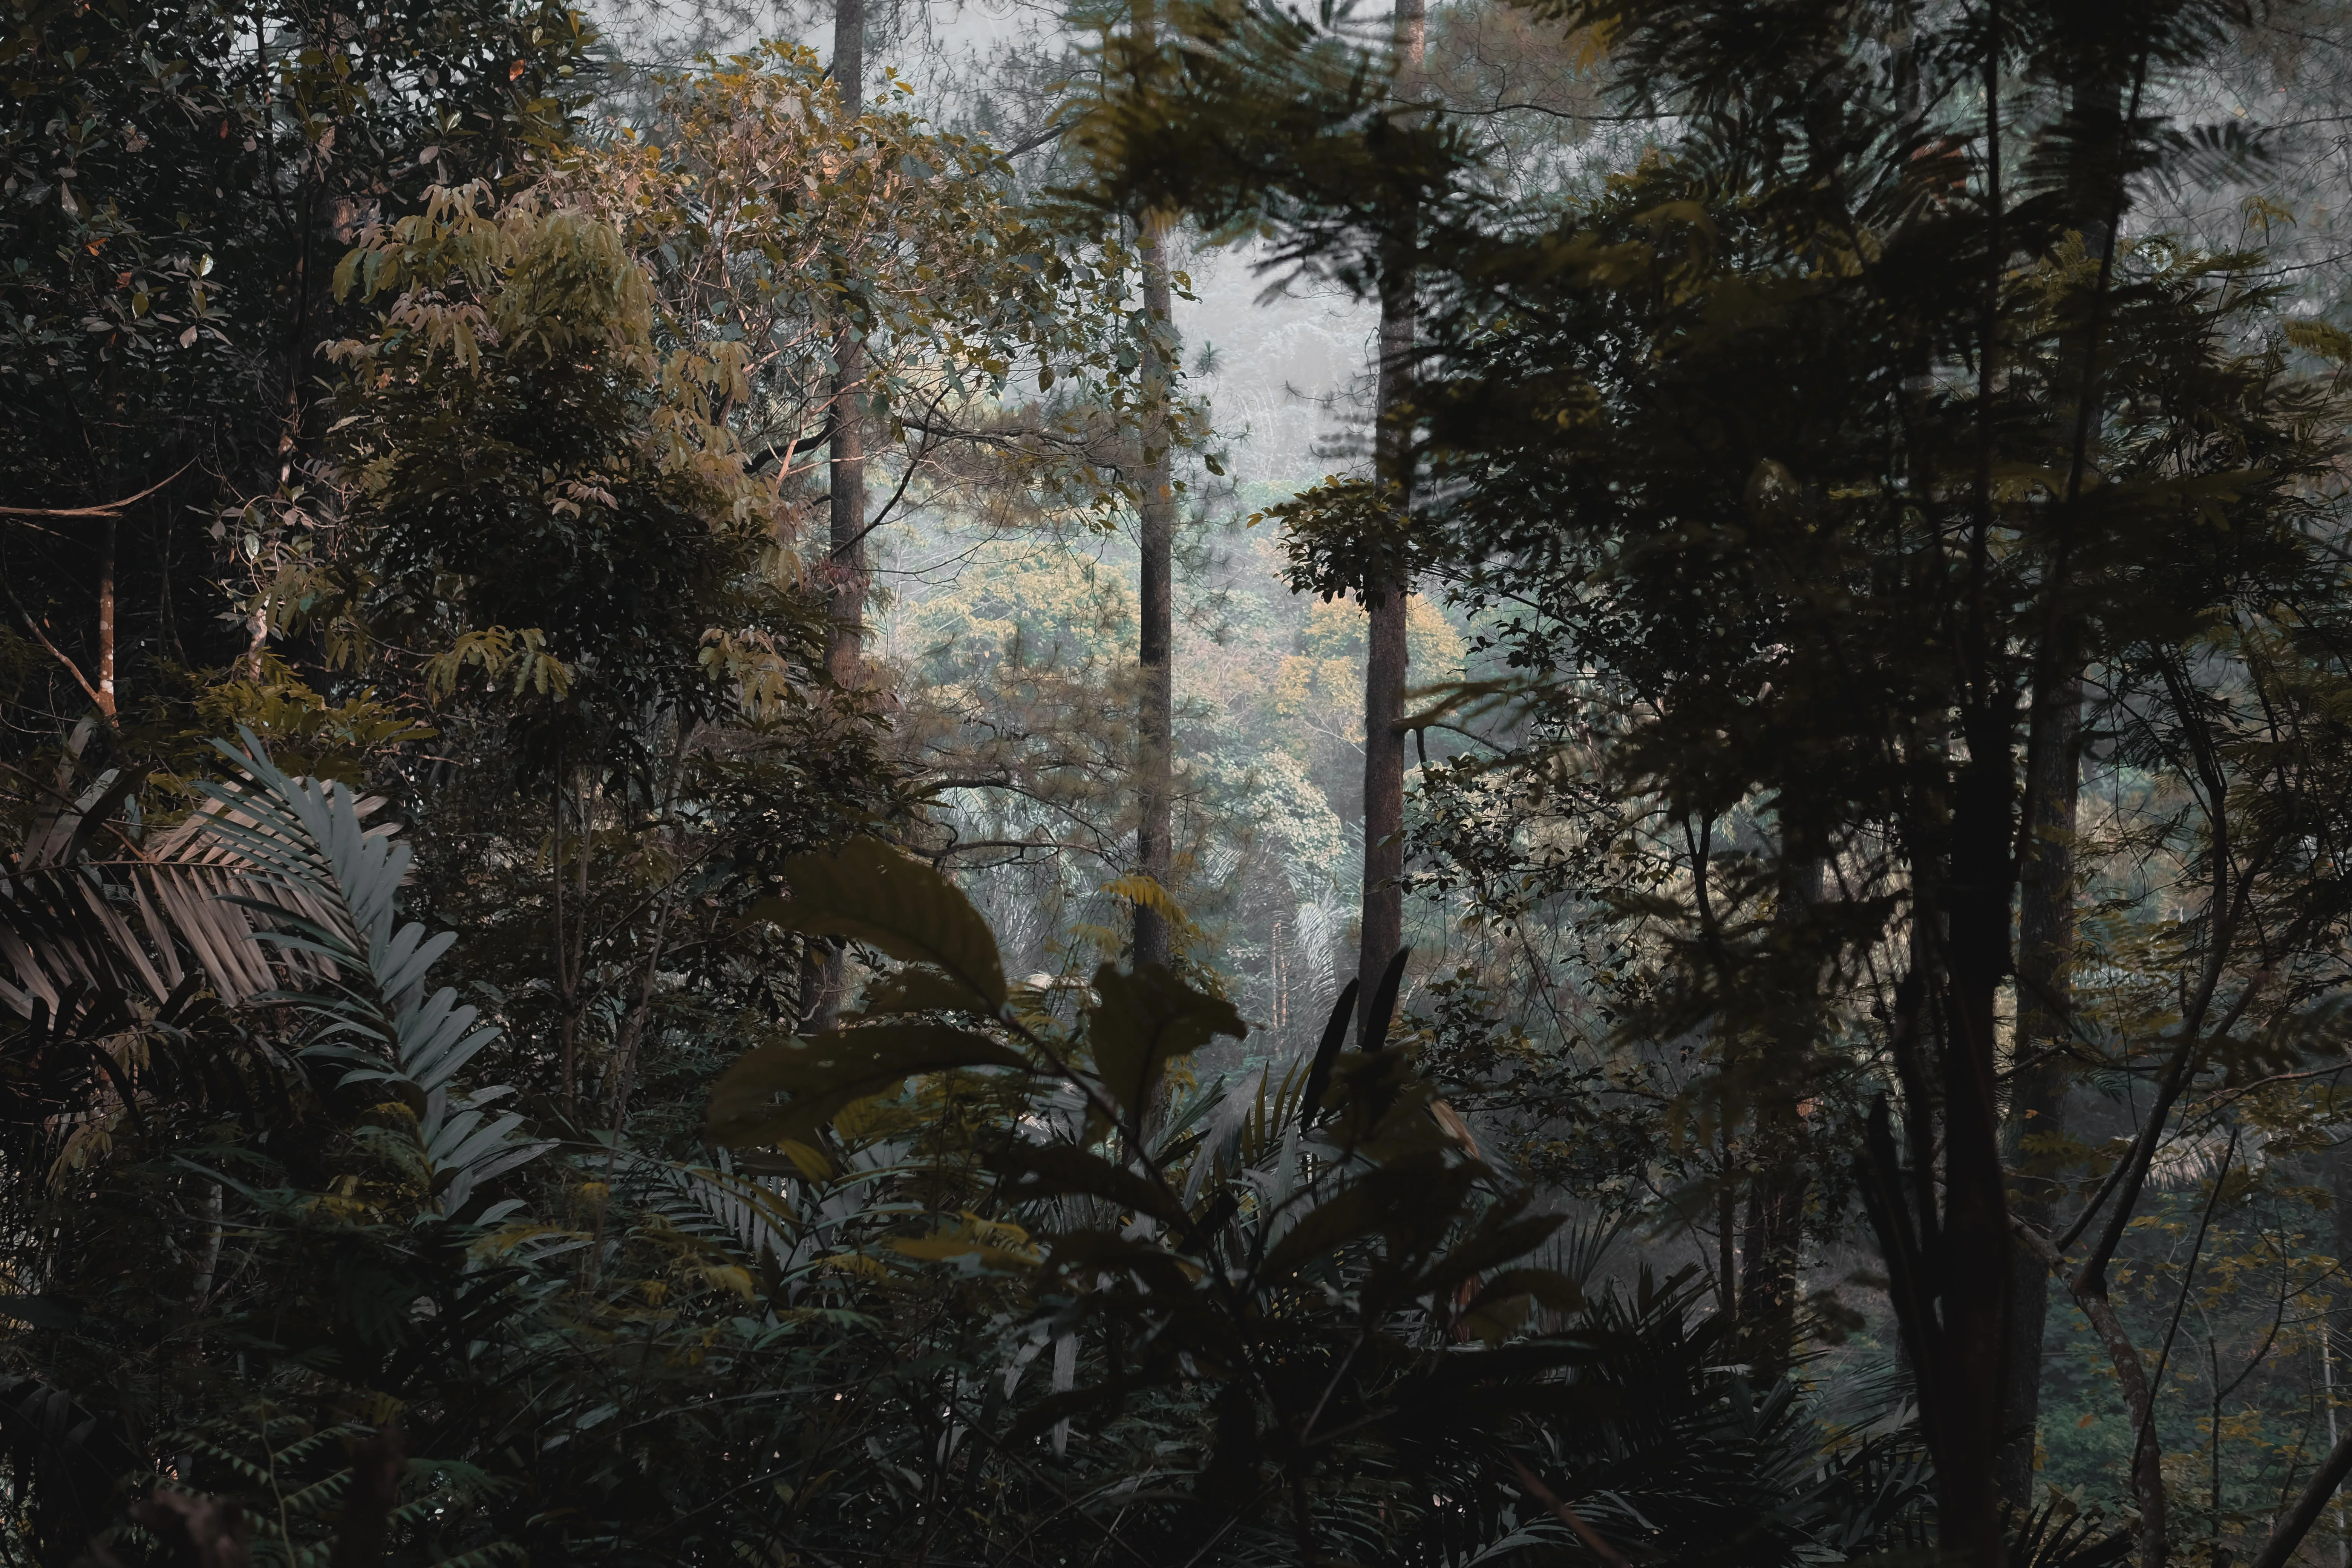
Climate-responsive planning informs the project’s emphasis on openness, natural light, fresh air and views. Design features described for Marina64 include cross-ventilated layouts, expansive balconies and Vaastu-compliant entries. Renewable-energy integration and resource-efficient systems add a considered environmental dimension.

Marina64 marks Mahindra Lifespaces’ first redevelopment project, with a potential gross development value of approximately ₹800 crore. Its three-phase MahaRERA registrations reflect the project’s phased structure, while its current status is under construction.

Discover a contemporary residential address shaped by its Malad West setting and a generous recreation offering. Mahindra Marina64 brings space, light and everyday connectivity together in one Mumbai neighborhood.

Read more
Gallery

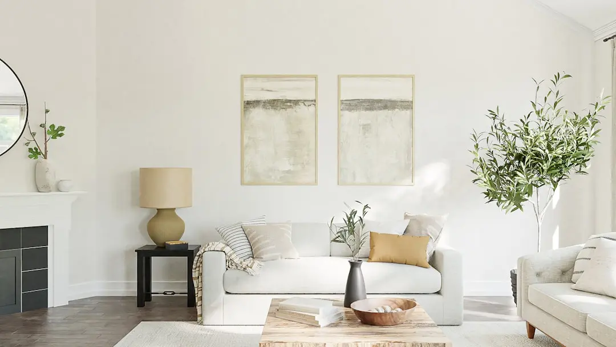
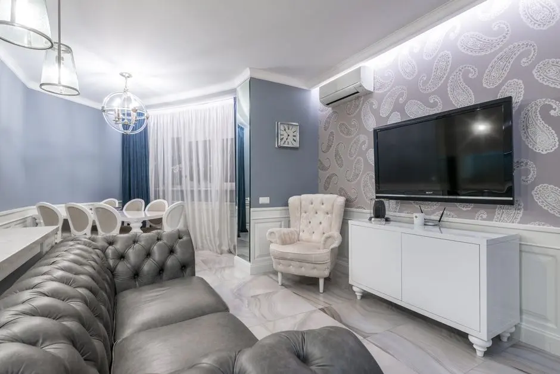
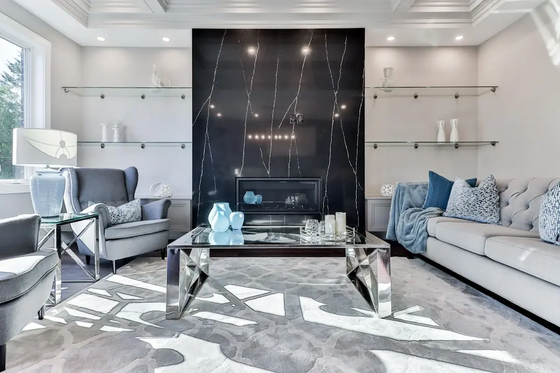
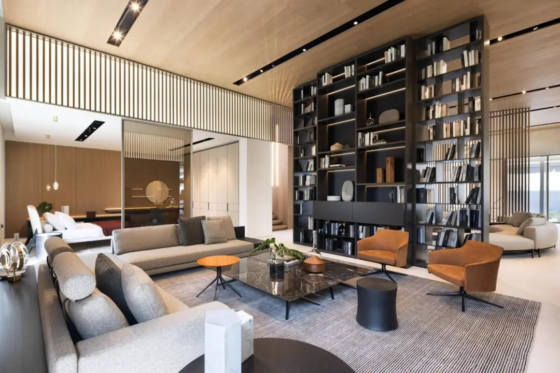
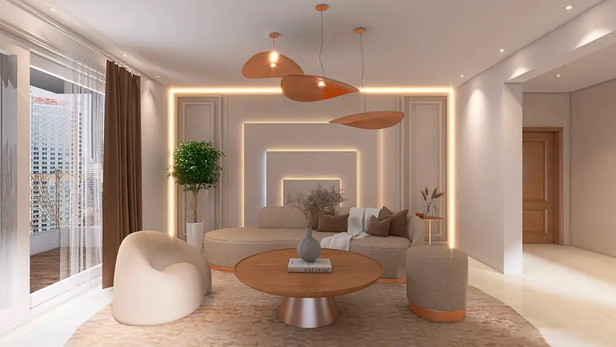
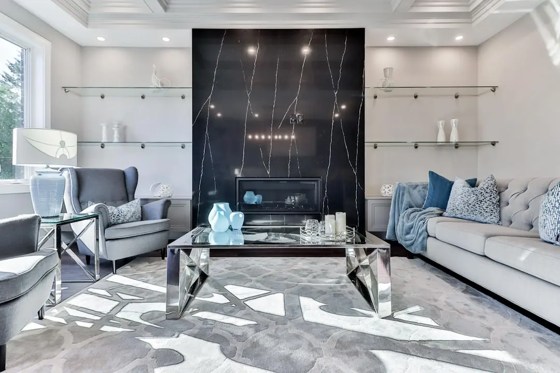
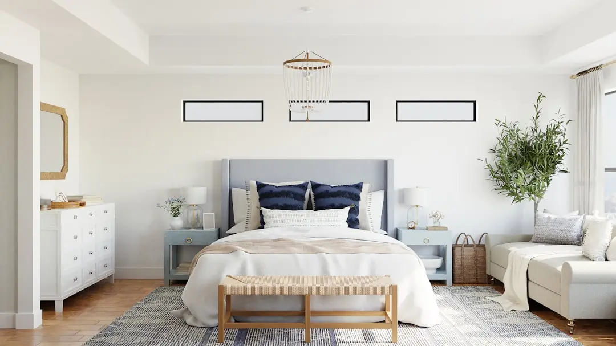
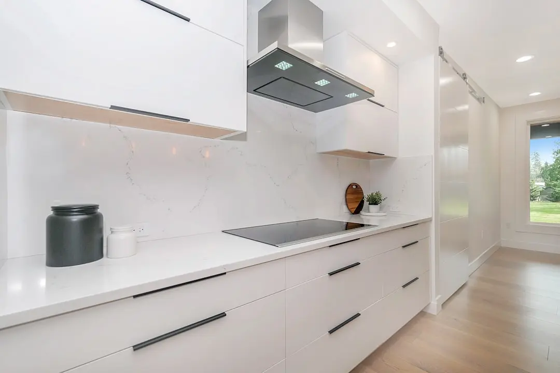
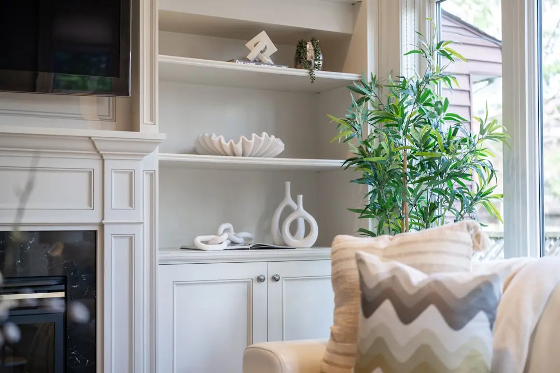
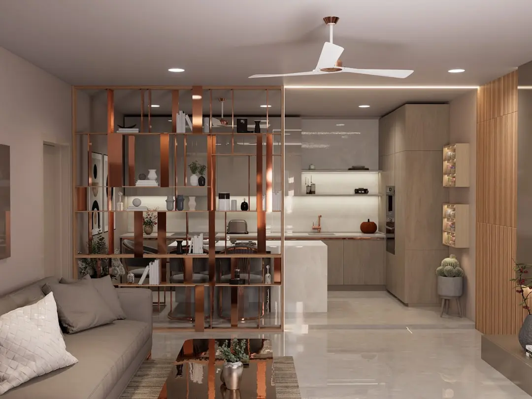
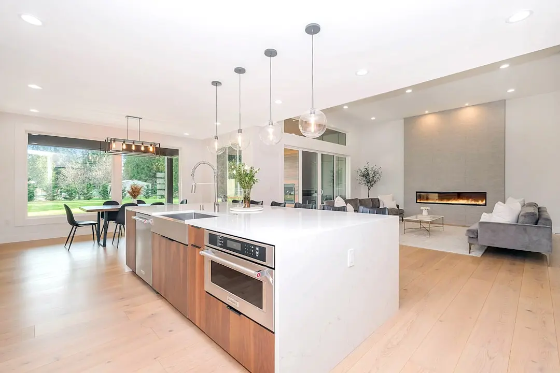
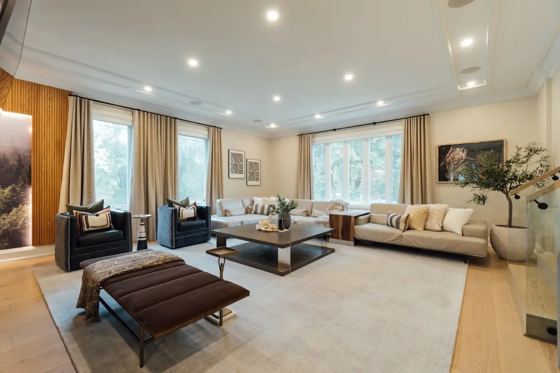
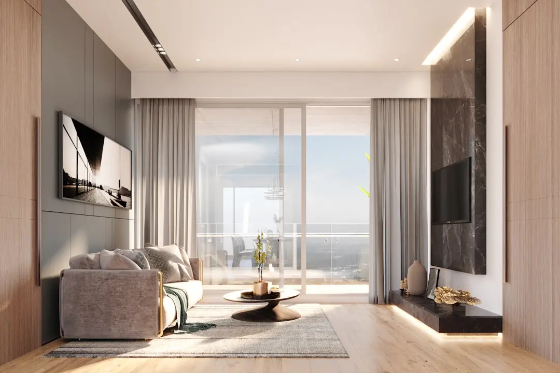
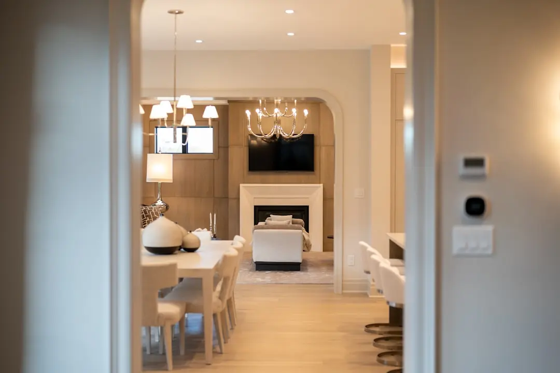
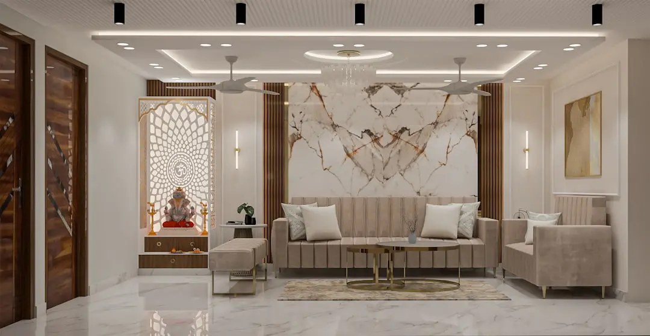
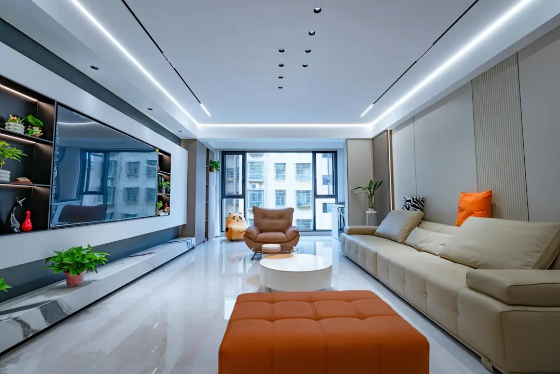
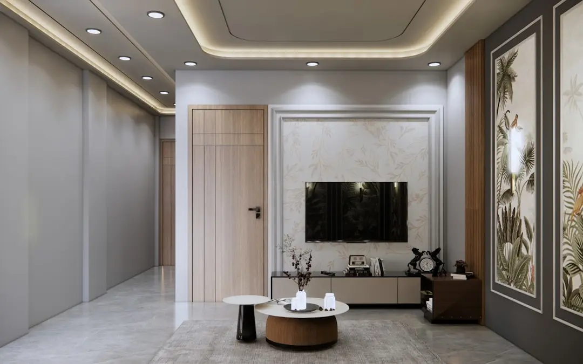
A Look Inside

Configurations & Pricing

Choose Your Space

Starting from ₹2.85 crore onwards

ConfigurationSizeStarting Price
2 BHK
A listed Tower B, Series 1 home with 762.73 sq ft aggregate area.
From ₹2.85 crore
3 BHK
A spacious family configuration with 966.06 sq ft aggregate area.
From ₹3.99 crore
4 BHK
A larger home configuration identified in the project information.
Lifestyle

World-Class Amenities

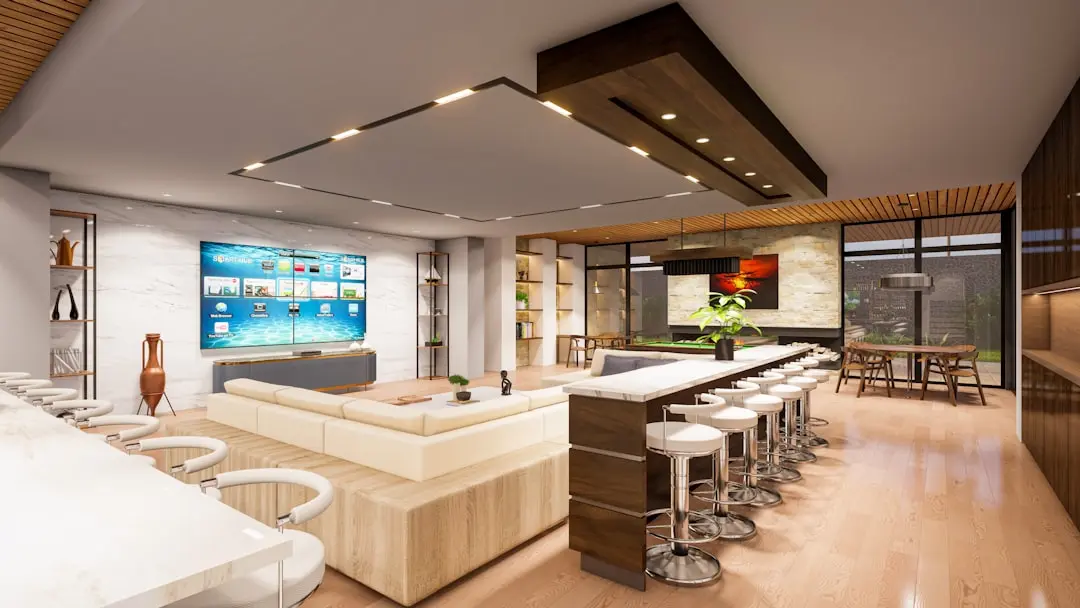
Recreation at MAHINDRA MARINA64, Malad West, Mumbai
Recreation
  • Clubhouse
  • Infinity pool
  • Curated recreational spaces
  • Social spaces
Active at MAHINDRA MARINA64, Malad West, Mumbai
Active
  • Fitness spaces
  • Recreational spaces
  • Open spaces
  • Cross-ventilated home layouts
Community at MAHINDRA MARINA64, Malad West, Mumbai
Community
  • Clubhouse
  • Social spaces
  • Expansive balconies
  • Homes designed for natural light
Greens & Outdoors at MAHINDRA MARINA64, Malad West, Mumbai
Greens & Outdoors
  • 97,000 sq ft of curated recreational spaces
  • Open spaces
  • Climate-responsive planning
  • Fresh-air-oriented home design
Master & Floor Plans

Master & Floor Plans

Detailed master plan and unit-wise floor plans available on request.

Master plan preview
Preview only — request full plan
Location / Address

A Defining Address

Navy Nagar Road, near Liberty Garden and New Link Road, Malad West, Mumbai 400064 · Malad West · Mumbai

Malad West brings together established residential neighborhoods, retail destinations and connections across Mumbai’s western suburbs. Mahindra Marina64 sits on Navy Nagar Road, near Liberty Garden and New Link Road, placing everyday city movement within reach.

The address connects with Malad West Metro Station on Line 2A and Malad Railway Station on the Western suburban line. The developer describes malls, hospitals, commercial hubs and social destinations as about five minutes away. Ryan International School, Zenith Hospital and Lifeline Multispeciality Hospital are among the nearby landmarks.

Location map
Preview only — request full map
Connectivity

Location Advantages

Thoroughfares

  • New Link Road — Nearby
  • Navy Nagar Road — Project address
  • Western suburban rail corridor — Via Malad Railway Station

Corporate

  • Malad commercial hubs — About five minutes
  • Western-suburb business districts — Connected via metro and rail
  • Mumbai commercial hubs — Connected via city transport

Hospitality

  • Malad West social hubs — About five minutes
  • Malls near the project — About five minutes
  • Liberty Garden — Nearby

Education

  • Ryan International School — Nearby
  • Malad West schools — In the surrounding neighborhood
  • Educational destinations across the western suburbs — Connected by local transport

Healthcare

  • Zenith Hospital — Nearby
  • Lifeline Multispeciality Hospital — Nearby
  • Hospitals near the project — About five minutes

Schedule a Site Visit

See the property in person. Our sales team will get in touch to coordinate a visit at your convenience.

Beyond the Project

Infrastructure & Growth

Mumbai Metro Line 2A

Malad West Metro Station on Line 2A serves the neighborhood, adding a metro connection for journeys across Mumbai. The station is approximately 0.5 km from the project.

Western suburban railway

Malad Railway Station connects the neighborhood to Mumbai’s Western suburban rail corridor, supporting access to destinations along the western side of the city.

New Link Road connection

The project is near New Link Road, a key local route that links Malad West neighborhoods with wider western-suburb road connections.

Malad commercial hubs

Commercial hubs around Malad West are part of the project’s nearby urban setting, helping connect residential life with employment destinations in the western suburbs.

Local retail and social destinations

Malls and social hubs are described as about five minutes away, adding convenient access to everyday shopping and neighborhood activities.

Build Quality

Specifications

Planning and design

  • Climate-responsive planning
  • Homes designed for natural light, fresh air and views

Home layouts

  • Cross-ventilated layouts
  • Expansive balconies

Entry design

  • Vaastu-compliant entries
  • Open, light-oriented planning

Energy and resources

  • On-site renewable sources meet 60% of common-area lighting demand
  • Resource-efficient systems

Home technology

  • Smart-home features are not currently offered
  • Smart-home provisions are not currently offered
Why Invest

Compelling Reasons

1

A Malad West address

Mahindra Marina64 is located on Navy Nagar Road near Liberty Garden and New Link Road. The neighborhood combines established residential surroundings with access to local retail, social destinations and transport connections across Mumbai’s western suburbs.

2

Three-phase MahaRERA registration

The project has three phase registrations: PR1181012500087, PR1181012500523 and PR1182022502265. This phased registration structure is a defining part of the project’s current identity and is reflected in its MahaRERA records.

3

A substantial recreation offering

The developer describes 97,000 sq ft of curated recreational spaces across a 3.05-acre site. Named features include an infinity pool and clubhouse, with fitness, relaxation and social spaces shaping the wider amenity proposition.

4

Climate-responsive design intent

The project’s design approach emphasizes openness, natural light, fresh air and views. Cross-ventilated layouts, expansive balconies and Vaastu-compliant entries are among the features described for Marina64.

5

Renewable energy integration

Renewable sources are planned to meet 60% of common-area lighting demand. Together with resource-efficient systems, this supports the project’s stated focus on integrating energy-conscious measures into its shared spaces.

6

Mahindra Lifespaces’ first redevelopment

Marina64 is identified as Mahindra Lifespaces’ first redevelopment project. The real-estate and infrastructure development arm of the Mahindra Group was established in 1994, and the company’s FY 2025–26 annual report assigns the project a potential gross development value of approximately ₹800 crore.

About the Developer

Mahindra Lifespace Developers

Established in 1994, Mahindra Lifespace Developers Ltd. is the real estate and infrastructure development business of the USD 19.4 billion Mahindra Group, and a pioneer of sustainable urbanisation in India. The company is headquartered in Mumbai and listed on both the BSE and NSE, with Mahindra & Mahindra Limited as its promoter and majority shareholder. Its development footprint spans 32.14 million sq. ft. of completed, ongoing and forthcoming residential projects across seven Indian cities, alongside over 5000 acres of ongoing and forthcoming projects under development or management at its integrated developments and industrial clusters across four locations. The Mahindra Group's Rise philosophy anchors how the company approaches design, construction and community building.

Sustainability is not a peripheral programme at Mahindra Lifespaces — it is the operating premise. With a 100% Green portfolio since 2014, the company is working towards carbon neutrality by 2040 and actively supports research on green buildings tailored to climatic conditions in India. It was the first real estate company in India to have committed to the global Science Based Targets initiative, and every Mahindra Lifespaces project is certified environment friendly. As a pioneer in Net Zero homes in India, Mahindra Lifespaces is committed to building only Net Zero homes from 2030 onwards, and has already launched India's first three Net Zero residential developments: one Net Zero Energy and two Net Zero Energy plus Waste.

The portfolio is structured across four distinct brands serving different segments. Premium residential projects sit under the Mahindra Lifespaces banner; value homes under the Mahindra Happinest brand; and integrated cities and industrial clusters under the Mahindra World City and Origins by Mahindra brands respectively. Residential communities have been delivered across Mumbai, Pune, Nagpur, Ahmedabad, Delhi NCR, Jaipur, Hyderabad, Chennai and Bengaluru, ranging from Mahindra Luminare in Gurgaon to Mahindra Eden, Mahindra Zen and Mahindra Blossom in Bengaluru. Through its subsidiaries, Mahindra Lifespaces also promoted corporate India's first operational Special Economic Zone and India's first integrated Business City in a public-private partnership model, Mahindra World City, New Chennai.

Ownership at Mahindra Lifespaces is defined by listed-company discipline and long-horizon stewardship. In December 2025 the company was recognised as a Global and Regional Sector Leader by GRESB under the Development Benchmark category, achieving a 5-star rating with a score of 100/100 and ranking 4th amongst listed entities, 7th in Asia, and 4th among Indian peers in the residential development benchmark. Mahindra Lifespaces is the recipient of over 90 awards for its projects and ESG initiatives. Beyond accolades, the company invests in research through the Mahindra-TERI Centre of Excellence and remains a founding member of the Sustainable Housing Leadership Consortium, signalling that its commitments outlast any single project cycle.

Rate this project

Write a review

Visited or booked here? Share your honest experience. Reviews are checked before they appear.

☆☆☆☆☆

Frequently Asked Questions

What configurations and prices are listed at Mahindra Marina64?+
The project lists 2 BHK homes from ₹2.85 crore and 3 BHK homes from ₹3.99 crore. A 4 BHK configuration is also identified in project information.
Is Mahindra Marina64 RERA registered?+
Yes. The three phase registrations are PR1181012500087, PR1181012500523 and PR1182022502265 with MahaRERA.
What is the possession date for Mahindra Marina64?+
Mahindra Marina64 is under construction. A possession date is not included here.
Where is Mahindra Marina64 located in Malad West?+
The project is on Navy Nagar Road in Malad West, near Liberty Garden and New Link Road. Malad West Metro Station on Line 2A is approximately 0.5 km away.
What amenities are planned at Mahindra Marina64?+
Named features include an infinity pool and clubhouse, within 97,000 sq ft of curated recreational spaces. The project also describes fitness, relaxation and social spaces.
What design and sustainability features does Mahindra Marina64 offer?+
The design emphasizes climate-responsive planning, natural light, fresh air and views. Renewable sources meet 60% of common-area lighting demand.

Get in Touch

Pricing, plans, brochure, and a personal walkthrough — talk to our sales team.

Featured Projects

Projects Portfolio

MAHINDRA ALCOVE

MAHINDRA ALCOVE

📍 Chandivali, Mumbai

Starting ₹2.31 Cr

Explore →
MAHINDRA ALCOVE WING D AND E

MAHINDRA ALCOVE WING D AND E

📍 Chandivali, Mumbai

Starting ₹1.70 Cr

Explore →
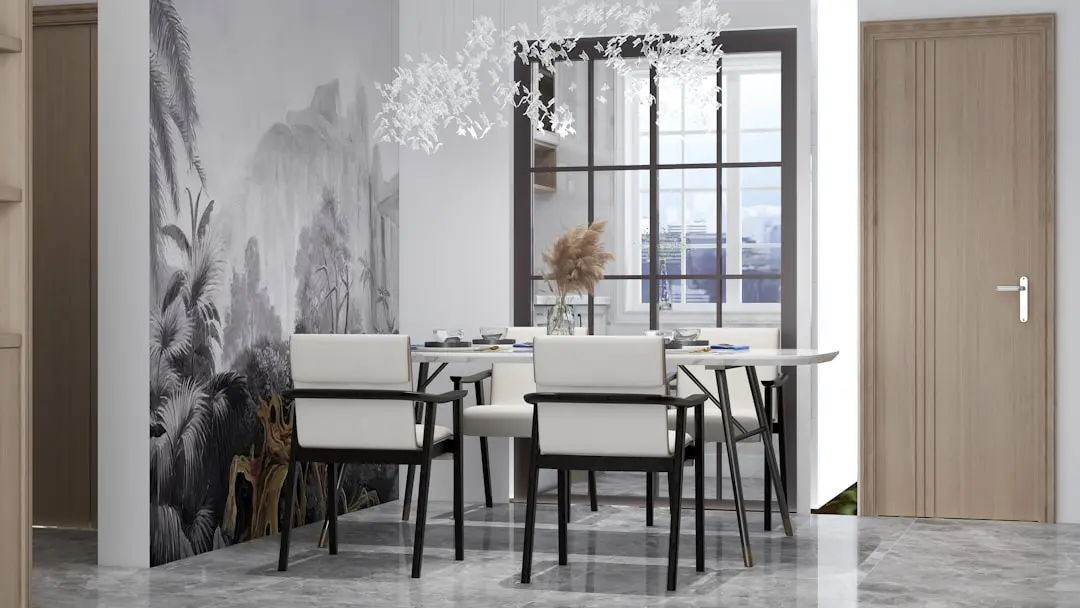
MAHINDRA AQUALILY

MAHINDRA AQUALILY

📍 Mahindra World City, Chennai

Starting ₹85 L

Explore →
MAHINDRA BEACONHILL

MAHINDRA BEACONHILL

📍 Mahalaxmi, Mumbai

Starting ₹7.20 Cr

Explore →

Earlier marketed as MAHINDRA CODENAME64.

×
Express Your Interest