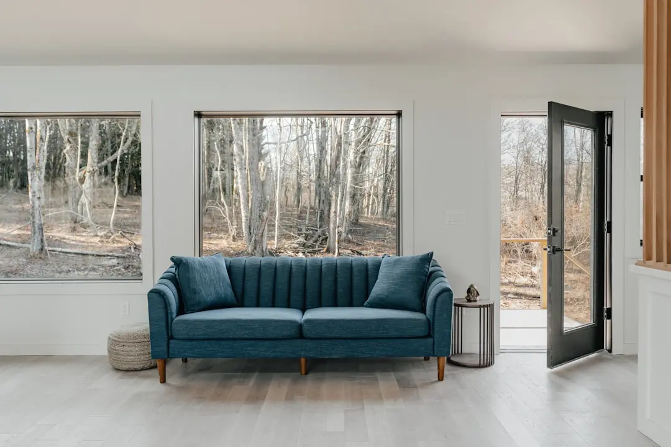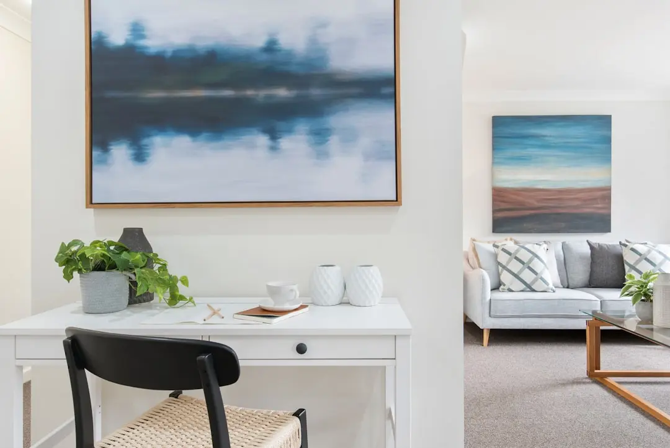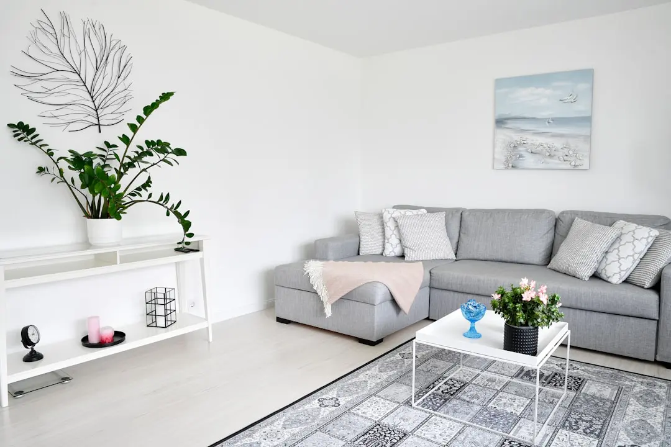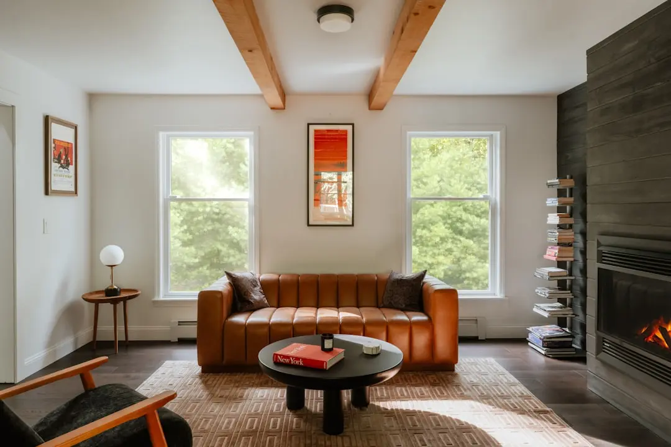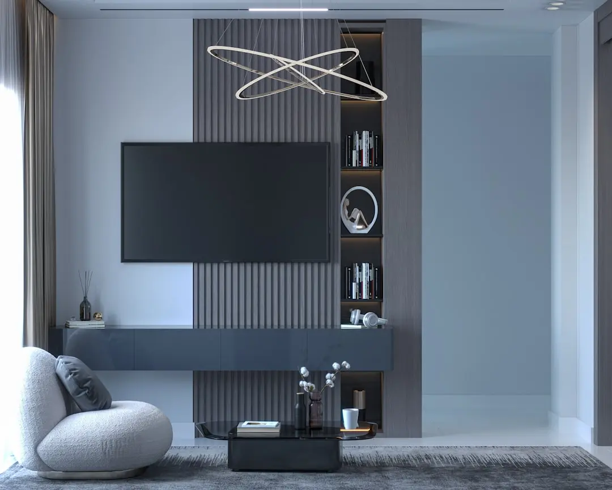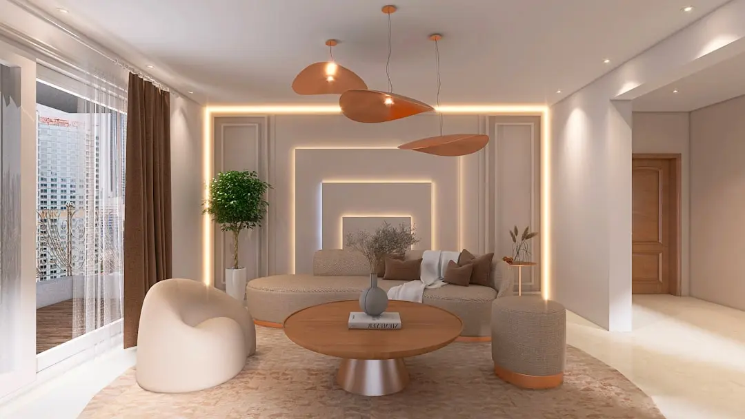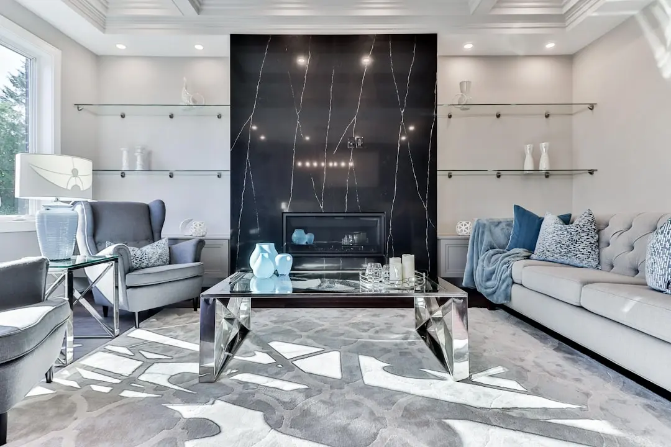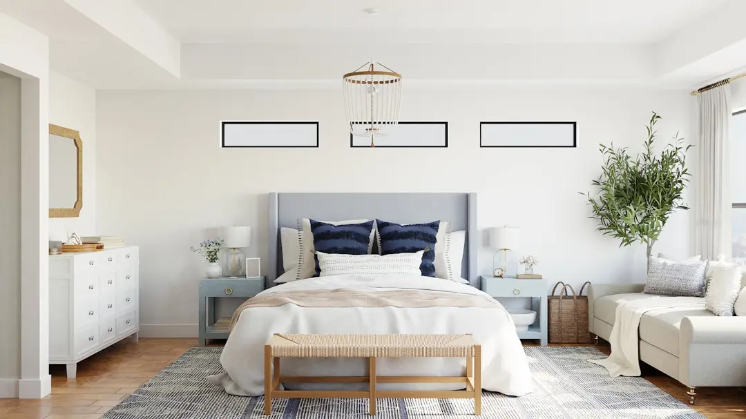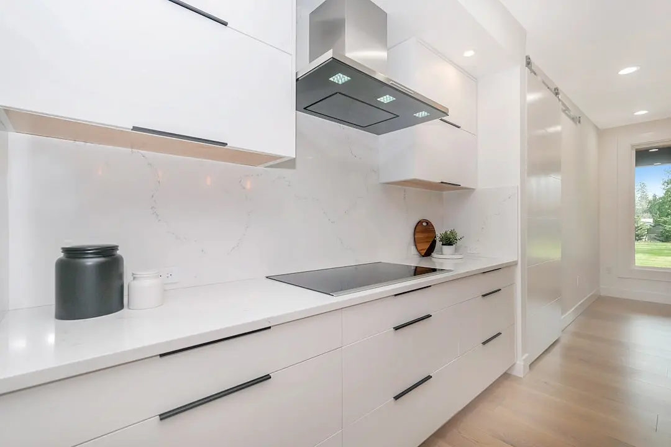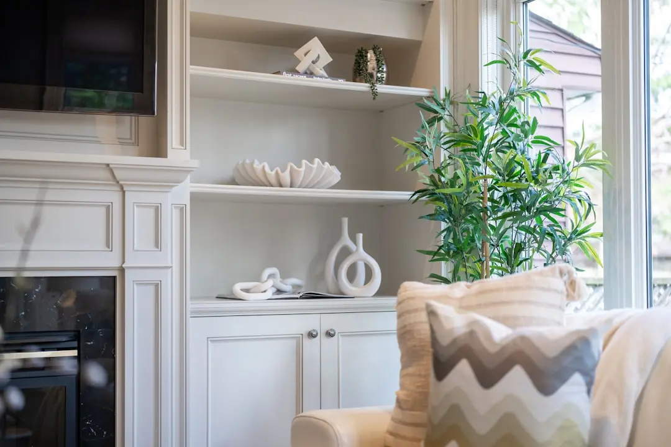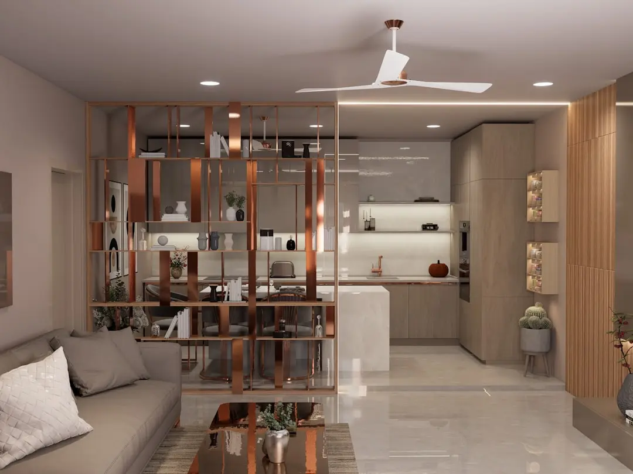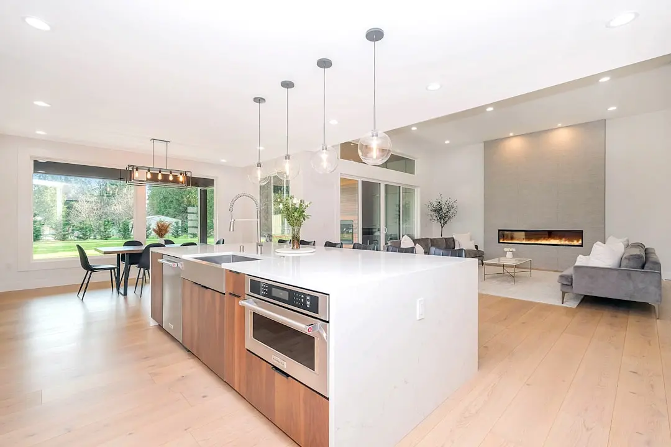
MAHINDRA IVYLUSH, Kharadi Annex, Pune

MAHINDRA IVYLUSH

Where the Mula Mutha Riverfront Meets East Pune's Most Connected Address

2, 3 & 4 BHK · Starting ₹97 Lakhs onwards

SPECIAL OFFER
Book now to get special offers !
Available for next few days only !
RERA: P52100055161 (Towers A & B), P52100055162 (Tower E), P52100078592 (Towers C & D)
450
Units
5
Towers
5.50
Acres
31
Floors
The Address & The Vision

An Address Worth Owning

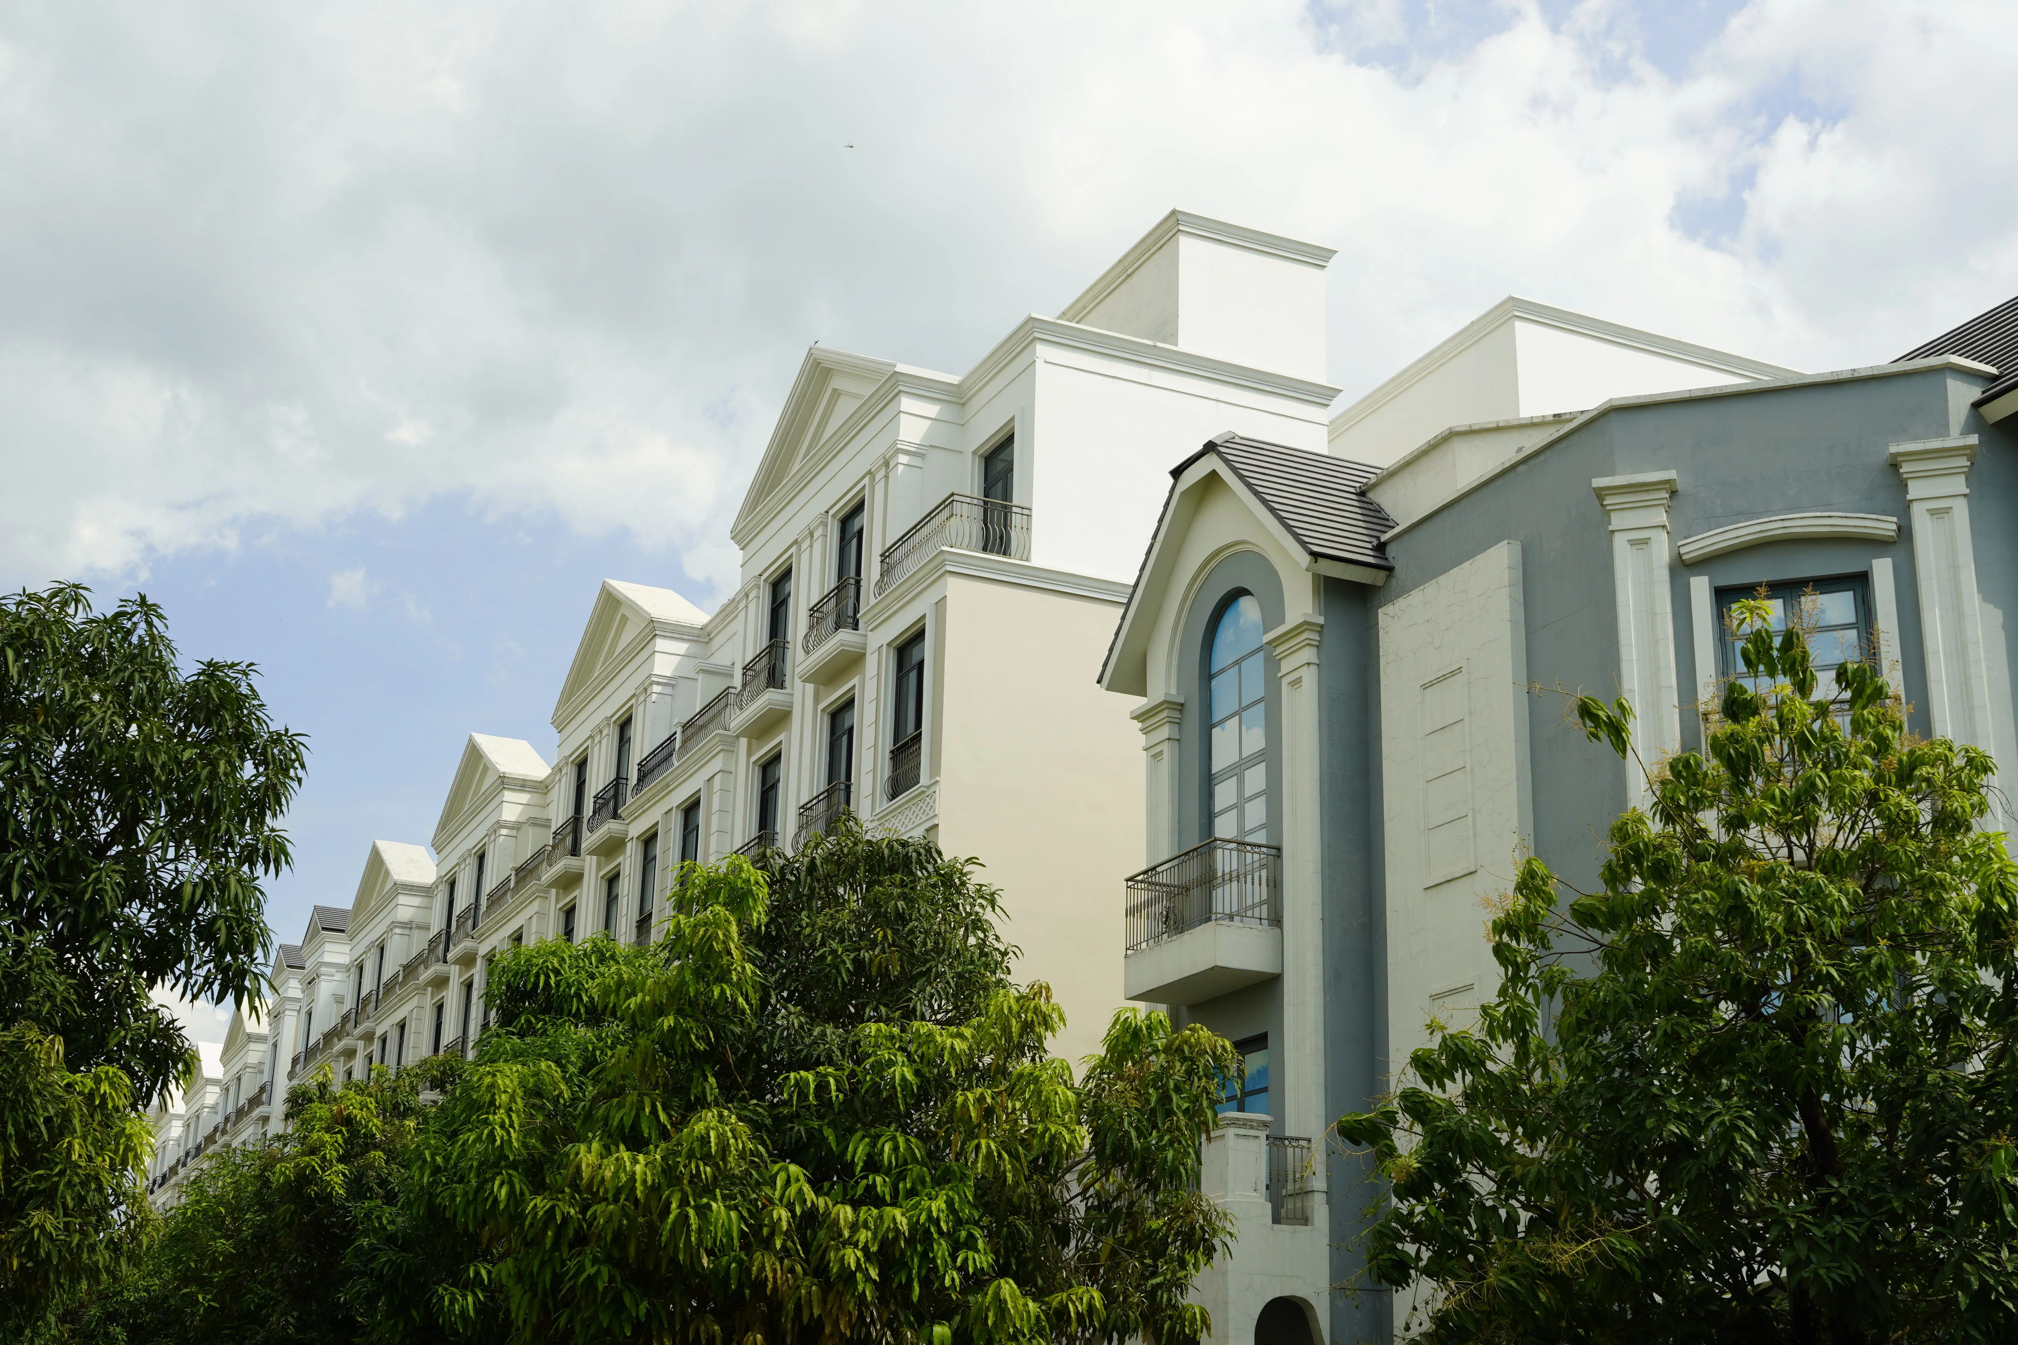
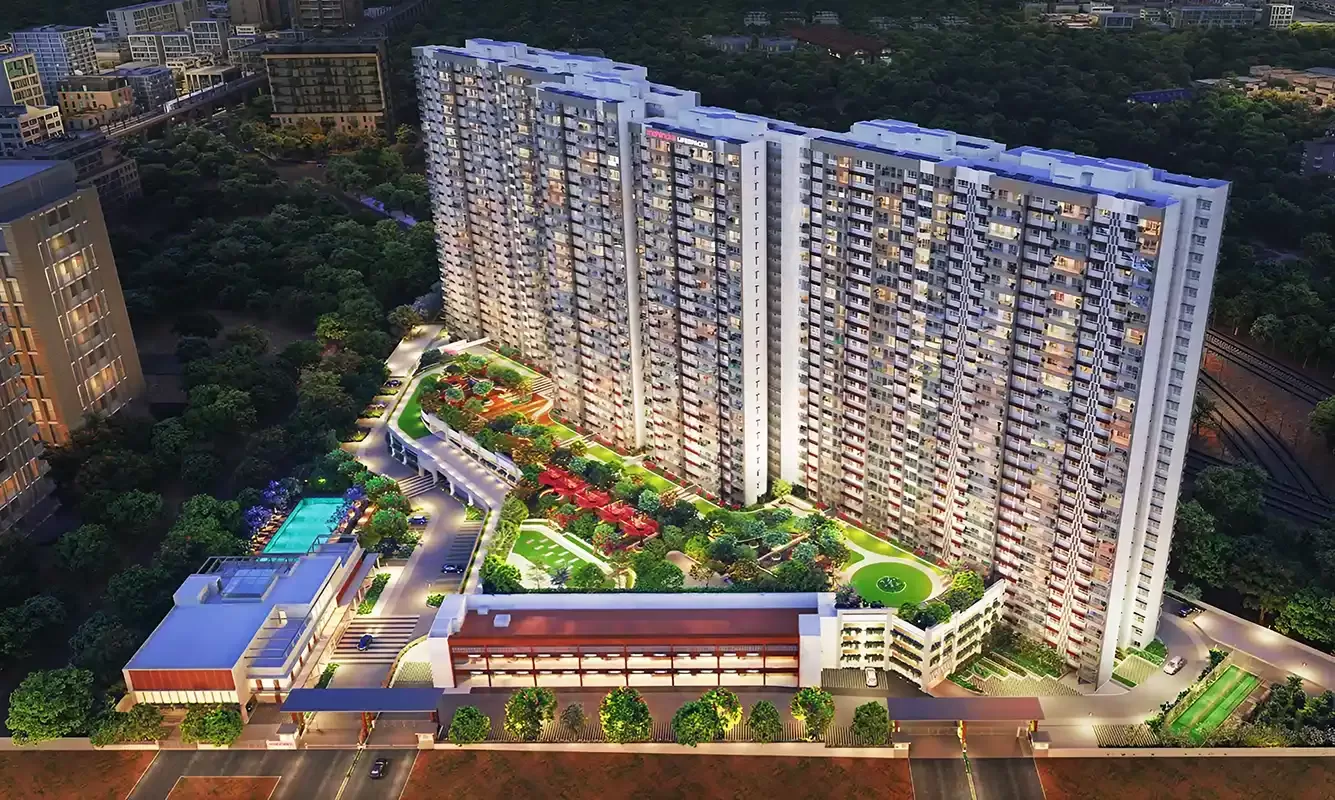
Mahindra IvyLush is a riverside, high-rise residential development by Mahindra Lifespace Developers Limited — the real estate and infrastructure arm of the Mahindra Group — situated in Kharadi Annex, Sector R-14, Wagholi, East Pune. Launched in its first phase in late 2024 under the codename Crown, the project spans 5.5 acres on the bank of the Mula Mutha River and rises across five towers of 31 floors each, housing 450 homes in 2, 3, and 4 BHK configurations.

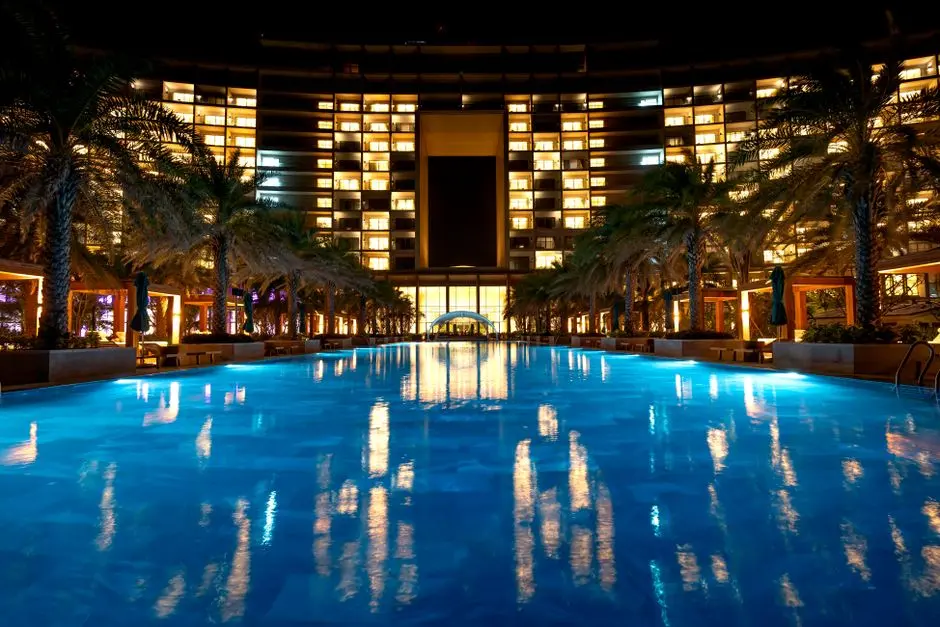
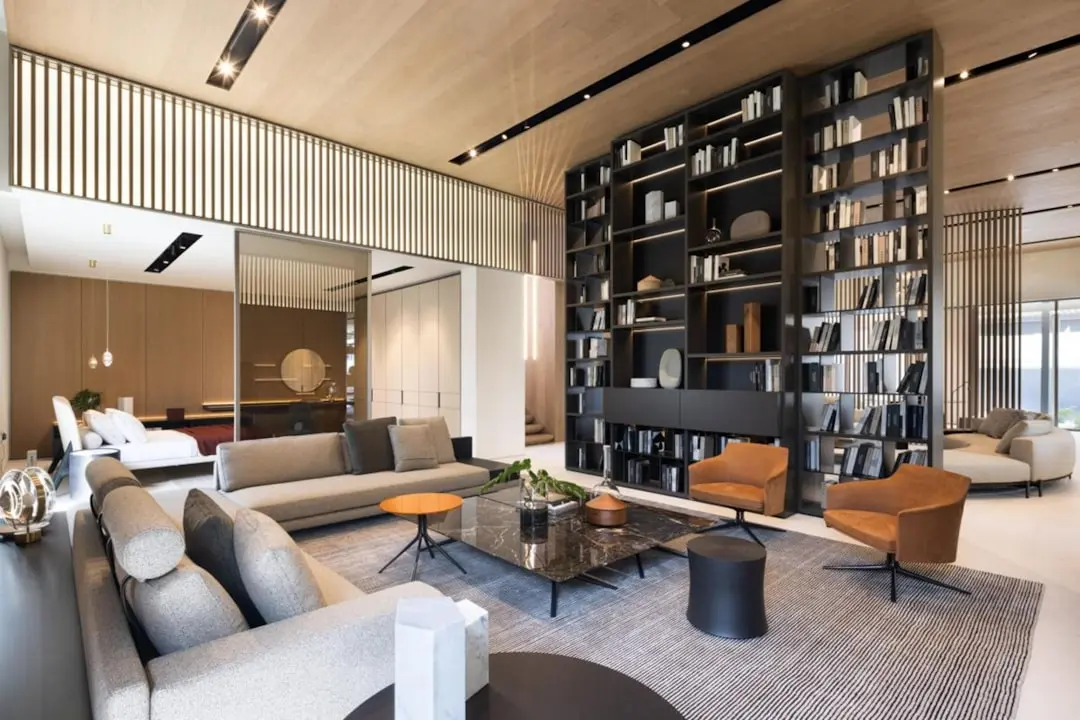
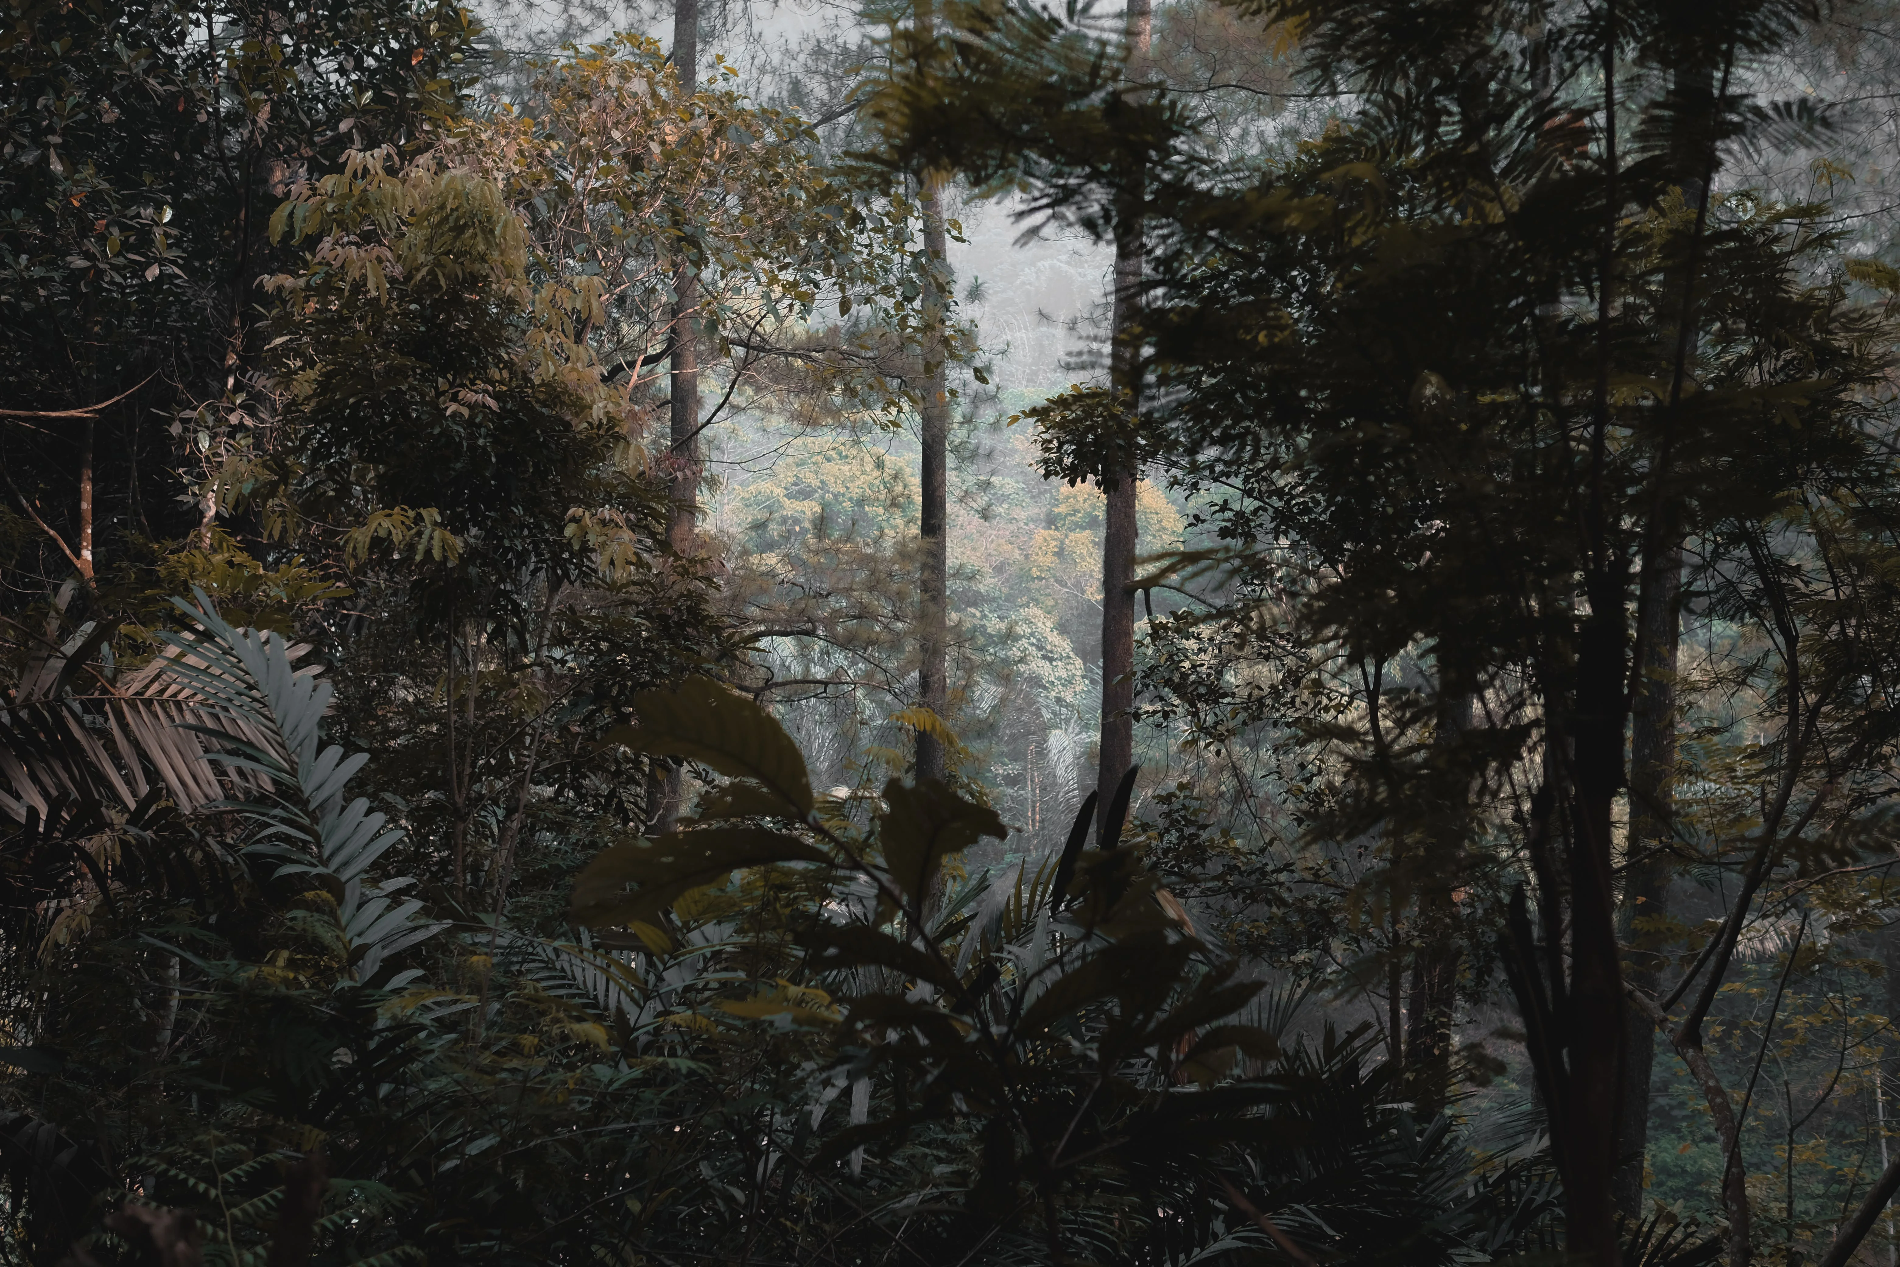
The project sets aside more than 80 percent of its land for open space and greenery, a deliberate choice that keeps the community airy, naturally lit, and close to the river environment. Two dedicated clubhouses totalling 50,000 sq ft are designed with biophilic roof gardens, drawing the landscape upward into the building fabric rather than treating it as an afterthought. The sense of place is one of calm density — generous, considered, and oriented toward the outdoors.

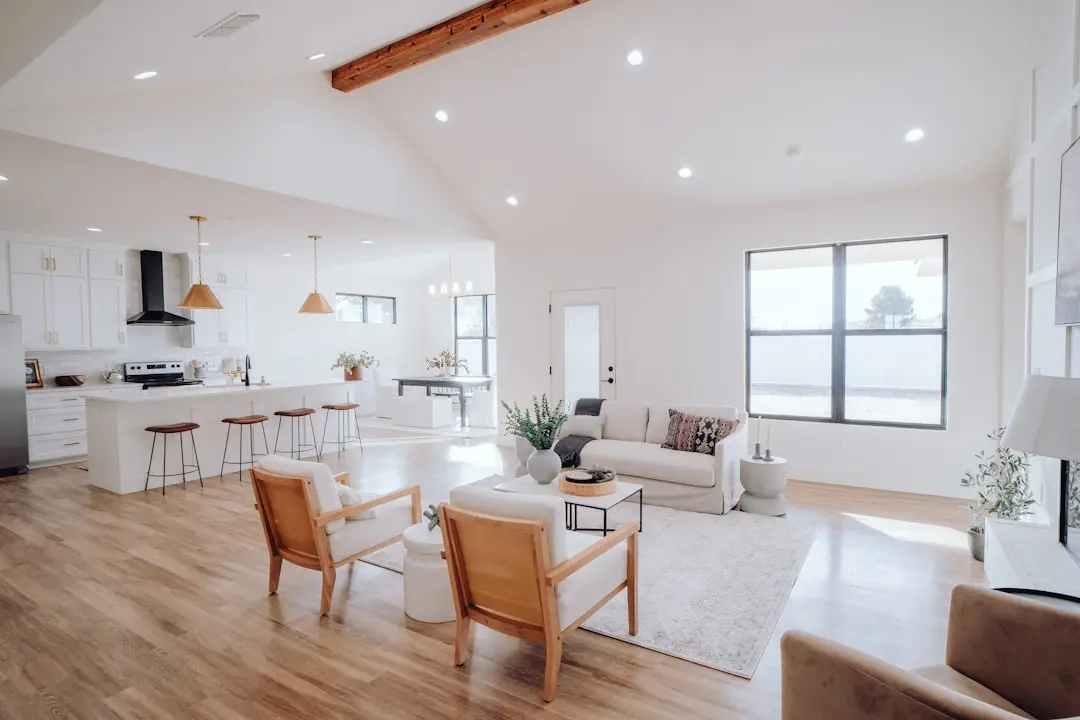
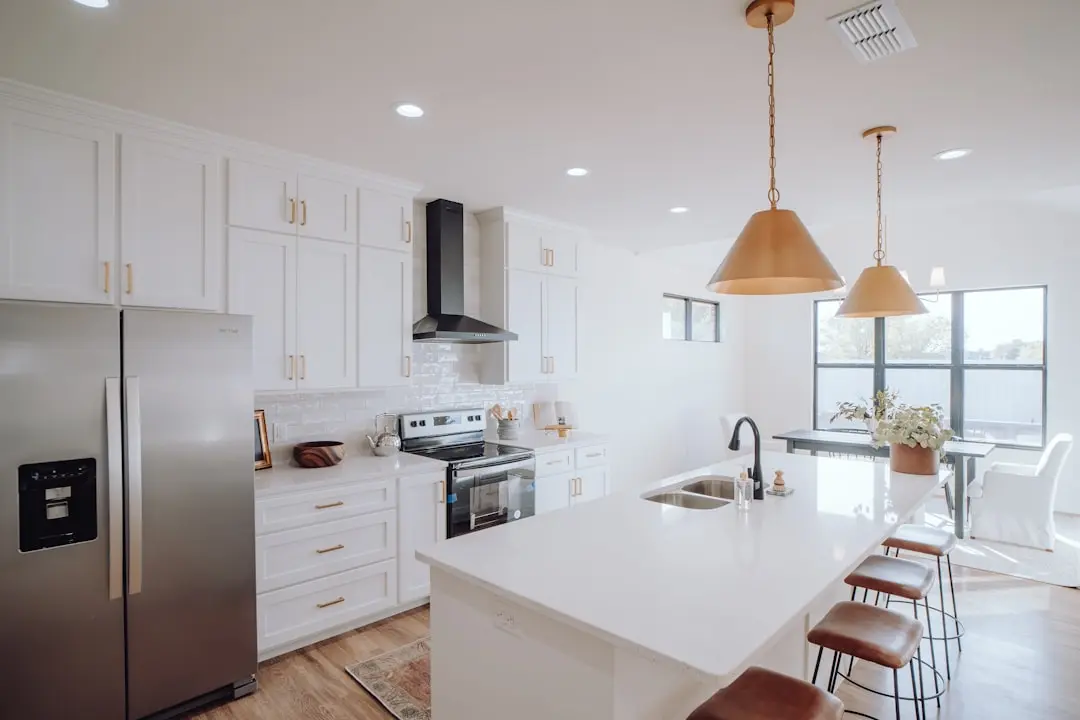
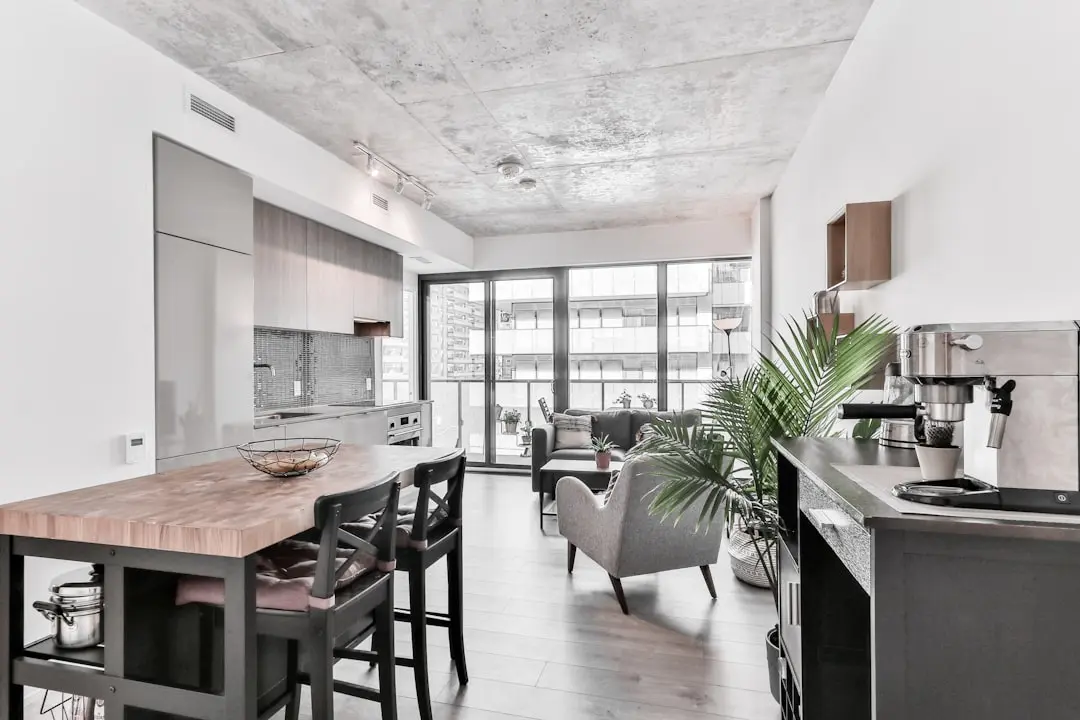
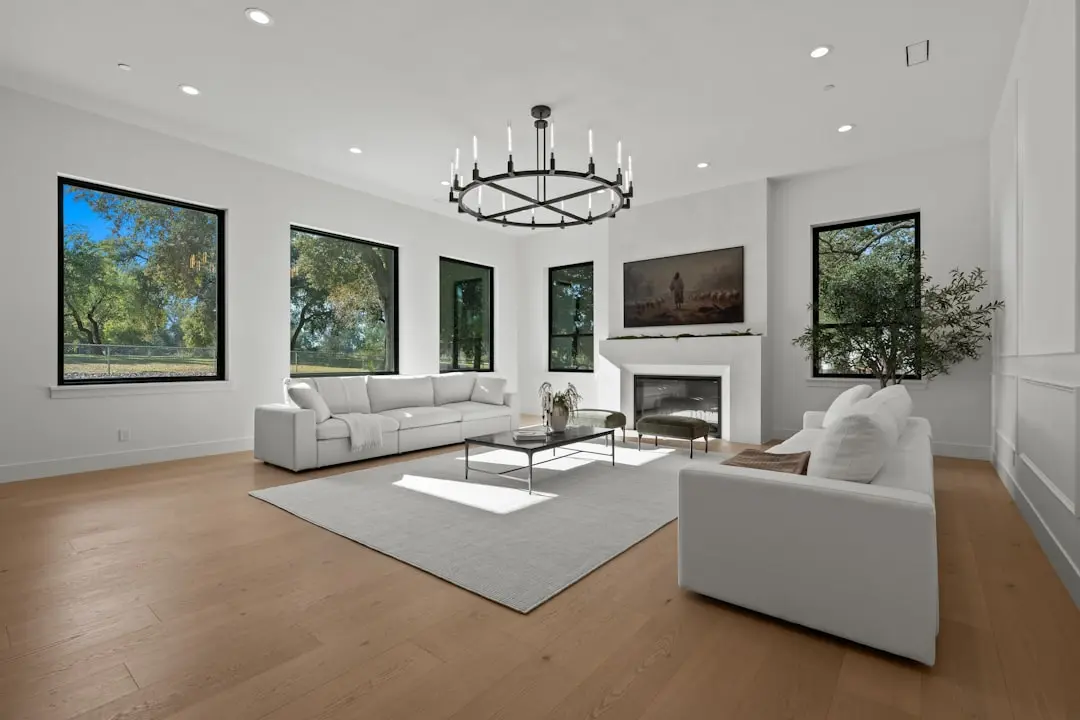
Homes at IvyLush are designed around climate-responsive principles: spacious decks, enhanced cross-ventilation, senior-friendly washrooms, and walk-in wardrobes that reflect the practical thinking Mahindra Lifespaces has embedded in its residential portfolio since 1994. The 2 BHK variants range from 769 sq ft to 866 sq ft, the 3 BHK from 1,114 sq ft to 1,237 sq ft, and the 4 BHK from 1,598 sq ft upward — all sized to accommodate real family life rather than just floor-plan photographs. A standalone premium 4 BHK tower rounds out the configuration offering with private garden units on the ground level.

Mahindra Lifespaces has maintained a 100 percent green portfolio since 2014 and has committed to building only Net Zero homes from 2030 onward, having already delivered India's first three Net Zero residential developments. IvyLush carries that design ethic into Kharadi Annex at a moment when East Pune is seeing its fastest infrastructure investment in a decade — a new metro corridor cabinet-approved in June 2025 will extend the Aqua Line from Ramwadi to Wagholi, directly serving this address upon completion.

IvyLush represents Mahindra Lifespaces' most significant apartment project in Pune to date, and an opportunity to own in a riverfront integrated township that is still in its formative years. Enquire to arrange a site visit or to receive the detailed cost sheet for your preferred configuration.
Read more
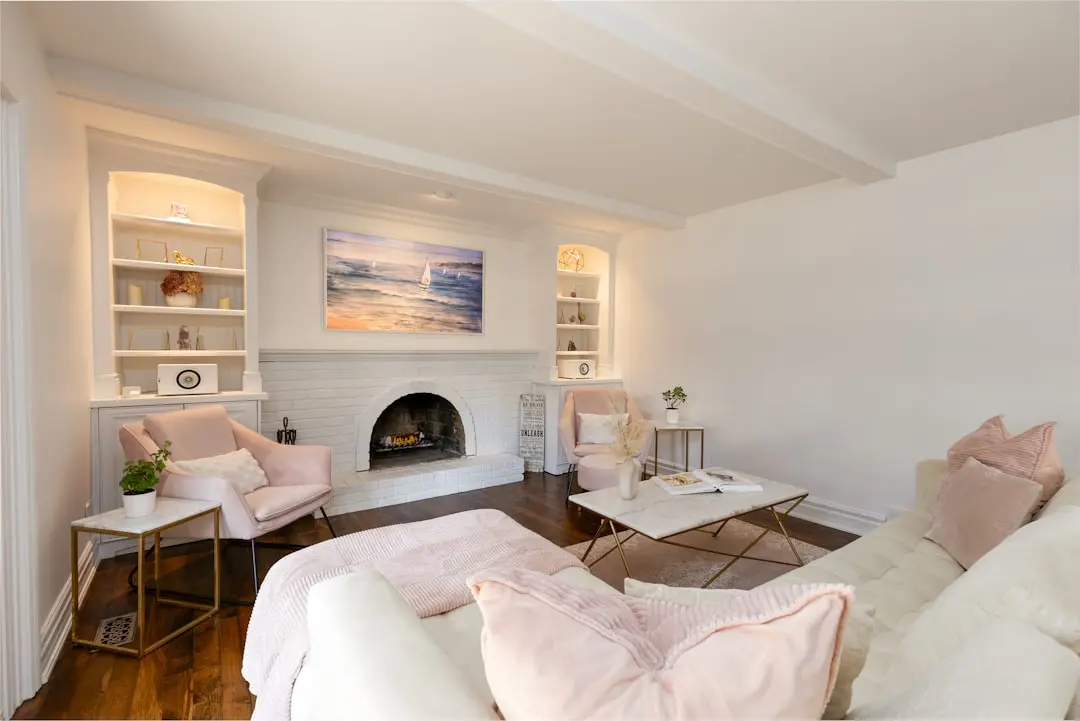
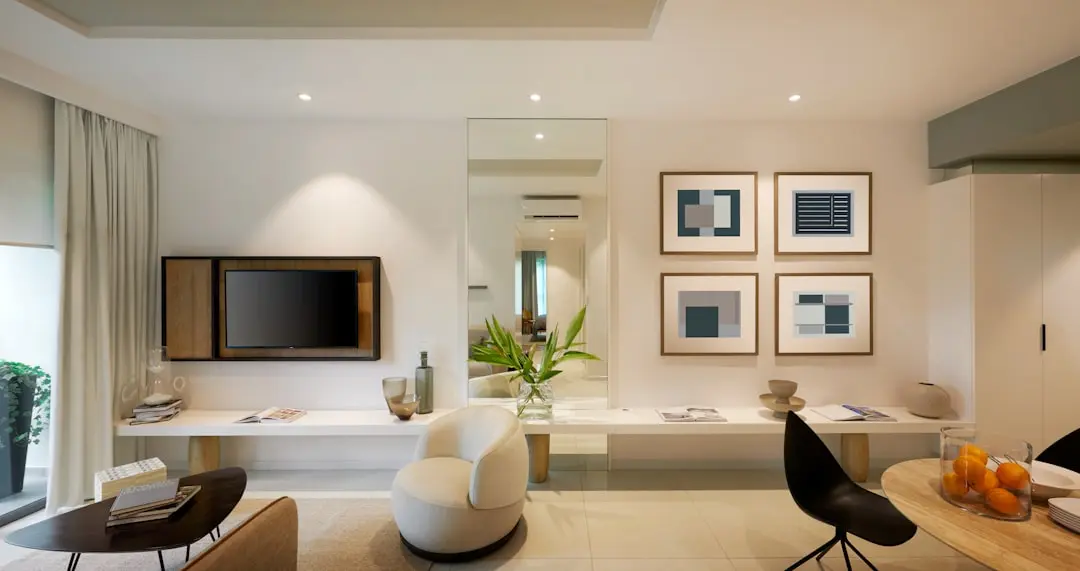
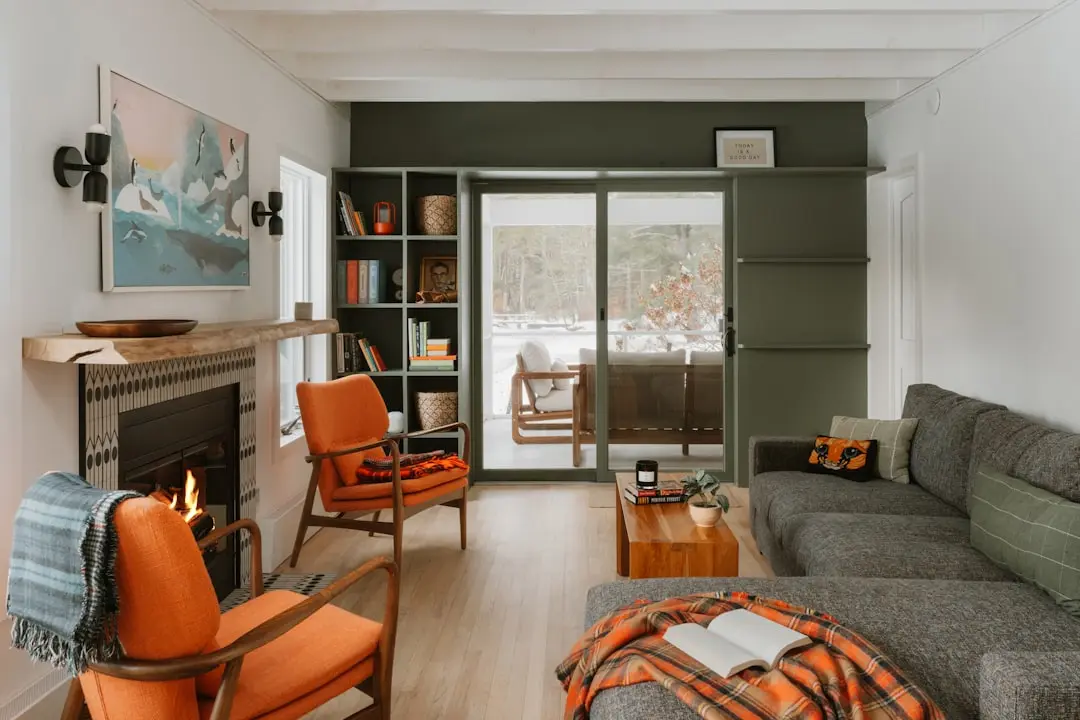
Gallery

Visualize Your Future Space

Configurations & Pricing

Choose Your Space

Starting from Rs. 97 Lakhs onwards

ConfigurationSizeStarting Price
2 BHK
Compact riverside homes with deck, utility, and cross-ventilation design
769–866 sq.ft.Rs. 97 Lakhs
3 BHK
Three variants including Spacia, Grande, and Ultra with east-facing options
1114–1237 sq.ft.On Request
4 BHK
Premium standalone tower units including private garden apartments on ground level
1598–1821 sq.ft.On Request
Lifestyle

World-Class Amenities

Recreation at MAHINDRA IVYLUSH, Kharadi Annex, Pune
Recreation
  • Clubhouse 1 with Biophilic Roof Garden
  • Clubhouse 2 with Biophilic Roof Garden
  • Mini Theatre
  • Jacuzzi
  • Outdoor Lounge
  • Camping Zone
Active at MAHINDRA IVYLUSH, Kharadi Annex, Pune
Active
  • Gymnasium
  • Badminton Court
  • Squash Court
  • Cricket Pitch
  • Outdoor Gym
  • Jogging Track
Community at MAHINDRA IVYLUSH, Kharadi Annex, Pune
Community
  • Kids Play Area
  • Floor-Painted Games Zone
  • Pet Park
  • Senior-Friendly Seating Courts
  • Multi-Purpose Community Hall
Greens & Outdoors at MAHINDRA IVYLUSH, Kharadi Annex, Pune
Greens & Outdoors
  • Mula Mutha Riverfront Landscaping
  • Biophilic Roof Gardens on Both Clubhouses
  • Landscaped Open Greens (80%+ of land area)
  • Tree-Lined Pathways
  • Reflexology Walkway
Master & Floor Plans

Master & Floor Plans

Detailed master plan and unit-wise floor plans available on request.

Master plan preview
Preview only — request full plan
Location / Address

A Defining Address

Sector R-14, Integrated Township, Village Wagholi, Pune 412 207 · Kharadi Annex · Pune

Kharadi Annex sits at the eastern edge of Pune's most active commercial corridor, where the Kharadi IT hub and the World Trade Center are within 4 kilometres. The locality is accessed via Kharadi-Mundhwa Road and the Ahmednagar-Pune Highway, placing residents within straightforward reach of Viman Nagar, Hadapsar, and Koregaon Park. Ramwadi Metro Station, the current eastern terminus of Pune Metro's Aqua Line, is the nearest rail point, and the Union Cabinet has approved a Ramwadi-to-Wagholi extension that will bring a metro station directly to the neighbourhood once complete.

Mahindra IvyLush occupies Sector R-14 of an integrated township in Village Wagholi, developed on the bank of the Mula Mutha River. The site keeps over 80 percent of its 5.5 acres as open green space, framing river views against a skyline of 31-floor towers. Eon IT Park is 3.6 km away, Mundhwa is 6.4 km, and Pune International Airport is accessible along Nagar Road. Schools including Wellington College International Pune, EuroSchool Kharadi, and Poddar International School are within the immediate social fabric.

Location map
Preview only — request full map
Connectivity

Location Advantages

Thoroughfares

  • Ahmednagar-Pune Highway (Nagar Road) — 1 km / 3 mins
  • Kharadi-Mundhwa Road — 2 km / 5 mins
  • Kharadi Bypass Road — 3 km / 7 mins
  • Pune International Airport — 12 km / 20 mins
  • Pune Junction Railway Station — 18 km / 35 mins

Corporate

  • Eon IT Park, Kharadi — 3.6 km / 8 mins
  • World Trade Center Pune — 4.4 km / 10 mins
  • Cerebrum IT Park, Kalyani Nagar — 7 km / 15 mins
  • Magarpatta Cybercity, Hadapsar — 9 km / 18 mins
  • Lohia Jain IT Park — 5 km / 12 mins

Hospitality

  • Seasons Mall, Hadapsar — 8 km / 15 mins
  • Amanora Mall, Hadapsar — 9 km / 18 mins
  • The Pavilion Mall, Viman Nagar — 10 km / 20 mins
  • Radisson Blu Pune Kharadi — 4 km / 9 mins
  • Hyatt Regency Pune — 11 km / 22 mins

Education

  • Wellington College International Pune — 3 km / 7 mins
  • EuroSchool Kharadi — 3.5 km / 8 mins
  • Poddar International School — 4 km / 9 mins
  • Dhole Patil College of Engineering — 5 km / 12 mins
  • Silver Bell Tree School — 2 km / 5 mins

Healthcare

  • Manipal Hospital, Kharadi — 4 km / 9 mins
  • Balaji Hospital, Wagholi — 2 km / 5 mins
  • Rising Medicare Hospital — 3 km / 7 mins
  • Columbia Asia Hospital, Viman Nagar — 9 km / 18 mins
  • Ruby Hall Clinic, Pune — 15 km / 28 mins

Schedule a Site Visit

See the property in person. Our sales team will get in touch to coordinate a visit at your convenience.

Beyond the Project

Infrastructure & Growth

Pune Metro Aqua Line Extension to Wagholi

The Union Cabinet approved in June 2025 the Ramwadi-to-Wagholi metro corridor (Corridor 2B), an 11.63 km elevated extension with 11 new stations that will bring direct metro access to the Kharadi-Wagholi belt upon completion.

PMC Charholi-Wagholi Road Widening

Pune Municipal Corporation's new arterial road linking Charholi and Wagholi will provide a direct route toward Pimpri-Chinchwad, decongesting Kharadi Bypass Chowk and cutting cross-city travel times for Wagholi residents.

Kharadi IT Corridor Expansion

The Kharadi micro-market, 3.6 km from IvyLush, continues to attract major technology occupiers, with property prices in the area appreciating 47 percent over the last five years, reinforcing the employment catchment directly serving this address.

Pune Ring Road (PMRDA)

The Pune Metropolitan Region Development Authority's proposed ring road encircling Pune and PCMC is planned to integrate Wagholi as a node, improving freight and commuter movement across the metropolitan boundary and reducing arterial congestion on Nagar Road.

EON Metro Station (Proposed)

A proposed EON Metro Station near Kharadi's tech district, aligned with the Aqua Line extension plan, is expected to serve the Kharadi-Wagholi employment corridor directly once the Phase 2 extension is built out.

Build Quality

Specifications

Structure

  • RCC framed structure with seismic zone compliant design
  • Solid block masonry for partition walls

Flooring

  • Vitrified tiles in living, dining, and bedrooms
  • Anti-skid ceramic tiles in bathrooms and utility areas
  • Ceramic tiles on balconies and deck spaces

Bathroom

  • Premium CP fittings throughout
  • Senior-friendly washroom design with grab-bar provisions
  • Wall-mounted EWC and wash basin in all bathrooms

Kitchen

  • Granite platform with stainless steel sink
  • Ceramic tile dado up to 2 feet above platform
  • Provision for exhaust fan and water purifier

Doors & Windows

  • Engineered wood frame main door with veneer finish
  • UPVC sliding windows with mosquito mesh
  • Aluminium sliding doors to balconies and decks

Electrical

  • Modular switches and sockets throughout
  • Adequate power points for air conditioners in all rooms
  • DB box with MCB and ELCB protection

Security

  • 24/7 CCTV surveillance at entry, exit, and common areas
  • Video door phone in every unit
  • Access-controlled lobby entry
  • Round-the-clock security personnel
Why Invest

Compelling Reasons

1

Riverfront Setting on 5.5 Acres

IvyLush is developed on the bank of the Mula Mutha River in an integrated township sector, offering over 80 percent of its land as open green space. This is a rare site configuration for a high-rise project in East Pune, giving residents greenery and river views that are not replicable on smaller urban plots.

2

Mahindra Lifespaces' Largest Pune Project

Established in 1994 and operating across seven Indian cities with a development footprint of over 39 million sq ft, Mahindra Lifespace Developers brings institutional-grade delivery track record to IvyLush — the company's biggest apartment project in Pune by scale and unit count.

3

Phase 1 Sell-Out Validates Demand

Phase 1 of IvyLush, launched as Mahindra Codename Crown, recorded very strong sales that prompted the Phase 2 launch of Towers C and D in December 2024. Demonstrated buyer conviction in the same project de-risks the investment thesis for new entrants.

4

Metro Corridor Cabinet-Approved for Wagholi

In June 2025, the Union Cabinet approved the Ramwadi-to-Wagholi metro extension under Pune Metro Phase 2. This 11.63 km corridor with 11 stations will bring mass rapid transit directly to the Kharadi-Wagholi belt, materially improving the long-term connectivity value of this address.

5

Dual 50,000 sq ft Clubhouses with Biophilic Design

Rather than a single amenity block, IvyLush delivers two full-scale clubhouses — each with a biophilic roof garden — together totalling 50,000 sq ft of curated lifestyle infrastructure. This depth of amenity provision is unusual at this project scale in the Wagholi micro-market.

6

Net Zero Heritage and 100% Green Portfolio

Mahindra Lifespaces has maintained a 100 percent green portfolio since 2014, is committed to Net Zero homes from 2030 onward, and has already launched India's first three Net Zero residential developments. Homes at IvyLush are built within that sustainability framework, with IGBC-aligned design norms applied across construction.

About the Developer

Mahindra Lifespace Developers

Established in 1994, Mahindra Lifespace Developers Ltd. is the real estate and infrastructure development business of the USD 19.4 billion Mahindra Group, and a pioneer of sustainable urbanisation in India. The company is headquartered in Mumbai and listed on both the BSE and NSE, with Mahindra & Mahindra Limited as its promoter and majority shareholder. Its development footprint spans 32.14 million sq. ft. of completed, ongoing and forthcoming residential projects across seven Indian cities, alongside over 5000 acres of ongoing and forthcoming projects under development or management at its integrated developments and industrial clusters across four locations. The Mahindra Group's Rise philosophy anchors how the company approaches design, construction and community building.

Sustainability is not a peripheral programme at Mahindra Lifespaces — it is the operating premise. With a 100% Green portfolio since 2014, the company is working towards carbon neutrality by 2040 and actively supports research on green buildings tailored to climatic conditions in India. It was the first real estate company in India to have committed to the global Science Based Targets initiative, and every Mahindra Lifespaces project is certified environment friendly. As a pioneer in Net Zero homes in India, Mahindra Lifespaces is committed to building only Net Zero homes from 2030 onwards, and has already launched India's first three Net Zero residential developments: one Net Zero Energy and two Net Zero Energy plus Waste.

The portfolio is structured across four distinct brands serving different segments. Premium residential projects sit under the Mahindra Lifespaces banner; value homes under the Mahindra Happinest brand; and integrated cities and industrial clusters under the Mahindra World City and Origins by Mahindra brands respectively. Residential communities have been delivered across Mumbai, Pune, Nagpur, Ahmedabad, Delhi NCR, Jaipur, Hyderabad, Chennai and Bengaluru, ranging from Mahindra Luminare in Gurgaon to Mahindra Eden, Mahindra Zen and Mahindra Blossom in Bengaluru. Through its subsidiaries, Mahindra Lifespaces also promoted corporate India's first operational Special Economic Zone and India's first integrated Business City in a public-private partnership model, Mahindra World City, New Chennai.

Ownership at Mahindra Lifespaces is defined by listed-company discipline and long-horizon stewardship. In December 2025 the company was recognised as a Global and Regional Sector Leader by GRESB under the Development Benchmark category, achieving a 5-star rating with a score of 100/100 and ranking 4th amongst listed entities, 7th in Asia, and 4th among Indian peers in the residential development benchmark. Mahindra Lifespaces is the recipient of over 90 awards for its projects and ESG initiatives. Beyond accolades, the company invests in research through the Mahindra-TERI Centre of Excellence and remains a founding member of the Sustainable Housing Leadership Consortium, signalling that its commitments outlast any single project cycle.

Rate this project

Write a review

Visited or booked here? Share your honest experience. Reviews are checked before they appear.

Frequently Asked Questions

Where exactly is Mahindra IvyLush located, and how well-connected is it to Pune's key destinations?+
Mahindra IvyLush sits in Kharadi Annex, Sector R-14, village Wagholi, East Pune — 412 207, on the banks of the Mula Mutha River. The project is approximately 3.6 km from EON IT Park, 4.4 km from the World Trade Centre Kharadi, and about 7.3 km from Pune International Airport, with direct road access via the Pune-Ahmednagar Highway and Kharadi-Mundhwa Road. Ramwadi Metro Station on the Blue Line is the nearest metro point, and institutions such as Wellington College International Pune and EuroSchool Kharadi are in the immediate vicinity.
What BHK configurations and apartment sizes does Mahindra IvyLush offer?+
Mahindra IvyLush offers three configurations: 2 BHK apartments ranging from 769 to 866 sq ft, 3 BHK apartments ranging from 1,114 to 1,237 sq ft, and 4 BHK apartments ranging from 1,598 to 1,821 sq ft. The 4 BHK units occupy a dedicated standalone tower within the five-tower development. Across all configurations, the project assigns more than 80 percent of its 5.5-acre site to open and green spaces.
What is the starting price for flats in Mahindra IvyLush Kharadi Annex?+
Prices at Mahindra IvyLush start from Rs. 97 Lakhs onwards. For a unit-specific price quote tailored to your preferred configuration and floor, pricing is available on request from the sales team.
Is Mahindra IvyLush registered under MahaRERA, and what are the RERA numbers?+
All five towers of Mahindra IvyLush are registered with MahaRERA. Towers A and B carry registration number P52100055161, Tower E is registered under P52100055162 (valid up to 31 March 2030), and Towers C and D are registered under P52100078592 (valid up to 31 August 2030). Registrations can be verified on the MahaRERA portal at maharera.maharashtra.gov.in.
What is the possession timeline and overall scale of Mahindra IvyLush?+
Mahindra IvyLush comprises 5 high-rise towers — Towers A, B, C, D, and E — housing a total of 450 residences across a 5.5-acre riverside site. Each tower rises to 31 floors above the ground level. Towers A, B, and E carry a MahaRERA-registered completion date of 31 March 2030, while Towers C and D are registered through 31 August 2030.
What amenities does Mahindra IvyLush provide?+
Mahindra IvyLush features two clubhouses with biophilic roofs, a swimming pool, an outdoor gym, badminton and squash courts, a mini theatre, a jacuzzi, a yoga lawn, a cricket pitch, a pet park, a camping area, an activity deck, and landscaped children's play areas. The homes themselves are designed with spacious terrace-style decks, enhanced cross-ventilation, and senior-friendly washrooms, reflecting a climate-responsive design approach consistent with Mahindra Lifespaces' 100-percent green portfolio standard maintained since 2014.
Who is the developer behind Mahindra IvyLush, and what is their track record?+
Mahindra IvyLush is developed by Mahindra Lifespace Developers Limited (MLDL), the real estate and infrastructure arm of the Mahindra Group, established in 1994. The company's residential development footprint spans approximately 49 million sq ft of completed, ongoing, and forthcoming projects across seven Indian cities including Mumbai, Pune, Bengaluru, Chennai, and Gurugram, with over 5,000 acres of integrated and industrial developments at four locations. In Pune specifically, Mahindra Lifespaces has delivered projects including Mahindra Antheia in Pimpri, Mahindra Centralis, and Mahindra Nestalgia, among others across the city.

Get in Touch

Pricing, plans, brochure, and a personal walkthrough — talk to our sales team.
Featured Projects

Projects Portfolio

MAHINDRA AQUALILY

MAHINDRA AQUALILY

📍 Mahindra World City, Chennai

Starting ₹85 L

Explore →
MAHINDRA BEACONHILL

MAHINDRA BEACONHILL

📍 Mahalaxmi, Mumbai

Starting ₹6.12 Cr

Explore →
MAHINDRA BLOSSOM

MAHINDRA BLOSSOM

📍 Whitefield, Bangalore

Starting ₹3.15 Cr.

Explore →

MAHINDRA CITADEL

MAHINDRA CITADEL

📍 Vallabh Nagar, Pimpri, Pune

Starting ₹1.75 Cr

Explore →

×
Express Your Interest