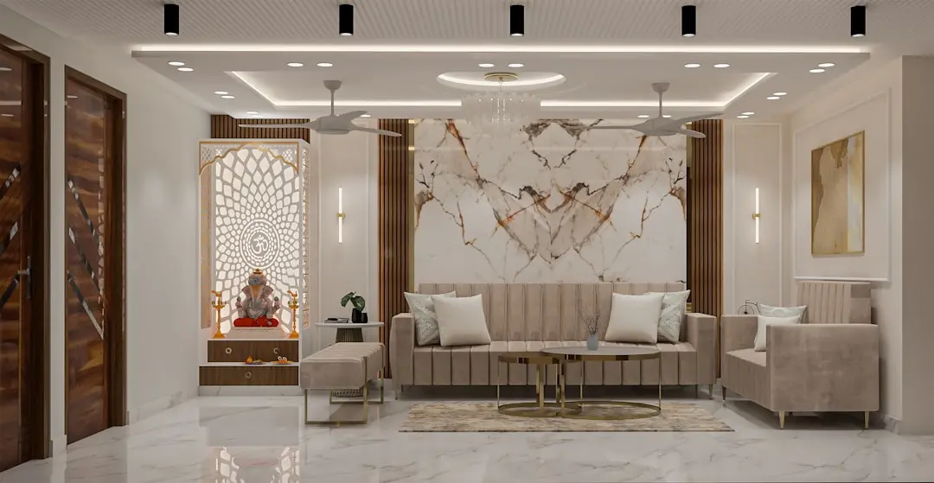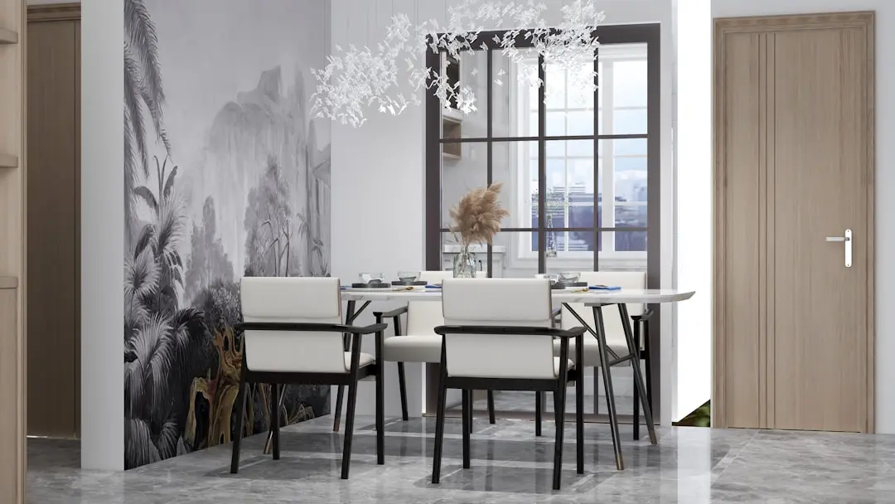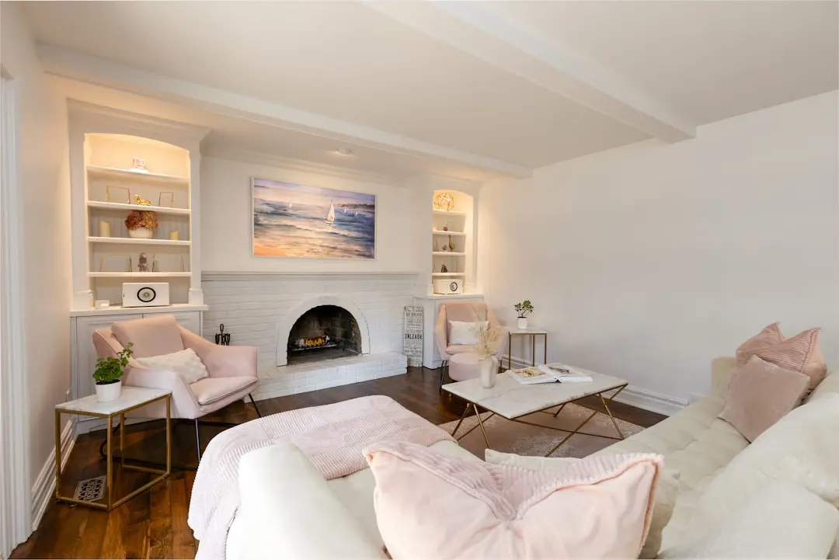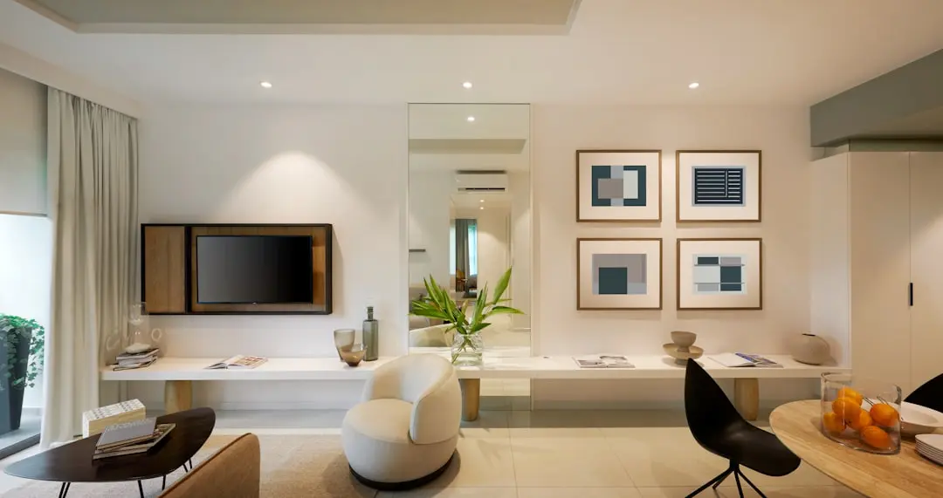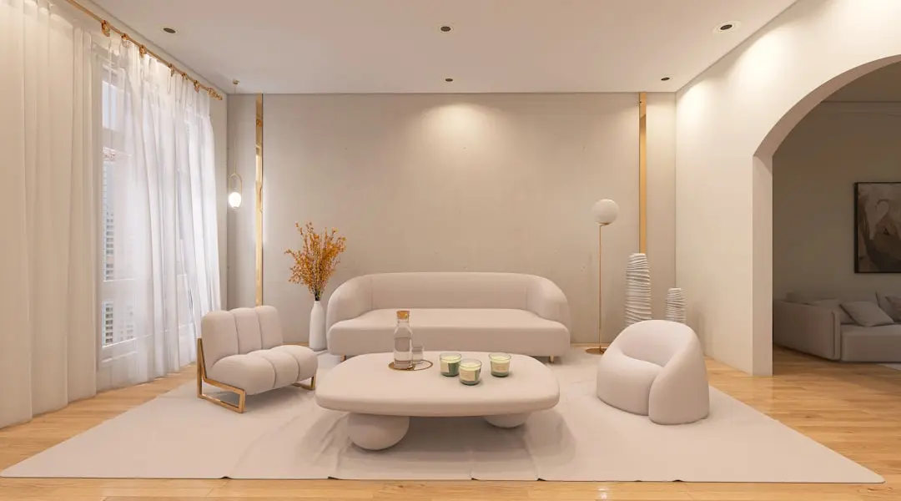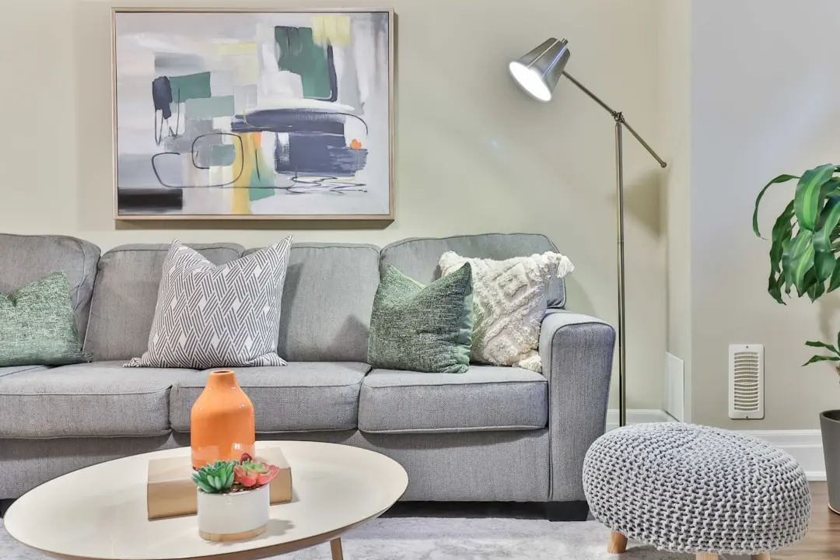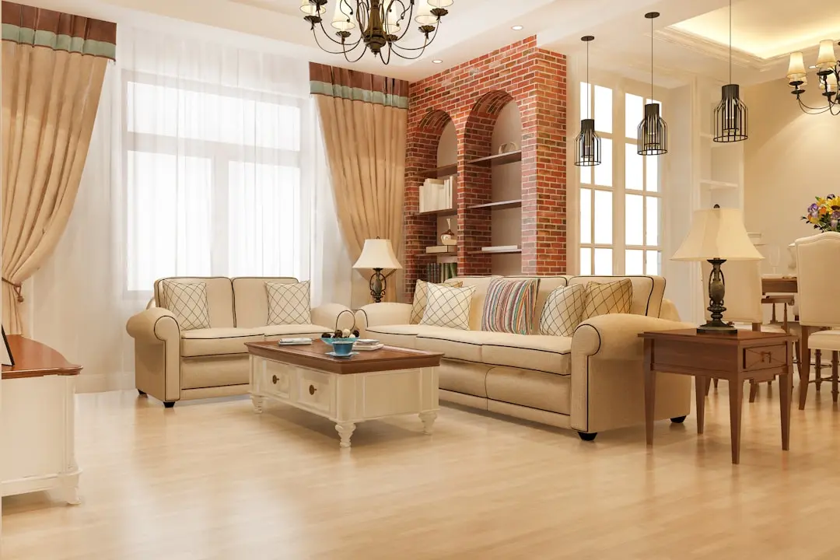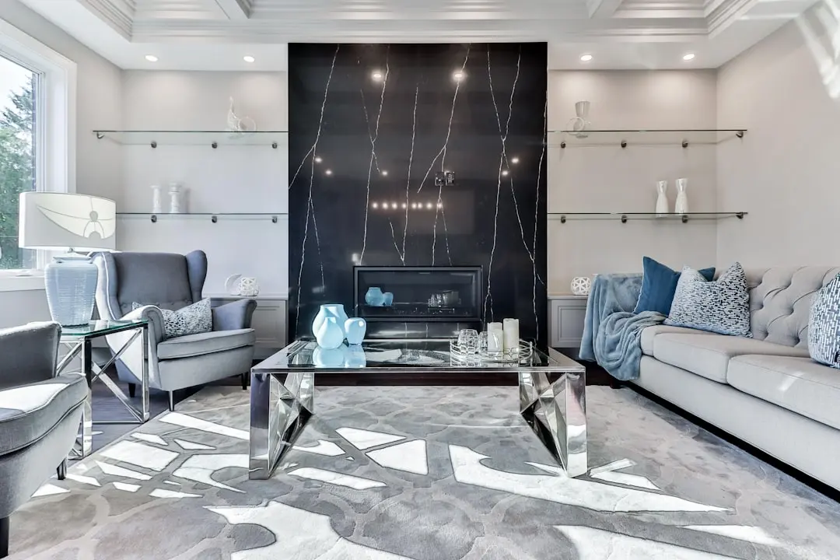
Room to live well, with green space at the heart of Mahalunge
2, 3 & 4 BHK · Price on Request
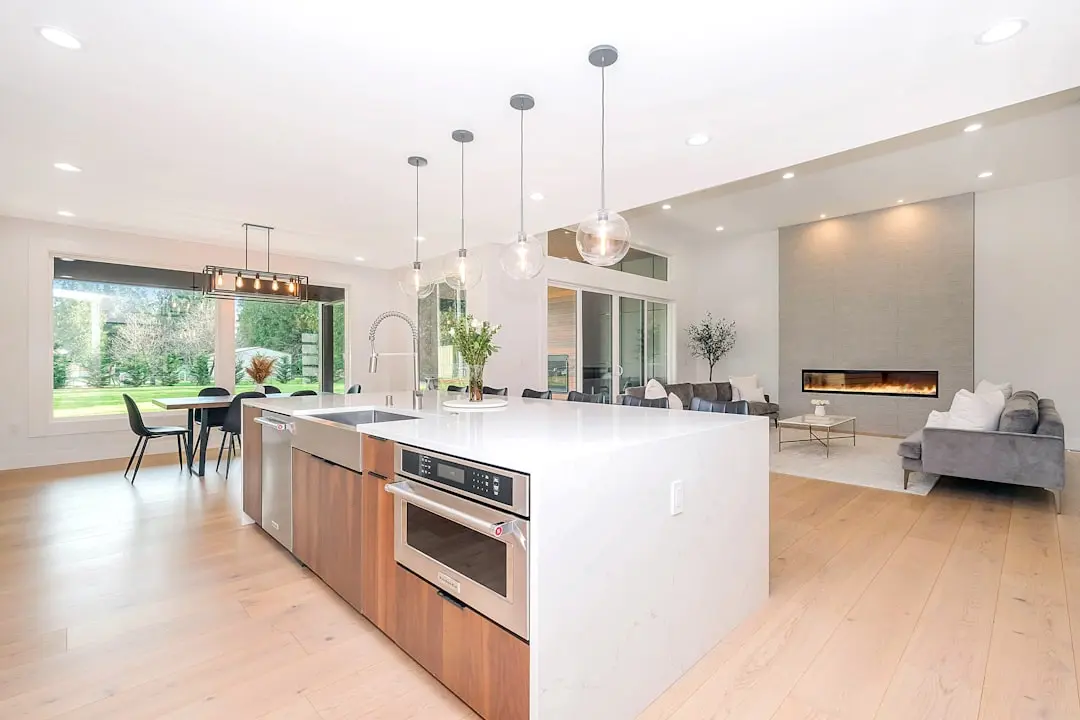
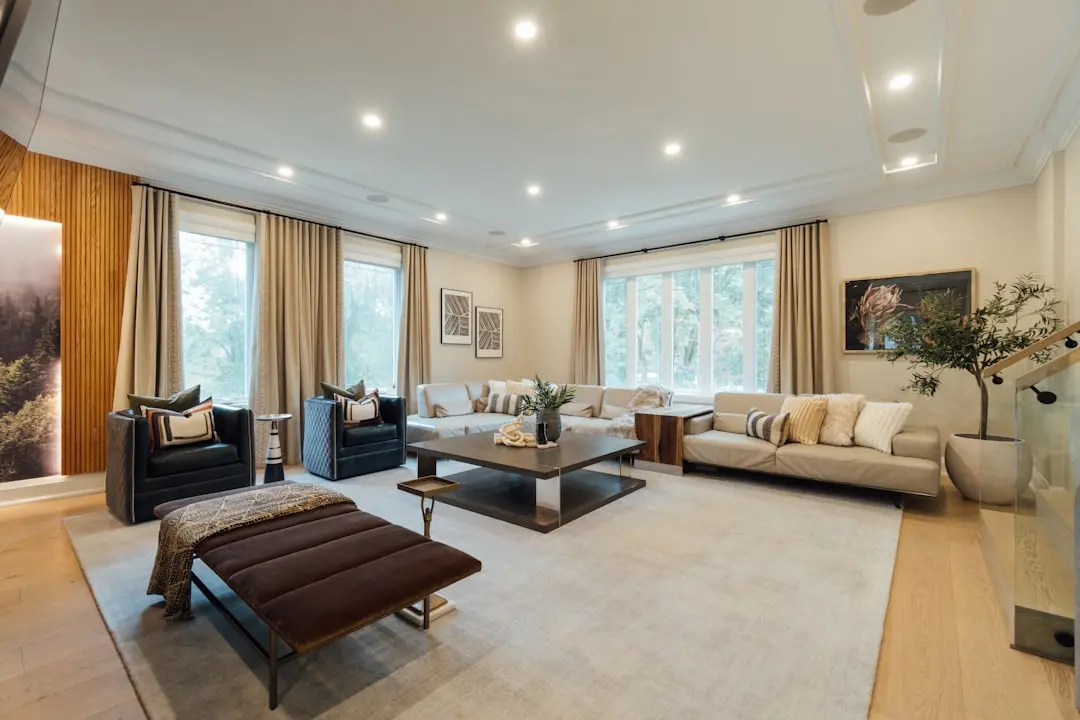
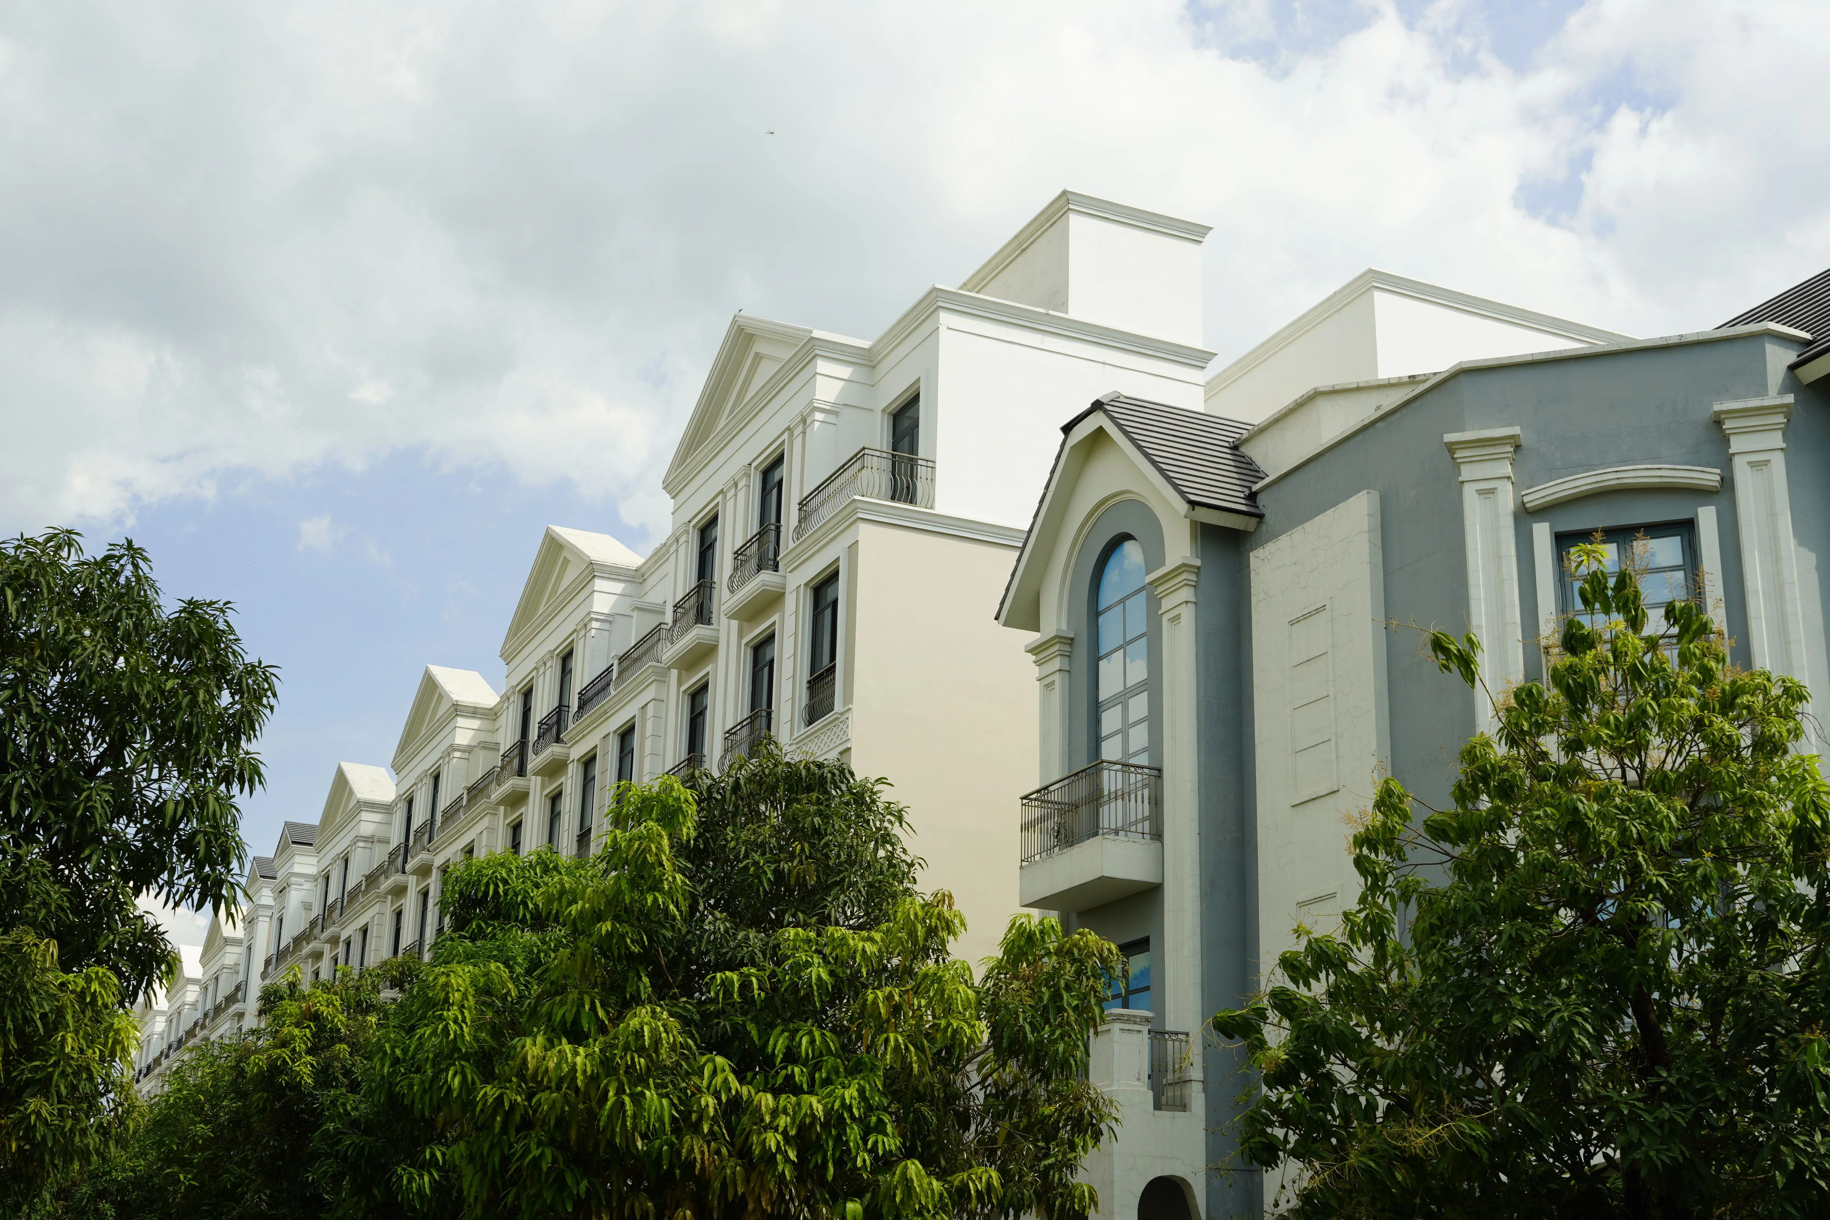
Mahindra Rivenza brings a new residential address to Baner Annex, Mahalunge, Pune. Planned across 13.46 acres, the launch introduces 2, 3 and 4 BHK residences. Its defining proposition brings expansive shared amenities together with more than nine acres of landscaped green space.
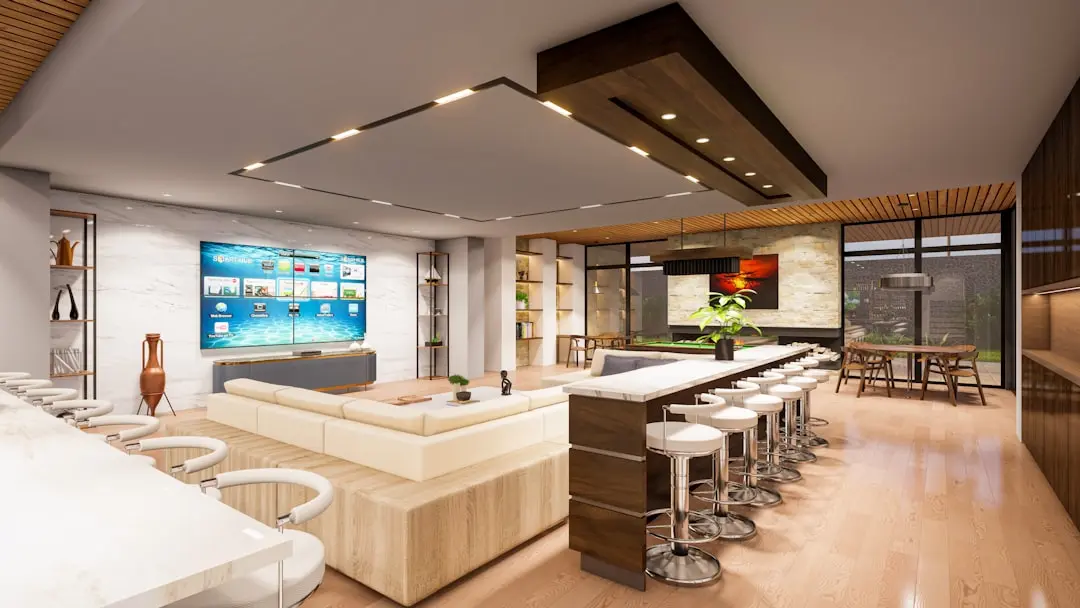
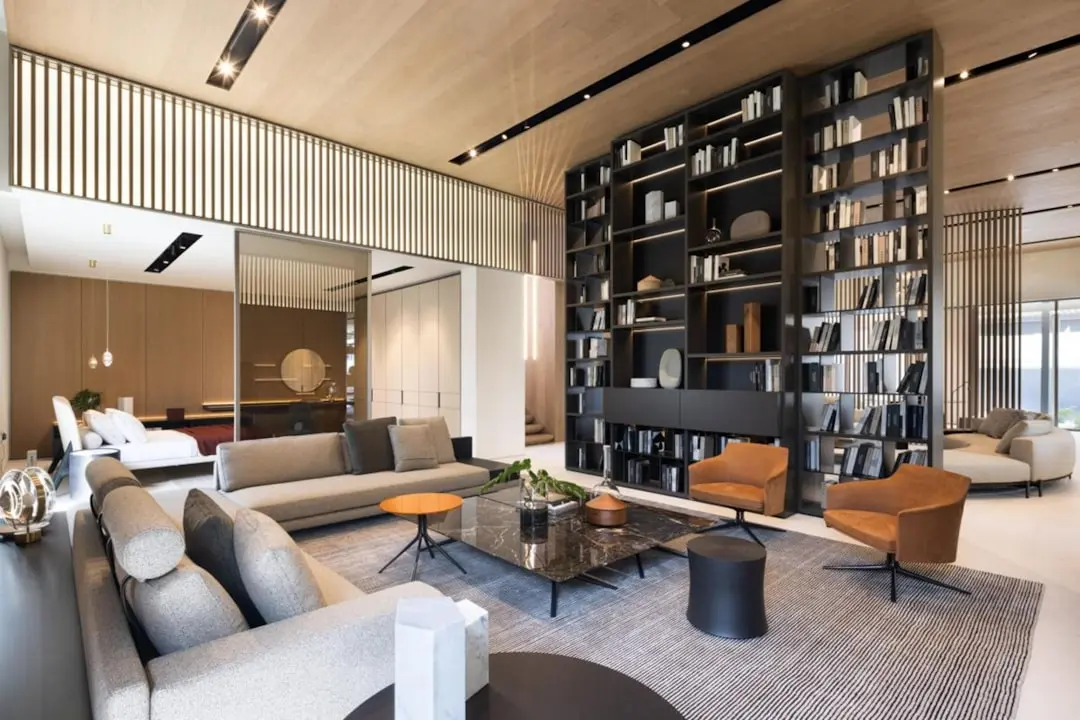
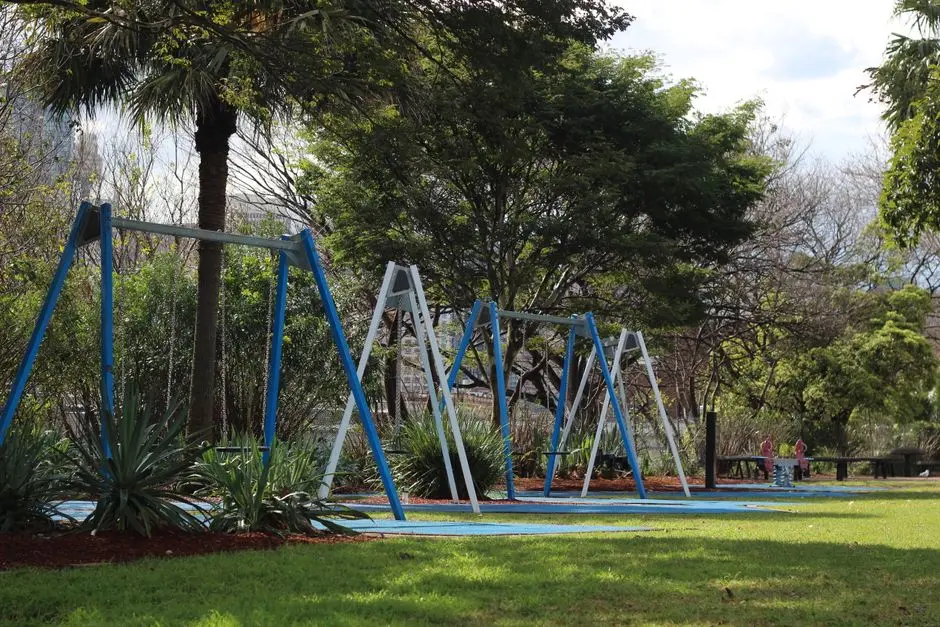
Everyday activity has room to unfold across more than 2.65 lakh sq. ft. of amenities, anchored by a clubhouse of over 44,000 sq. ft. A swimming pool with a sunken bar, signature giant swings and stargazing hammocks add distinctive places to pause, gather and unwind. Gym and court facilities, cycling and jogging tracks, a glass-roofed library and a children’s play area extend the range of shared experiences.
The project’s stated vision includes a Net Zero Waste development approach and an IGBC pre-certified Gold sustainability credential. Landscaped grounds form a substantial part of the plan, giving the residential setting an emphasis on outdoor space alongside the clubhouse and active amenities. The result is a community planned around both shared facilities and green surroundings.
At Baner Annex, Mahalunge, the address is next to the Hinjewadi area and offers access to Hinjewadi. The neighbourhood’s wider infrastructure picture includes the proposed PMRDA Town Planning Scheme and the upcoming Pune Inner Ring Road. The project’s scale, green space and amenity provision establish a considered new residential offering in this Pune growth corridor.
Explore Mahindra Rivenza and discover a home shaped by the balance of activity, open space and connection. Choose from 2, 3 and 4 BHK residences in a setting designed for a varied daily rhythm.
| Configuration | Size | Starting Price |
|---|---|---|
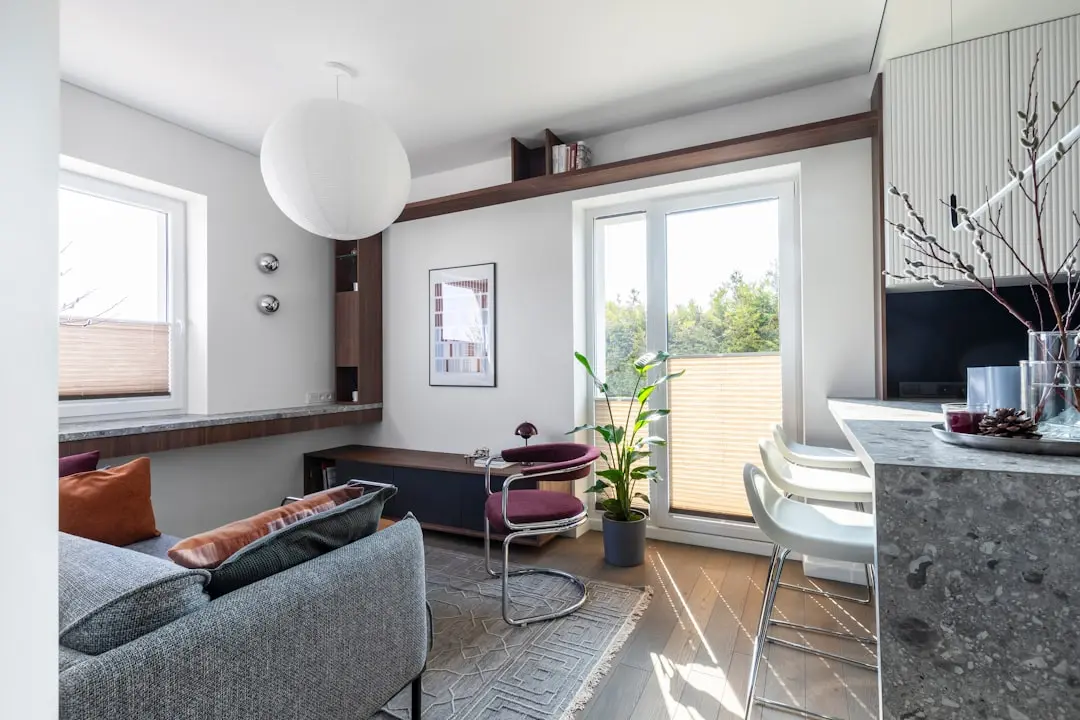
| 2 BHK A two-bedroom residence within a landscaped, amenity-rich residential community. | On request | |
| 3 BHK A three-bedroom home with access to extensive shared amenities and green space. | On request | |
| 4 BHK A four-bedroom residence in a new community planned across 13.46 acres. | On request |


Detailed master plan and unit-wise floor plans available on request.
Baner Annex, Mahalunge, Pune · Baner Annex, Mahalunge · Pune
Mahindra Rivenza is located in Baner Annex, Mahalunge, within Pune’s Nande-Mahalunge neighbourhood. The address sits next to the Hinjewadi area, with access to one of the city’s established employment destinations. Nearby educational institutions named for this neighbourhood include Delhi Public School, Mahindra International School and Symbiosis Centre for Management.
The site spans 13.46 acres and is set amid a growth corridor shaped by planned urban infrastructure. The proposed PMRDA Town Planning Scheme and the upcoming Pune Inner Ring Road have been identified as part of the area’s future connectivity context. The setting brings residential living closer to Hinjewadi while retaining space for landscaped grounds within the development.
See the property in person. Our sales team will get in touch to coordinate a visit at your convenience.
The proposed scheme is part of the planned urban framework identified for the Nande-Mahalunge neighbourhood, adding context to the area’s evolving connectivity and development.
The upcoming Inner Ring Road has been identified as planned connectivity infrastructure for the wider area, supporting the long-term transport context around Baner Annex and Mahalunge.
Metro Line 3 is a major Pune transit project linking Hinjewadi and Shivajinagar. Its construction and phased opening plans form part of the city’s broader mobility context.
Mahindra Rivenza is located in Pune’s Nande-Mahalunge neighbourhood, next to the Hinjewadi area and with access to Hinjewadi. The location brings the project into a recognised employment corridor while placing it within a neighbourhood identified for future urban infrastructure.
The development occupies a 13.46-acre site and brings together 2, 3 and 4 BHK residences. The scale creates room for extensive shared amenities and landscaped grounds within one residential address in Baner Annex, Mahalunge.
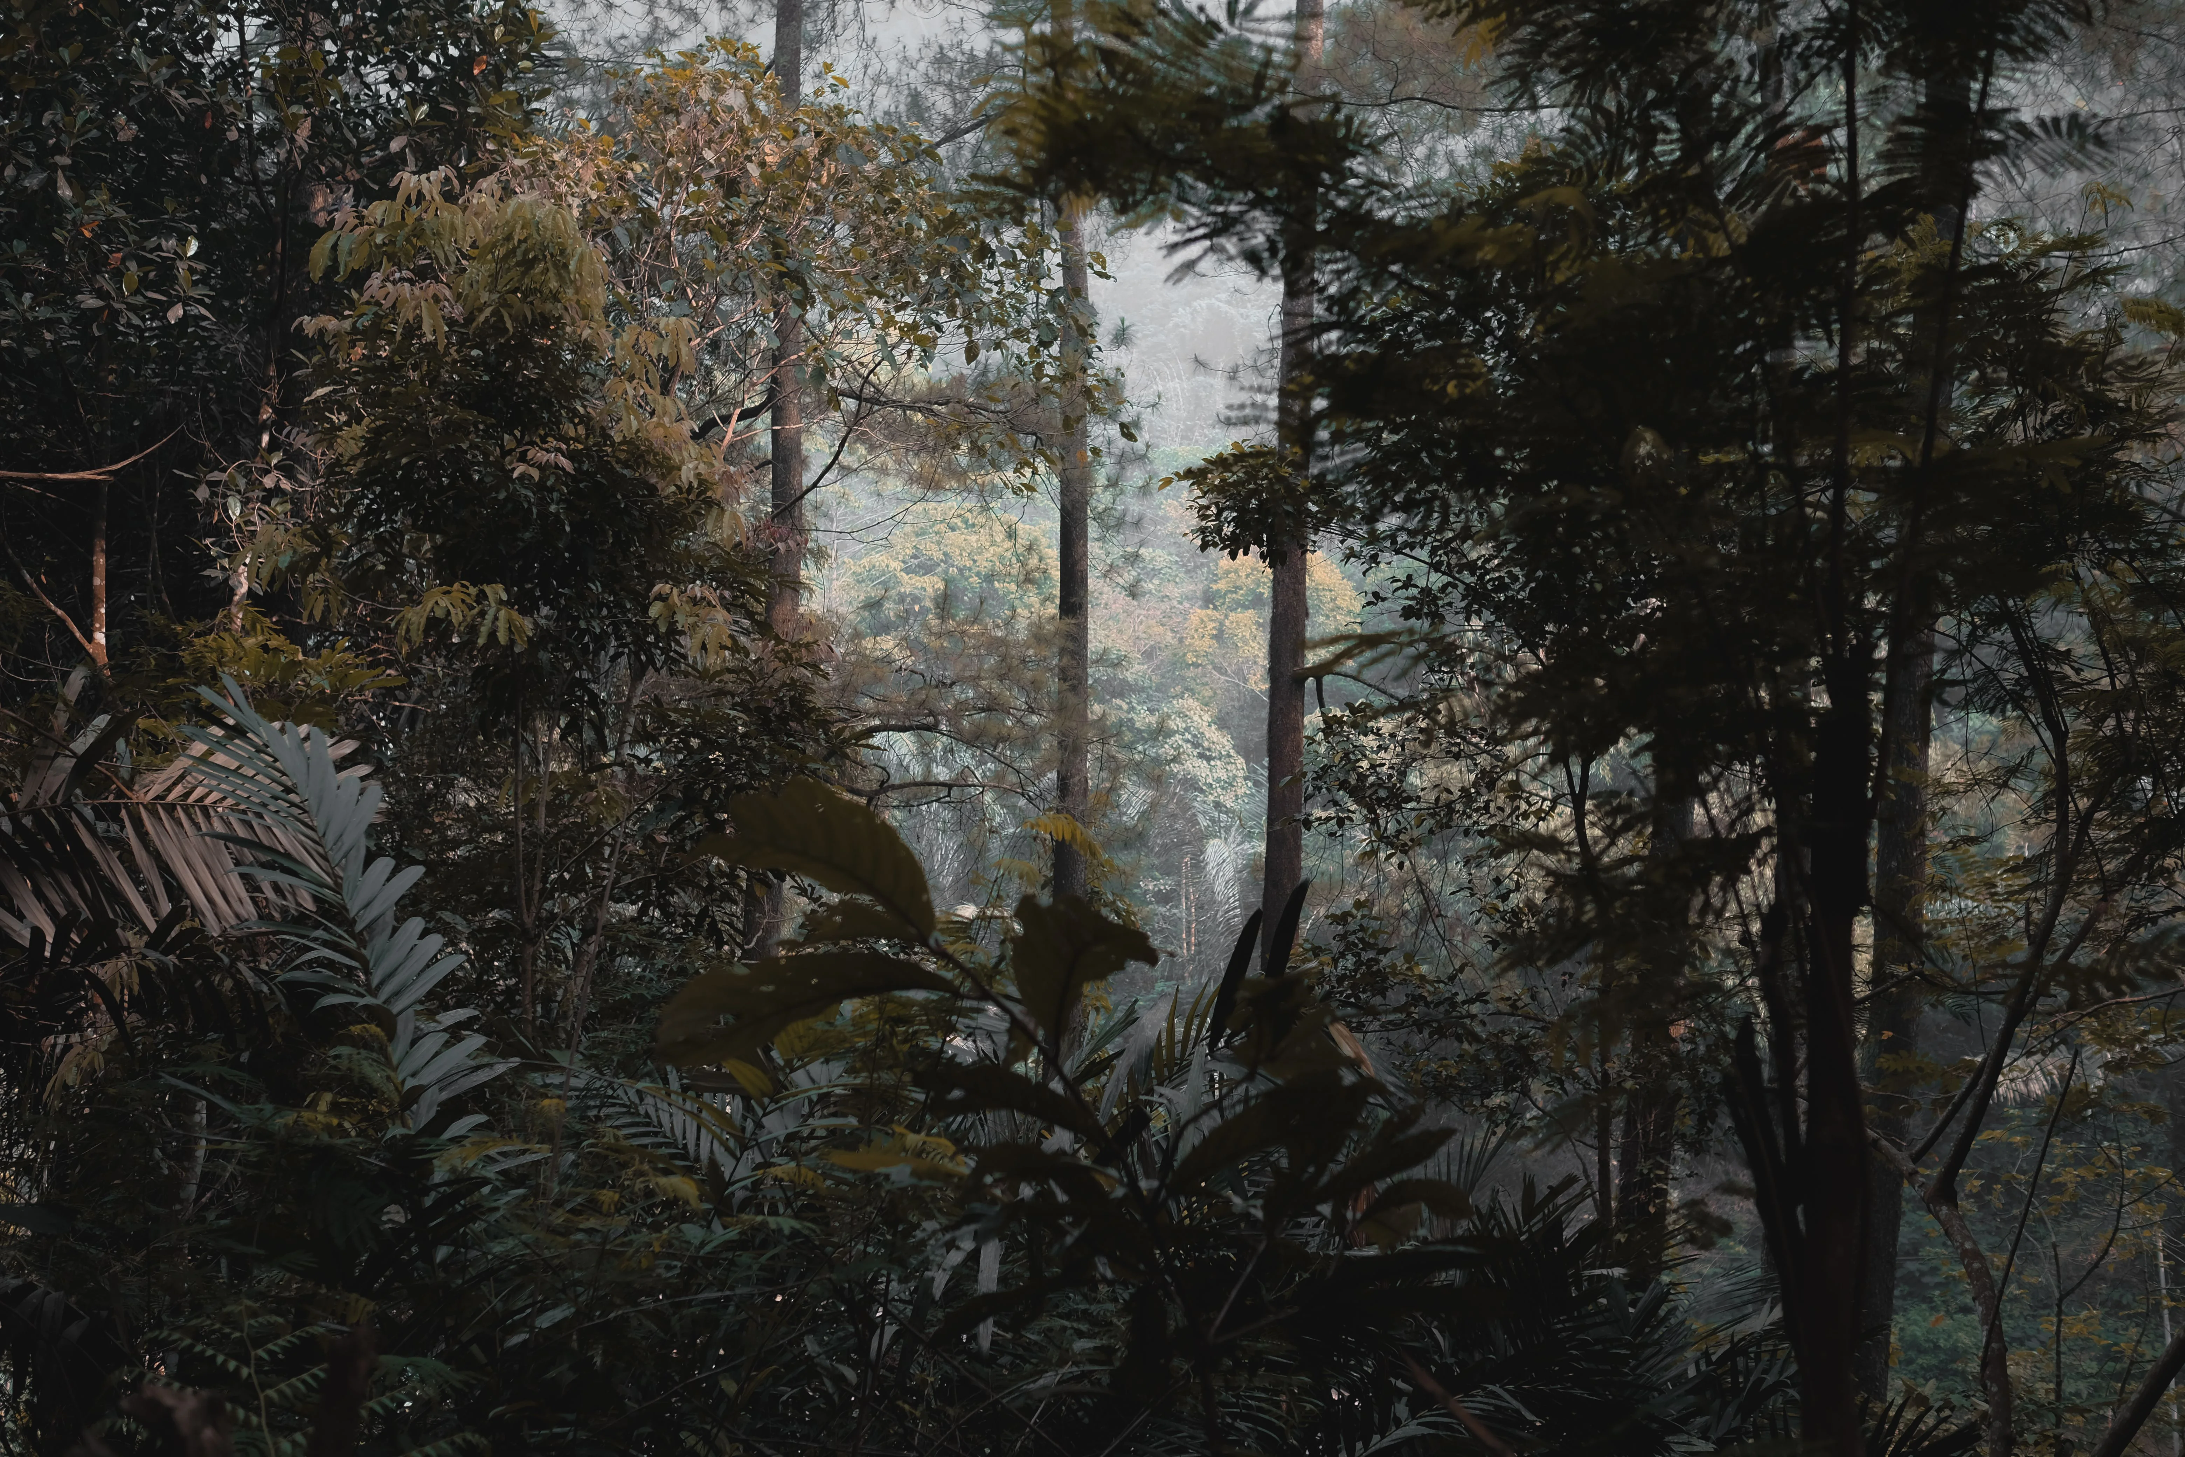
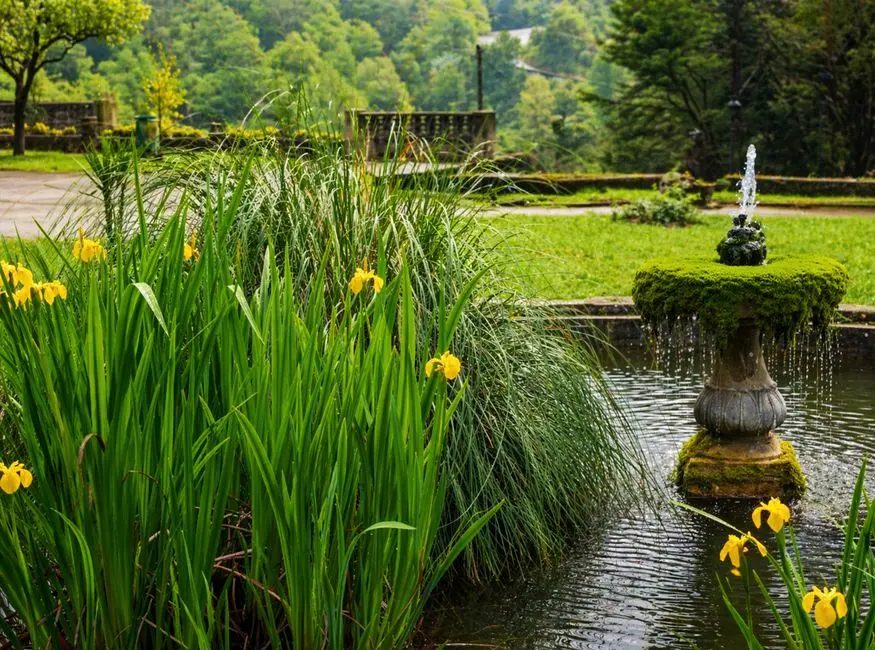
Landscaped green spaces cover more than nine acres of the project. This generous outdoor component gives residents space to enjoy the grounds and complements the development’s indoor clubhouse and activity facilities.
Amenities span more than 2.65 lakh sq. ft., with a clubhouse exceeding 44,000 sq. ft. The offering includes a pool with sunken bar, giant swings, stargazing hammocks, a gymnasium, multiple courts, tracks, a library and a children’s play area.
The project is envisaged as a Net Zero Waste development and carries an IGBC pre-certified Gold sustainability credential. These stated commitments sit alongside the substantial landscaped area as part of the project’s environmental direction.
Mahindra Lifespace Developers was established in 1994. Its published corporate story has cited more than 25.3 million sq. ft. of completed, ongoing and upcoming development across seven Indian cities, and the company has also identified Mahindra Happinest Tathawade as a Pune project.
Visited or booked here? Share your honest experience. Reviews are checked before they appear.
Pricing, plans, brochure, and a personal walkthrough — talk to our sales team.
📍 Chandivali, Mumbai
Starting ₹1.70 Cr
Explore →
📍 Mahindra World City, Chennai
Starting ₹85 L
Explore →
📍 Mahalaxmi, Mumbai
Price on Request
Explore →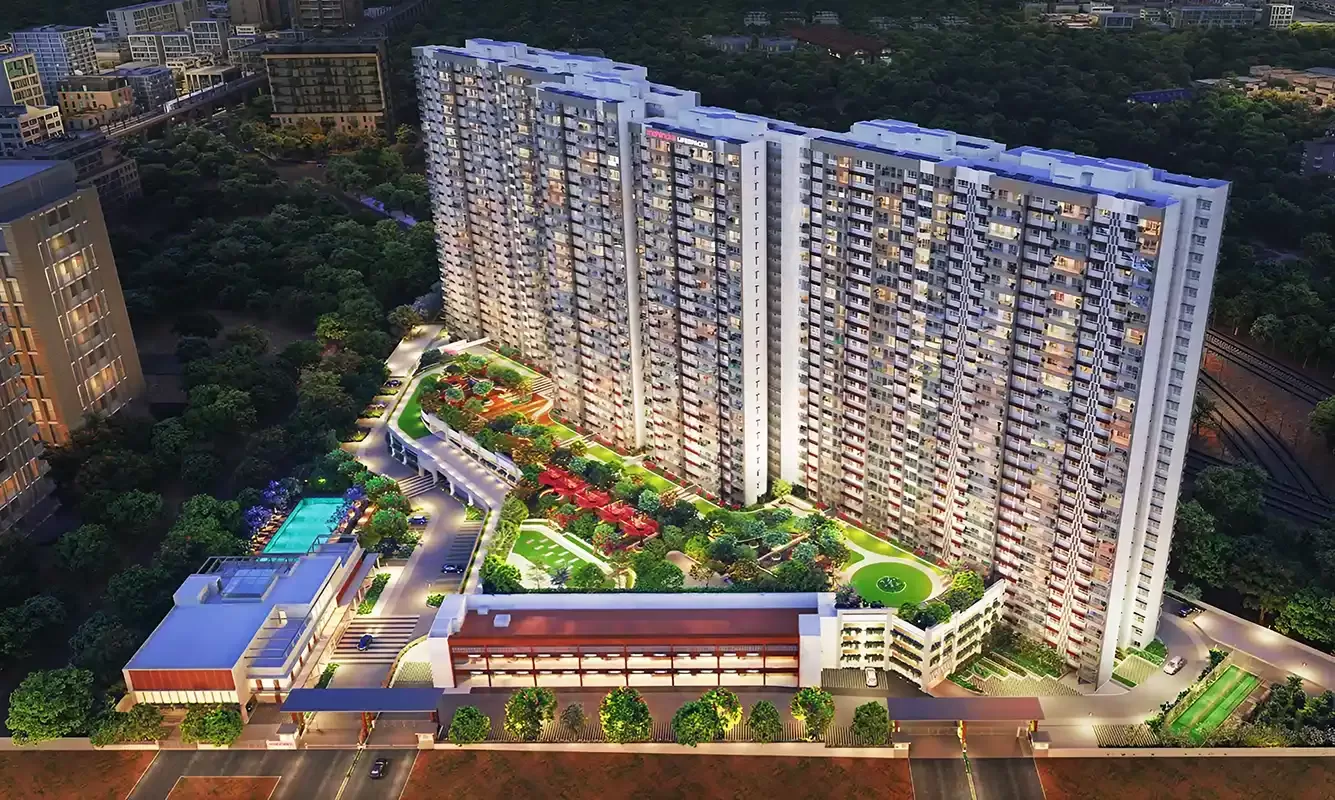
📍 Whitefield, Bangalore
Price on Request
Explore →