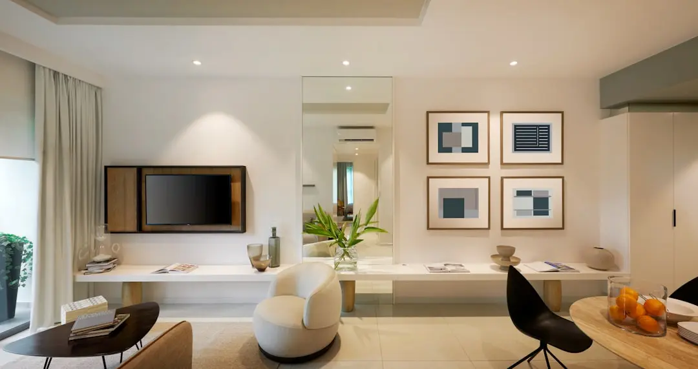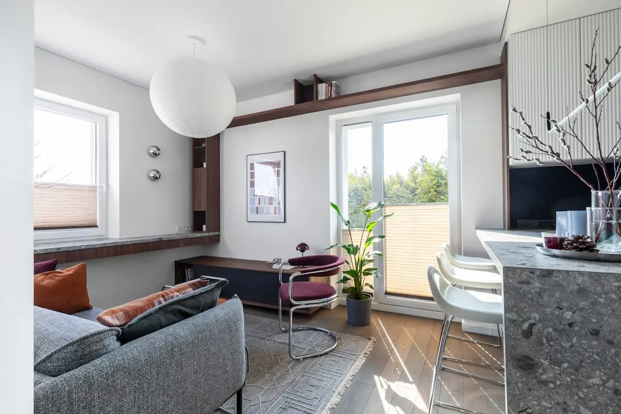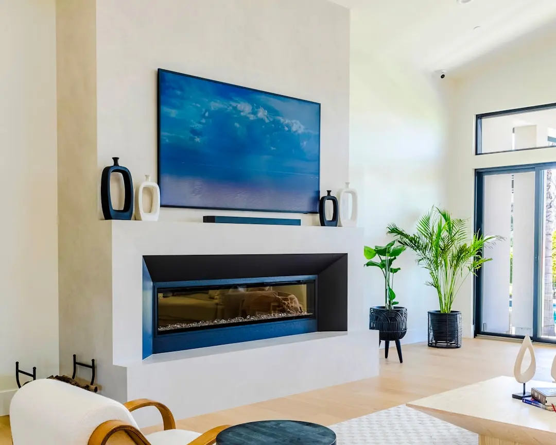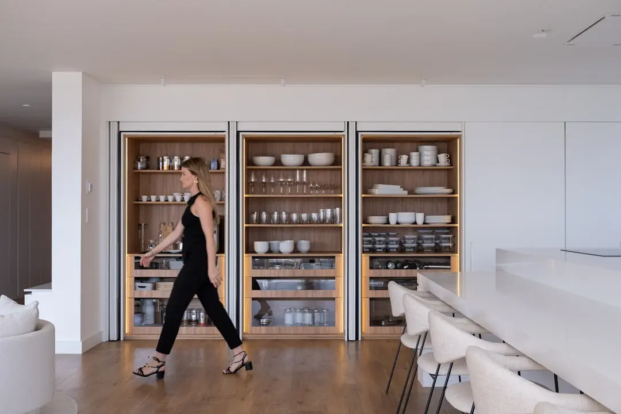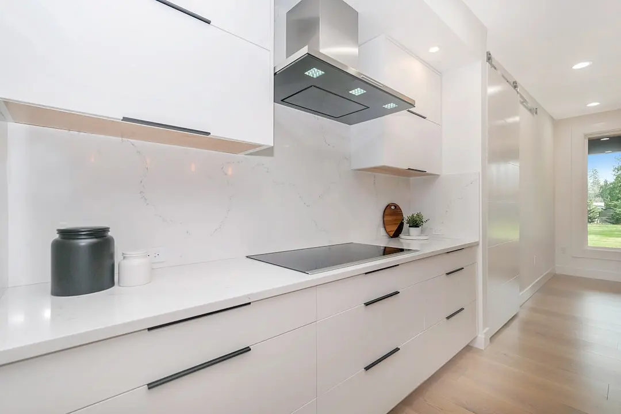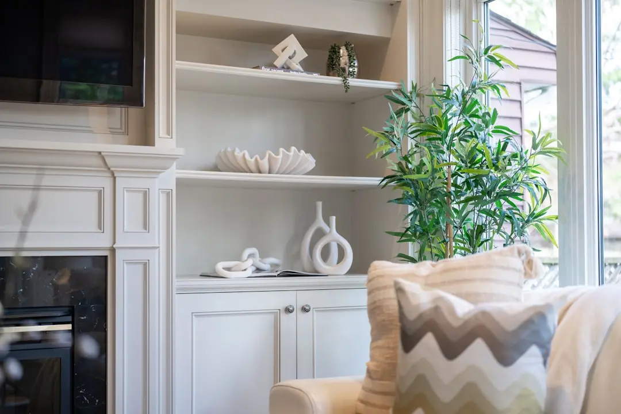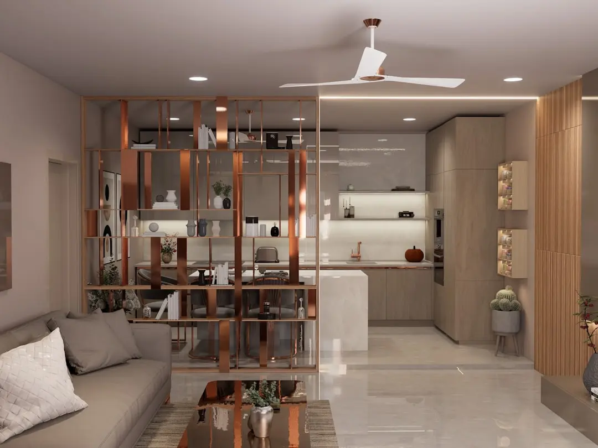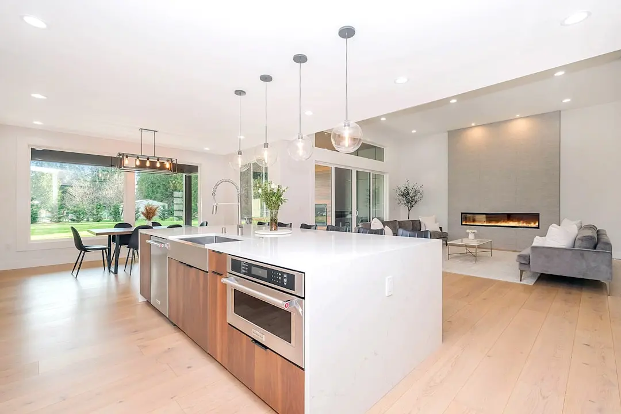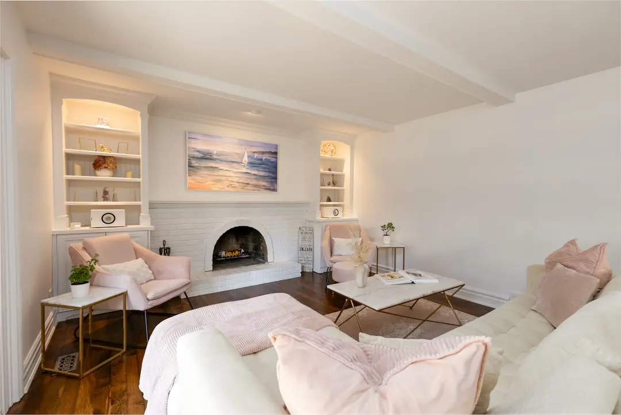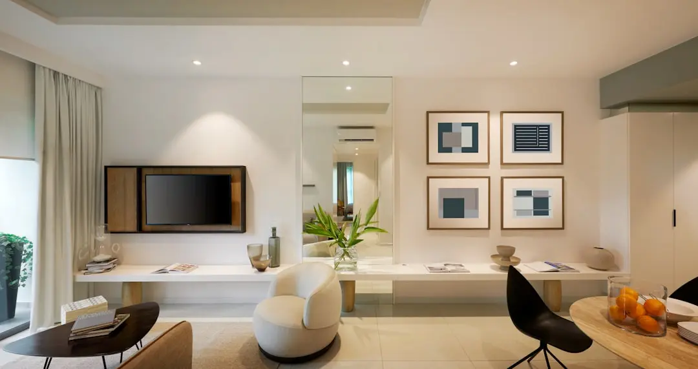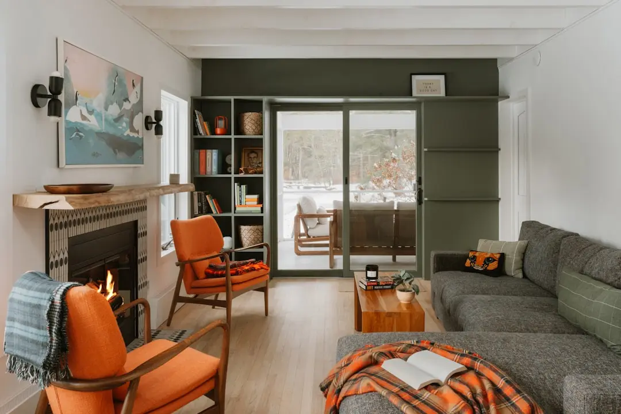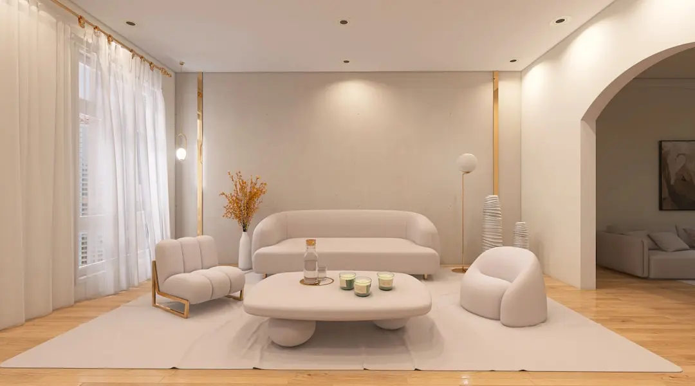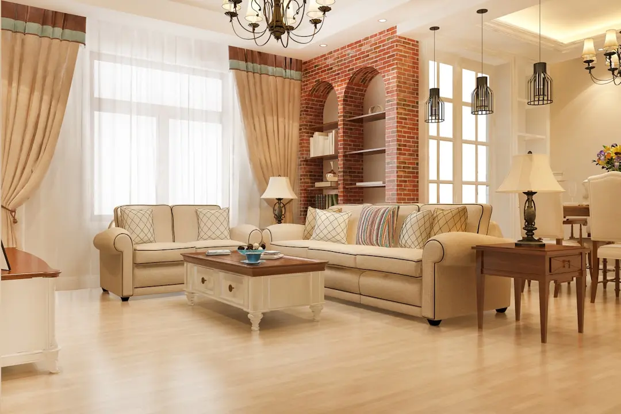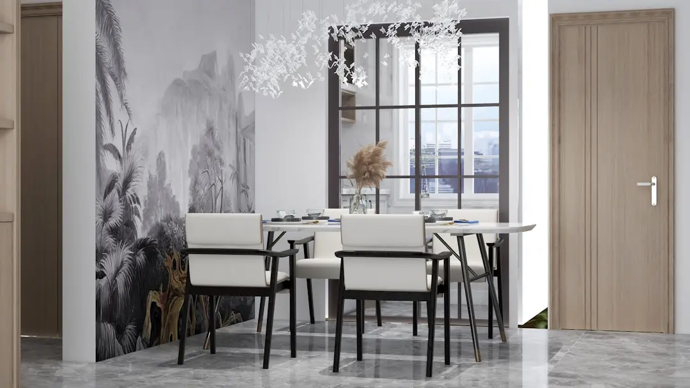
MAHINDRA LIFESPACES BORIVALI WEST, Sai Baba Nagar, Mumbai

MAHINDRA LIFESPACES BORIVALI WEST

Cluster Redevelopment by Mahindra Lifespaces — 2, 3 & 4 BHK Residences in Sai Baba Nagar, Borivali West

2, 3 & 4 BHK · Starting ₹2.20 Cr onwards

SPECIAL OFFER
Book now to get special offers !
Available for next few days only !
RERA: A51800047329
The Address & The Vision

An Address Worth Owning

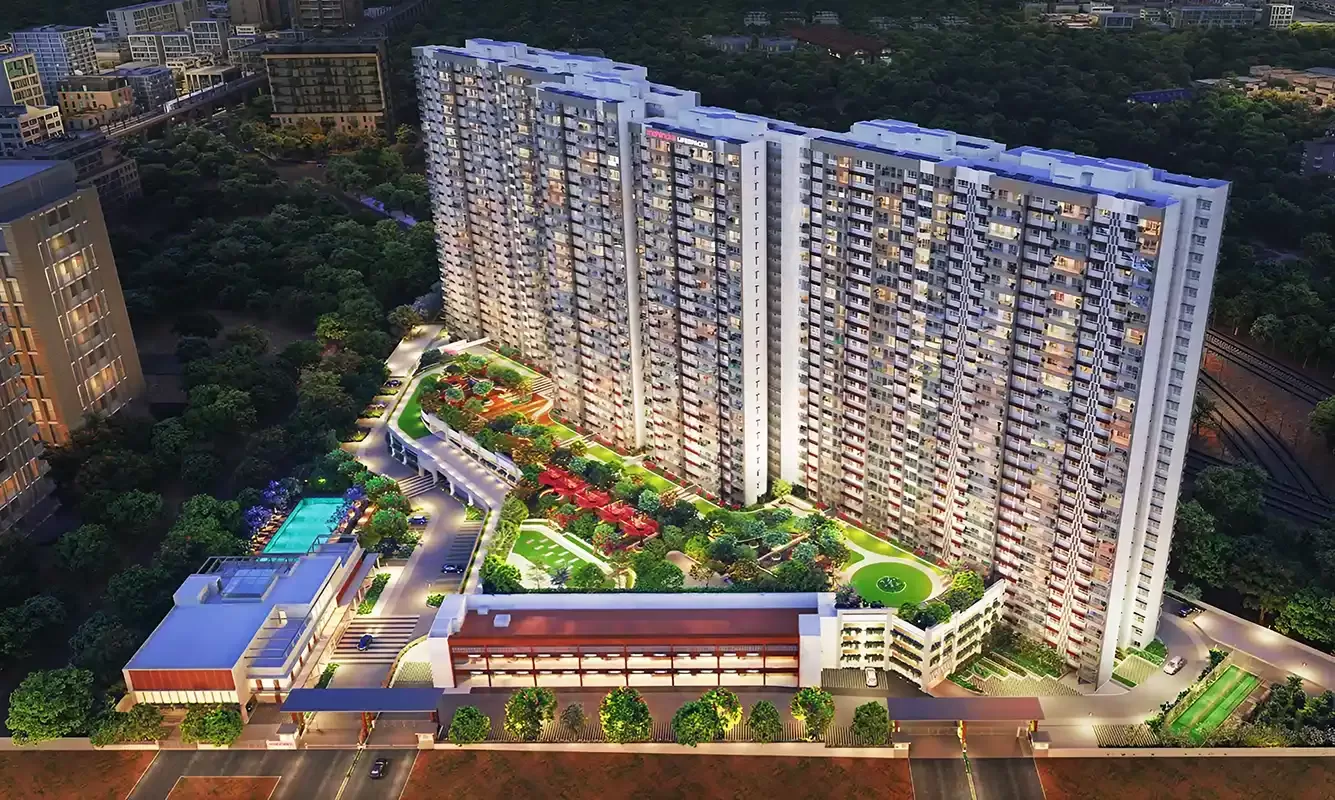
Mahindra Lifespaces Borivali West is a full-scale cluster redevelopment of seven residential societies in Sai Baba Nagar, one of Mumbai's most connected and mature western-suburban addresses. Registered under RERA number A51800047329, the project carries a Gross Development Value of approximately Rs. 1,800 crore and is targeted for possession in December 2028. It represents Mahindra Lifespace Developers Limited's largest single residential commitment in the western suburbs in the current real estate cycle.

Sixty per cent of the site area is preserved as open space — a figure that sharply exceeds the 25–30 per cent typical of cluster redevelopment projects in this micro-market. That open-space allocation funds an amenity landscape spanning more than 30 curated lifestyle features, from fitness and recreation to children's zones and landscaped greens. The result is a residential address that feels deliberately unhurried, even as Borivali's transit network keeps the entire city within reach.

Mahindra Lifespaces has maintained a 100% green-certified portfolio since 2014, with every project evaluated against Indian Green Building Council benchmarks and an active commitment to carbon neutrality by 2040. The Borivali West development inherits this design discipline: energy-efficient building systems, rainwater harvesting, and resource-optimised construction are embedded from the planning stage rather than added as afterthoughts. The company has already delivered India's first three Net Zero residential developments, establishing a design vocabulary that informs each new project in its pipeline.

Founded in 1994 as the real estate arm of the Mahindra Group, Mahindra Lifespace Developers Limited is listed on both the BSE and the NSE and operates a development footprint spanning 53.65 million square feet of completed, ongoing, and forthcoming residential projects across seven Indian cities. The group's institutional scale provides a project-delivery guarantee that few standalone developers in Mumbai's redevelopment market can replicate — the company closed deals worth Rs. 2,050 crore in a single quarter in 2025, underlining financial continuity through the full construction cycle.

For homebuyers seeking a genuinely new address in one of Mumbai's most sought-after western suburbs, Mahindra Lifespaces Borivali West offers the combination of a trusted corporate developer, a confirmed RERA registration, and a neighbourhood that has already earned its place on Mumbai's residential map. Reach out to our channel-partner team to schedule a consultation and review the current unit availability.
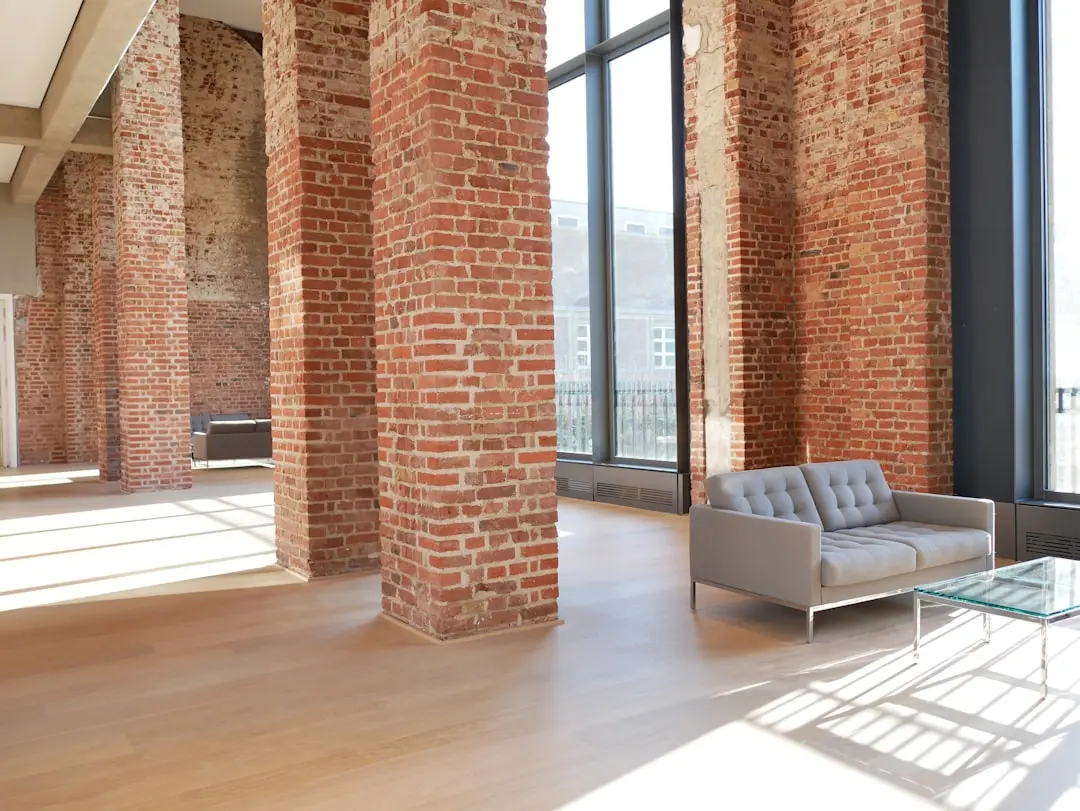
Read more
Gallery

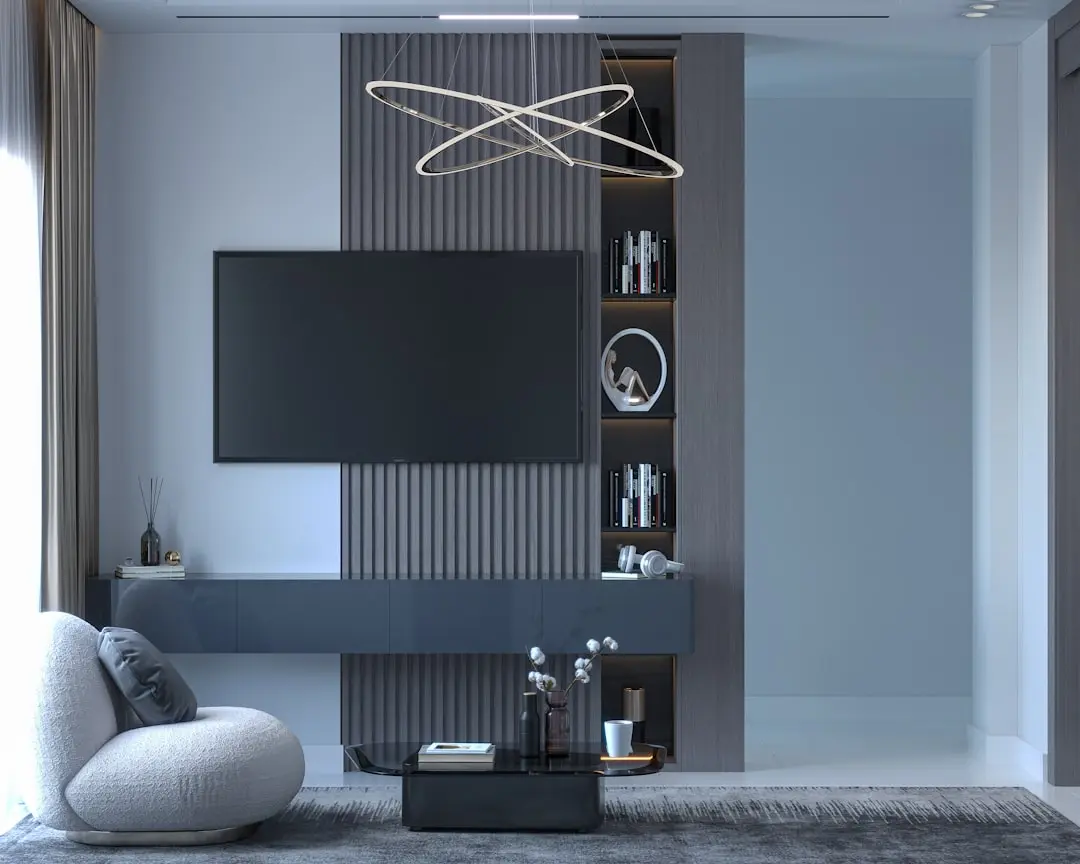
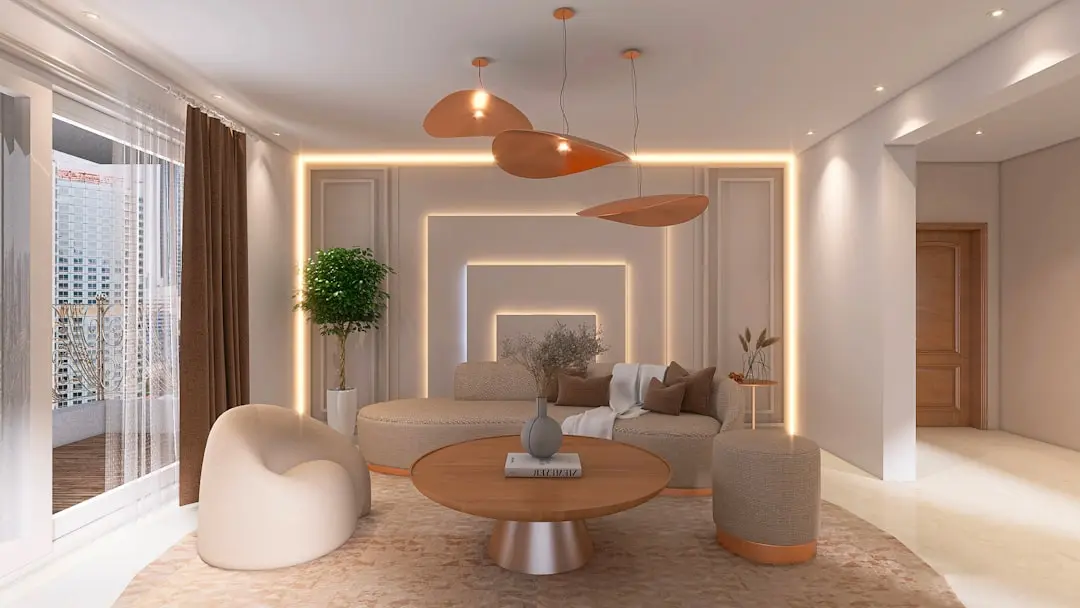
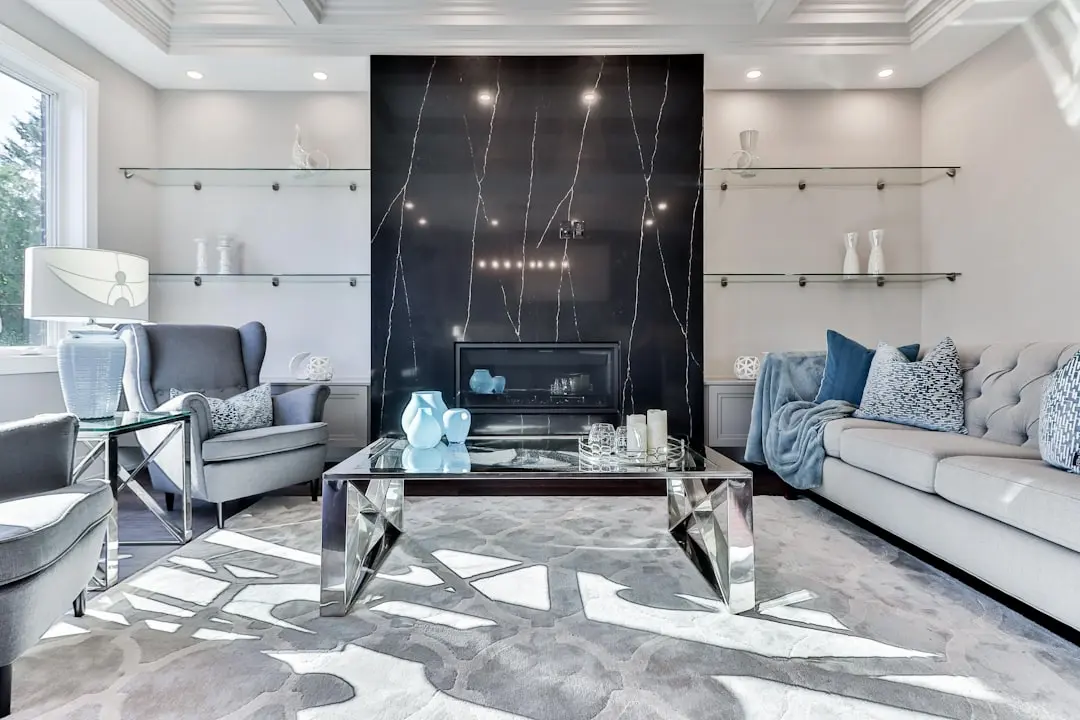
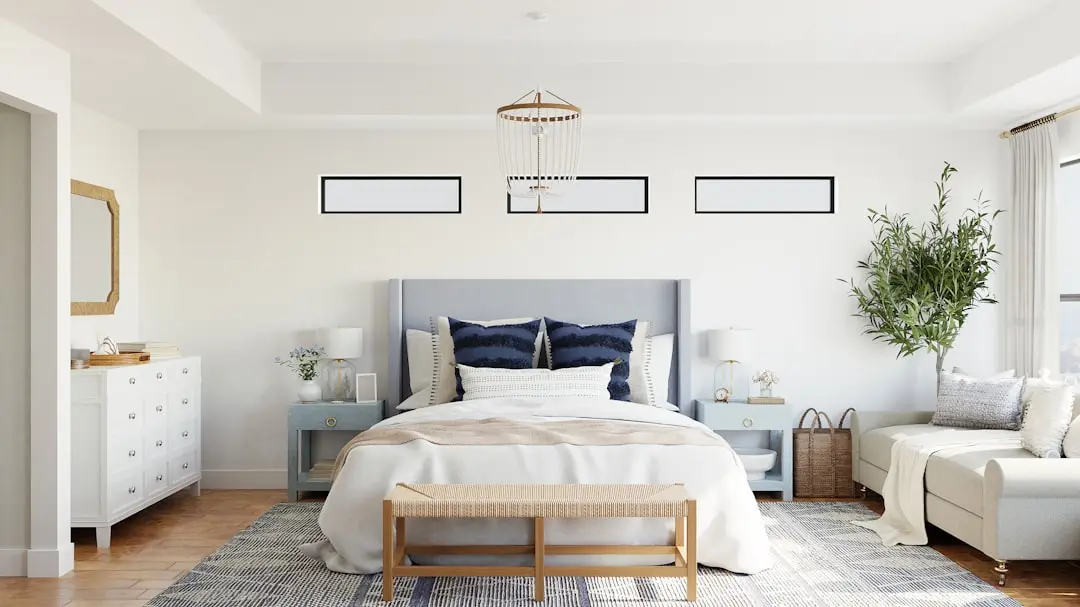
Visualize Your Future Space

Configurations & Pricing

Choose Your Space

Starting from Rs. 2.20 Cr onwards

ConfigurationSizeStarting Price
2 BHK
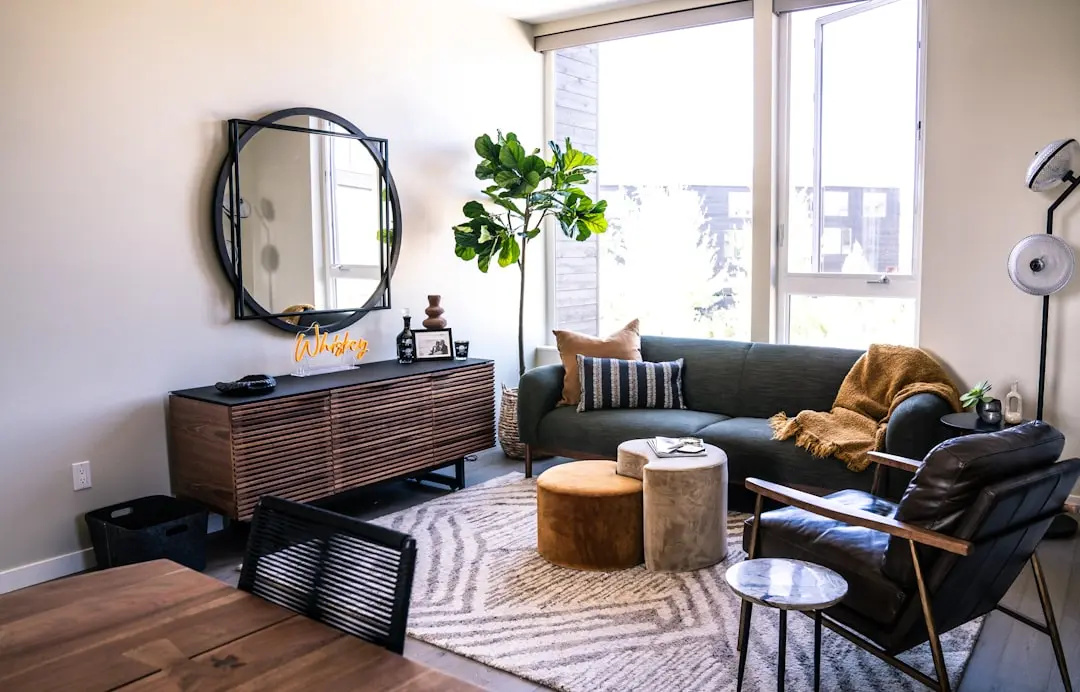
Compact, well-ventilated layout with private deck and modern finishes
750 sq.ft.Rs. 2.20 Cr
3 BHK
Spacious three-bedroom apartment with deck, designed for family living
On request
4 BHK
Premium four-bedroom residence with generous living and dining proportions
On request
Lifestyle

World-Class Amenities

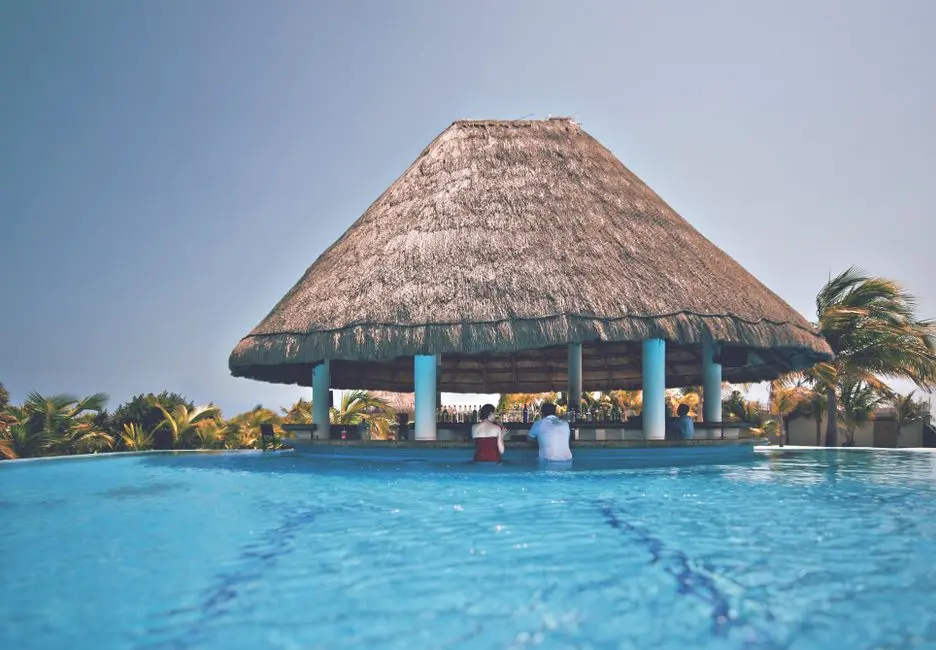
Recreation at MAHINDRA LIFESPACES BORIVALI WEST, Sai Baba Nagar, Mumbai
Recreation
  • Clubhouse
  • Swimming Pool
  • Indoor Games Room
  • Multipurpose Hall
  • Lounge and Seating Decks
Active at MAHINDRA LIFESPACES BORIVALI WEST, Sai Baba Nagar, Mumbai
Active
  • Gymnasium
  • Yoga and Meditation Pavilion
  • Jogging Track
  • Cycling Track
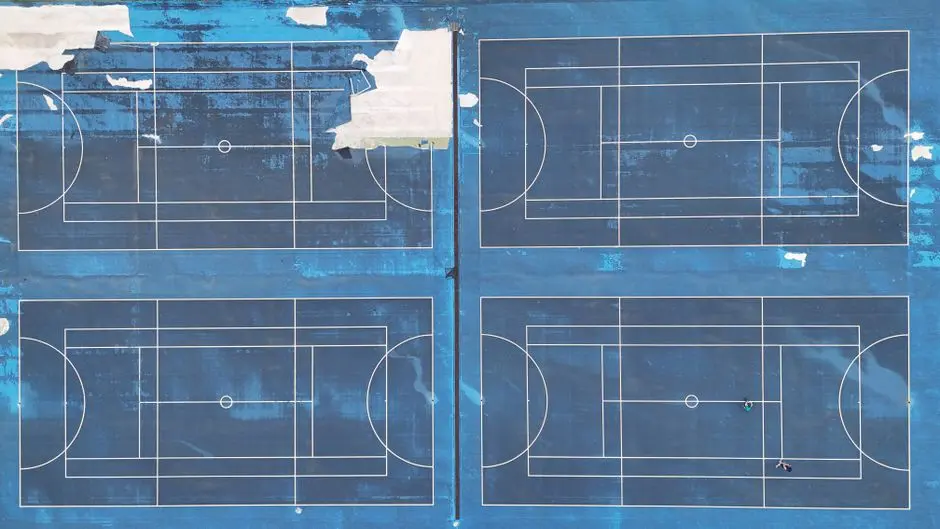
  • Outdoor Sports Court
Community at MAHINDRA LIFESPACES BORIVALI WEST, Sai Baba Nagar, Mumbai
Community
  • Children's Play Area
  • Senior Citizen Seating Zone
  • Creche and Toddler Zone
  • Community Amphitheatre
Greens & Outdoors at MAHINDRA LIFESPACES BORIVALI WEST, Sai Baba Nagar, Mumbai
Greens & Outdoors
  • Landscaped Central Green
  • Rainwater Harvesting Beds
  • Tree-lined Pedestrian Walkways
  • Fragrance Garden
  • Pocket Gardens at Podium Level
Master & Floor Plans

Master & Floor Plans

Detailed master plan and unit-wise floor plans available on request.

Master plan preview
Preview only — request full plan
Location / Address

A Defining Address

Sai Baba Nagar, Borivali West, Mumbai · Sai Baba Nagar · Mumbai

Sai Baba Nagar sits at the heart of Borivali West, one of Mumbai's most established residential neighbourhoods on the Western Railway corridor. The locality is bounded by S.V. Road to the west and Link Road to the east, placing residents within easy reach of the suburb's full commercial and social spine. Borivali station — a Western Railway terminus and one of the city's highest-frequency rail hubs — is approximately 12 minutes on foot, giving residents a direct fast-train connection to Churchgate and beyond. Mumbai Metro Line 2A's Borivali West station adds a second transit layer, running elevated from Dahisar East all the way to D.N. Nagar.

The address carries particular long-term significance because the upcoming Metro Line 9 extension from MMRDA lists Sai Baba Nagar as a dedicated station stop on the Dahisar–Mira Bhayander corridor, effectively placing the project entrance steps from a future metro interchange. Sai Baba Nagar itself is a mature, tree-lined residential pocket where civic infrastructure — water, power, drainage — is fully commissioned, unlike newly carved greenfield zones. The cluster redevelopment nature of the project means residents inherit a proven neighbourhood fabric while gaining a purpose-built, amenity-rich community within it.

Location map
Preview only — request full map
Connectivity

Location Advantages

Thoroughfares

  • Borivali Railway Station (Western Railway) — ~1.2 km / 12 mins walk
  • Western Express Highway — ~2 km / 6 mins drive
  • S.V. Road — ~0.5 km / 3 mins drive
  • Link Road (Malad–Borivali) — ~0.8 km / 5 mins drive
  • Coastal Road northern extension (planned) — Accessible via WEH

Corporate

  • Mindspace Business Park, Malad West — ~5 km / 15 mins drive
  • Infinity IT Park, Malad East — ~6 km / 18 mins drive
  • Nesco IT Park, Goregaon East — ~9 km / 22 mins drive
  • Nirlon Knowledge Park, Goregaon East — ~9 km / 22 mins drive
  • Lotus Corporate Park, Goregaon East — ~9 km / 23 mins drive

Hospitality

  • Radisson Mumbai Goregaon — ~10 km / 22 mins drive
  • The Westin Mumbai Garden City (Goregaon) — ~11 km / 25 mins drive
  • Holiday Inn Express Kandivali — ~3 km / 10 mins drive
  • Hotel Regenta Central Angrish Residency Borivali — ~1.5 km / 7 mins drive

Education

  • Ryan International School, Borivali West — ~1.5 km / 6 mins drive
  • St. Xavier's High School, Borivali West — ~1.2 km / 5 mins drive
  • Thakur College of Engineering, Kandivali East — ~5 km / 12 mins drive
  • Patkar College, Goregaon West — ~7 km / 17 mins drive
  • Podar International School, Borivali — ~2 km / 7 mins drive

Healthcare

  • Wockhardt Hospital, Mira Road — ~8 km / 20 mins drive
  • Bhagwati Hospital, Borivali West — ~1.5 km / 6 mins drive
  • Riddhi Vinayak Multispeciality Hospital, Borivali West — ~2 km / 7 mins drive
  • Kokilaben Dhirubhai Ambani Hospital, Andheri West — ~14 km / 30 mins drive
  • Lifeline Hospital, Kandivali West — ~3 km / 10 mins drive

Schedule a Site Visit

See the property in person. Our sales team will get in touch to coordinate a visit at your convenience.

Beyond the Project

Infrastructure & Growth

Mumbai Metro Line 9 — Sai Baba Nagar Station

MMRDA's Metro Line 9 extension from Dahisar to Mira-Bhayander includes a dedicated Sai Baba Nagar station, placing the project's doorstep on a future metro interchange corridor that connects to Lines 7 and 2A.

Thane–Borivali Twin Tunnel Project

India's largest tunnel boring machine — 13.34-metre diameter — was launched in December 2025 on the Thane–Borivali road tunnel, which will cut cross-harbour travel time dramatically and relieve pressure on the Western Express Highway near Borivali.

Western Railway Capacity Expansion

Ongoing track and platform upgrades at Borivali terminus, one of Mumbai's busiest Western Railway stations, are expanding passenger throughput and reducing peak-hour dwell times, directly benefiting residents commuting to South Mumbai or the Bandra-Kurla Complex.

Coastal Road Northern Extension

Mumbai's Coastal Road project, already operational in its southern stretch, is planned for northern extension toward the western suburbs, which infrastructure analysts project will ease road connectivity between Borivali and the city's business districts.

Navi Mumbai International Airport Activation

The Navi Mumbai International Airport commenced first commercial operations in December 2025, adding a second major airport to the MMR and reducing road-traffic pressure at CSMIA — a long-term benefit for western-suburb residents who travel frequently.

Build Quality

Specifications

Structure

  • Earthquake-resistant RCC framed structure
  • High-strength concrete as per IS standards

Flooring

  • Vitrified tiles in living, dining, and bedrooms
  • Anti-skid ceramic tiles in bathrooms and utility areas

Bathroom

  • Premium CP fittings
  • Sanitary ware from reputed brand
  • Provision for geyser in all bathrooms

Kitchen

  • Granite or engineered stone kitchen platform
  • Stainless steel sink with drain board
  • Provision for modular kitchen and chimney

Doors & Windows

  • Engineered wood flush door for main entrance with security lock
  • Internal doors with laminate finish
  • UPVC or aluminium sliding windows with mosquito mesh

Electrical

  • Modular switches and sockets throughout
  • Adequate power points in each room
  • Provision for air-conditioner in living and all bedrooms

Security

  • 24/7 CCTV surveillance at entry, exit, and common areas
  • Video door-phone for each apartment
  • Intercom connected to security desk
Why Invest

Compelling Reasons

1

Full-Scale Cluster Redevelopment by a Listed Developer

This project consolidates seven residential societies into a single cohesive township — a structurally superior land arrangement that gives buyers freehold security in a neighbourhood where piecemeal redevelopments dominate. The corporate backing of a BSE- and NSE-listed entity adds an institutional layer of accountability.

2

RERA Registered with a Defined Possession Date

With RERA number A51800047329 already confirmed and possession targeted for December 2028, buyers have a legally documented construction window. Mahindra Lifespaces has a publicly tracked record of on-time delivery across its residential portfolio in Mumbai, Pune, and Bengaluru.

3

60 Per Cent Open Space in a Dense Micro-Market

The project dedicates 60% of the site to open space — more than double the 25–30% typical of cluster redevelopments in Sai Baba Nagar. This translates directly into natural light, ventilation, and a low-density residential experience inside one of Mumbai's most sought-after western suburbs.

4

Future Metro Station at the Project's Doorstep

MMRDA's Metro Line 9 includes a dedicated Sai Baba Nagar station on the Dahisar–Mira Bhayander corridor, creating a direct metro interchange connection for residents. This infrastructure upgrade is expected to accelerate capital appreciation in the immediate catchment.

5

Mahindra Group's 100% Green-Certified Development Standard

Since 2014, every Mahindra Lifespaces project has been green-certified by the Indian Green Building Council. The Borivali West development incorporates rainwater harvesting, energy-efficient building systems, and sustainability practices proven across the company's Net Zero residential portfolio, lowering residents' long-term operating costs.

6

Private Decks and Vastu-Aligned Layouts Across All Configurations

Each of the 2, 3, and 4 BHK apartments features a private deck, optimised orientation for natural ventilation, and layouts designed around vastu principles. In a market where most redevelopment projects offer standard flat configurations, this product differentiation is a meaningful lifestyle premium.

About the Developer

Mahindra Lifespace Developers

Established in 1994, Mahindra Lifespace Developers Ltd. is the real estate and infrastructure development business of the USD 19.4 billion Mahindra Group, and a pioneer of sustainable urbanisation in India. The company is headquartered in Mumbai and listed on both the BSE and NSE, with Mahindra & Mahindra Limited as its promoter and majority shareholder. Its development footprint spans 32.14 million sq. ft. of completed, ongoing and forthcoming residential projects across seven Indian cities, alongside over 5000 acres of ongoing and forthcoming projects under development or management at its integrated developments and industrial clusters across four locations. The Mahindra Group's Rise philosophy anchors how the company approaches design, construction and community building.

Sustainability is not a peripheral programme at Mahindra Lifespaces — it is the operating premise. With a 100% Green portfolio since 2014, the company is working towards carbon neutrality by 2040 and actively supports research on green buildings tailored to climatic conditions in India. It was the first real estate company in India to have committed to the global Science Based Targets initiative, and every Mahindra Lifespaces project is certified environment friendly. As a pioneer in Net Zero homes in India, Mahindra Lifespaces is committed to building only Net Zero homes from 2030 onwards, and has already launched India's first three Net Zero residential developments: one Net Zero Energy and two Net Zero Energy plus Waste.

The portfolio is structured across four distinct brands serving different segments. Premium residential projects sit under the Mahindra Lifespaces banner; value homes under the Mahindra Happinest brand; and integrated cities and industrial clusters under the Mahindra World City and Origins by Mahindra brands respectively. Residential communities have been delivered across Mumbai, Pune, Nagpur, Ahmedabad, Delhi NCR, Jaipur, Hyderabad, Chennai and Bengaluru, ranging from Mahindra Luminare in Gurgaon to Mahindra Eden, Mahindra Zen and Mahindra Blossom in Bengaluru. Through its subsidiaries, Mahindra Lifespaces also promoted corporate India's first operational Special Economic Zone and India's first integrated Business City in a public-private partnership model, Mahindra World City, New Chennai.

Ownership at Mahindra Lifespaces is defined by listed-company discipline and long-horizon stewardship. In December 2025 the company was recognised as a Global and Regional Sector Leader by GRESB under the Development Benchmark category, achieving a 5-star rating with a score of 100/100 and ranking 4th amongst listed entities, 7th in Asia, and 4th among Indian peers in the residential development benchmark. Mahindra Lifespaces is the recipient of over 90 awards for its projects and ESG initiatives. Beyond accolades, the company invests in research through the Mahindra-TERI Centre of Excellence and remains a founding member of the Sustainable Housing Leadership Consortium, signalling that its commitments outlast any single project cycle.

Rate this project

Write a review

Visited or booked here? Share your honest experience. Reviews are checked before they appear.

Frequently Asked Questions

Where exactly is Mahindra Lifespaces Borivali West located, and how well connected is it to the rest of Mumbai?+
Mahindra Lifespaces Borivali West is situated in Sai Baba Nagar, Borivali West — a mature, fully developed residential neighbourhood rather than a fringe suburb. The project sits approximately 0.8 km from Borivali Railway Station, where the Western Line and Metro Line 2A converge, placing BKC within roughly 30 minutes via the Western Express Highway and Lower Parel within 45 minutes by fast local. S.V. Road and Link Road run in close proximity, and top schools, hospitals, and retail destinations are all within a short distance of the site.
What flat configurations are available in Mahindra Lifespaces Borivali West, and what is the size of the 2 BHK?+
Mahindra Lifespaces Borivali West offers 2 BHK, 3 BHK, and 4 BHK apartments — the only configurations available in the project. The 2 BHK is sized at 750 sq ft. Residences across all configurations come with private decks and are designed around natural ventilation and optimised layouts.
What is the starting price for flats in Mahindra Lifespaces Borivali West?+
Apartments at Mahindra Lifespaces Borivali West are priced from Rs. 2.20 Cr onwards. Pricing for 3 BHK and 4 BHK configurations is available on request through the sales office.
What is the RERA registration number for Mahindra Lifespaces Borivali West, and which authority issued it?+
Mahindra Lifespaces Borivali West is registered under Maharashtra RERA with registration number A51800047329. Buyers can verify all project disclosures, including approved plans, promoter details, and construction timelines, directly on the MahaRERA portal using this number.
What is the possession date for Mahindra Lifespaces Borivali West?+
Possession at Mahindra Lifespaces Borivali West is targeted for December 2028, giving buyers a defined construction window from the date of booking. The RERA registration is in place, and the timeline is recorded on the MahaRERA portal against registration number A51800047329.
What amenities does Mahindra Lifespaces Borivali West offer, and how much open space does the project have?+
The project offers over 30 amenities, including fitness centres, a swimming pool, landscaped gardens, kids' play areas, and dedicated community spaces, alongside 24x7 water supply, power backup, and professional facility management. The development is designed with 60 percent open space, and sustainability features such as rainwater harvesting, energy-efficient lighting, and native-species landscaping are integrated as standard rather than optional additions.
Who is the developer behind Mahindra Lifespaces Borivali West, and what is their track record?+
The project is developed by Mahindra Lifespace Developers Ltd., the real estate arm of the Mahindra Group, established in 1994 and headquartered in Mumbai. The company's development footprint spans over 39 million sq ft of completed, ongoing, and forthcoming residential projects across seven Indian cities, with a 100 percent green portfolio maintained since 2014. In Mumbai specifically, the developer has delivered projects including Mahindra Splendour in Bhandup, Mahindra Vivante in Andheri East, Mahindra Roots in Kandivali East, and Mahindra Vicino in Andheri East, and has been actively expanding its redevelopment presence across the western suburbs.

Get in Touch

Pricing, plans, brochure, and a personal walkthrough — talk to our sales team.
Featured Projects

Projects Portfolio

MAHINDRA AQUALILY

MAHINDRA AQUALILY

📍 Mahindra World City, Chennai

Starting ₹85 L

Explore →
MAHINDRA BEACONHILL

MAHINDRA BEACONHILL

📍 Mahalaxmi, Mumbai

Starting ₹6.12 Cr

Explore →
MAHINDRA BLOSSOM

MAHINDRA BLOSSOM

📍 Whitefield, Bangalore

Starting ₹3.15 Cr.

Explore →
MAHINDRA CITADEL

MAHINDRA CITADEL

📍 Vallabh Nagar, Pimpri, Pune

Starting ₹1.75 Cr

Explore →

×
Express Your Interest