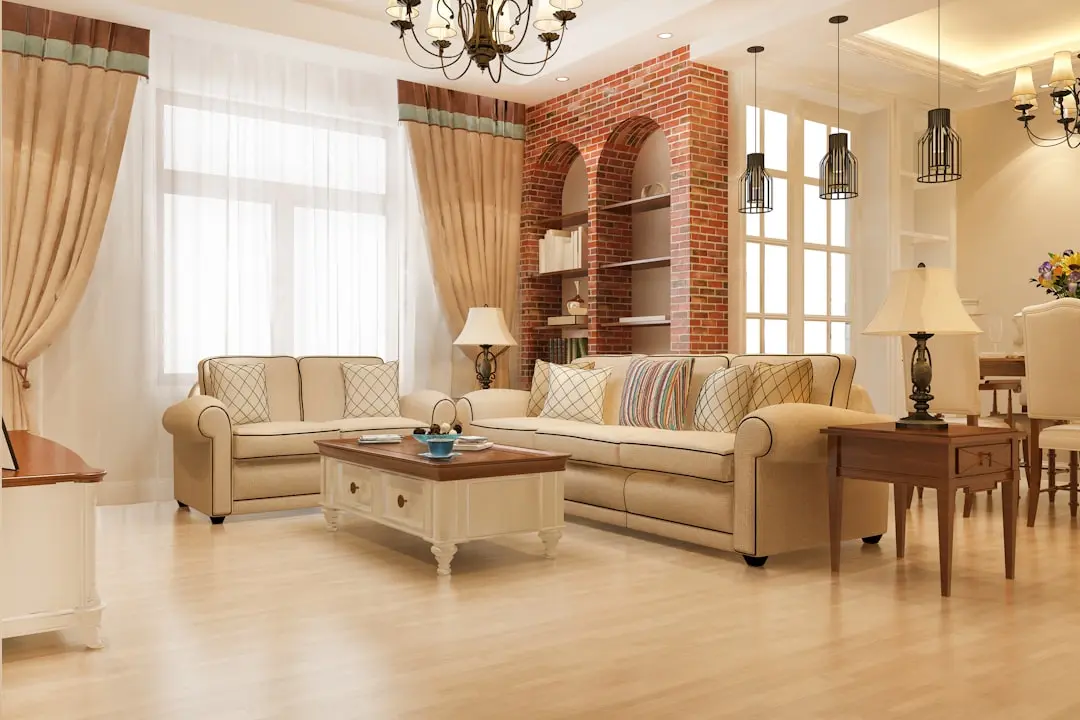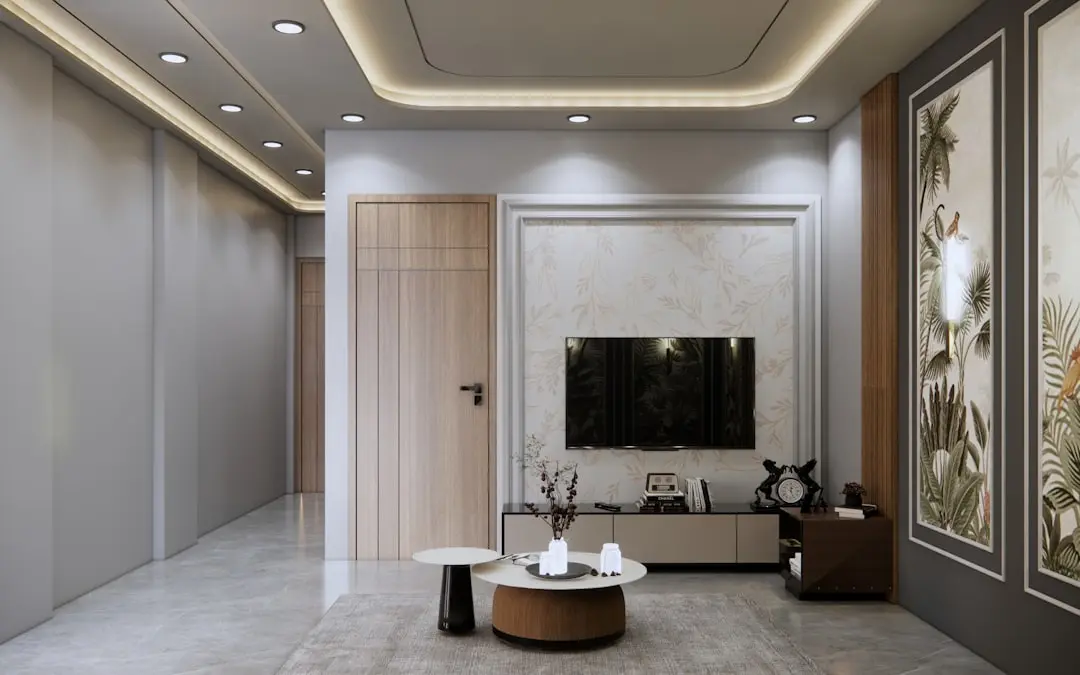
MAHINDRA RAINFOREST, Kanjurmarg, Mumbai

MAHINDRA RAINFOREST

A considered address on LBS Marg, Kanjurmarg

2, 2.5, 3 & 3.5 BHK · Price on Request

Earlier marketed as duplicate of Mahindra Rainforest.

This project is now marketed as MAHINDRA RAINFOREST.
SPECIAL OFFER
Book now to get special offers !
Available for next few days only !
RERA: PM1181012502957
861
Units
3
Towers
1.50
Acres
The Address & The Vision

An Address Worth Owning

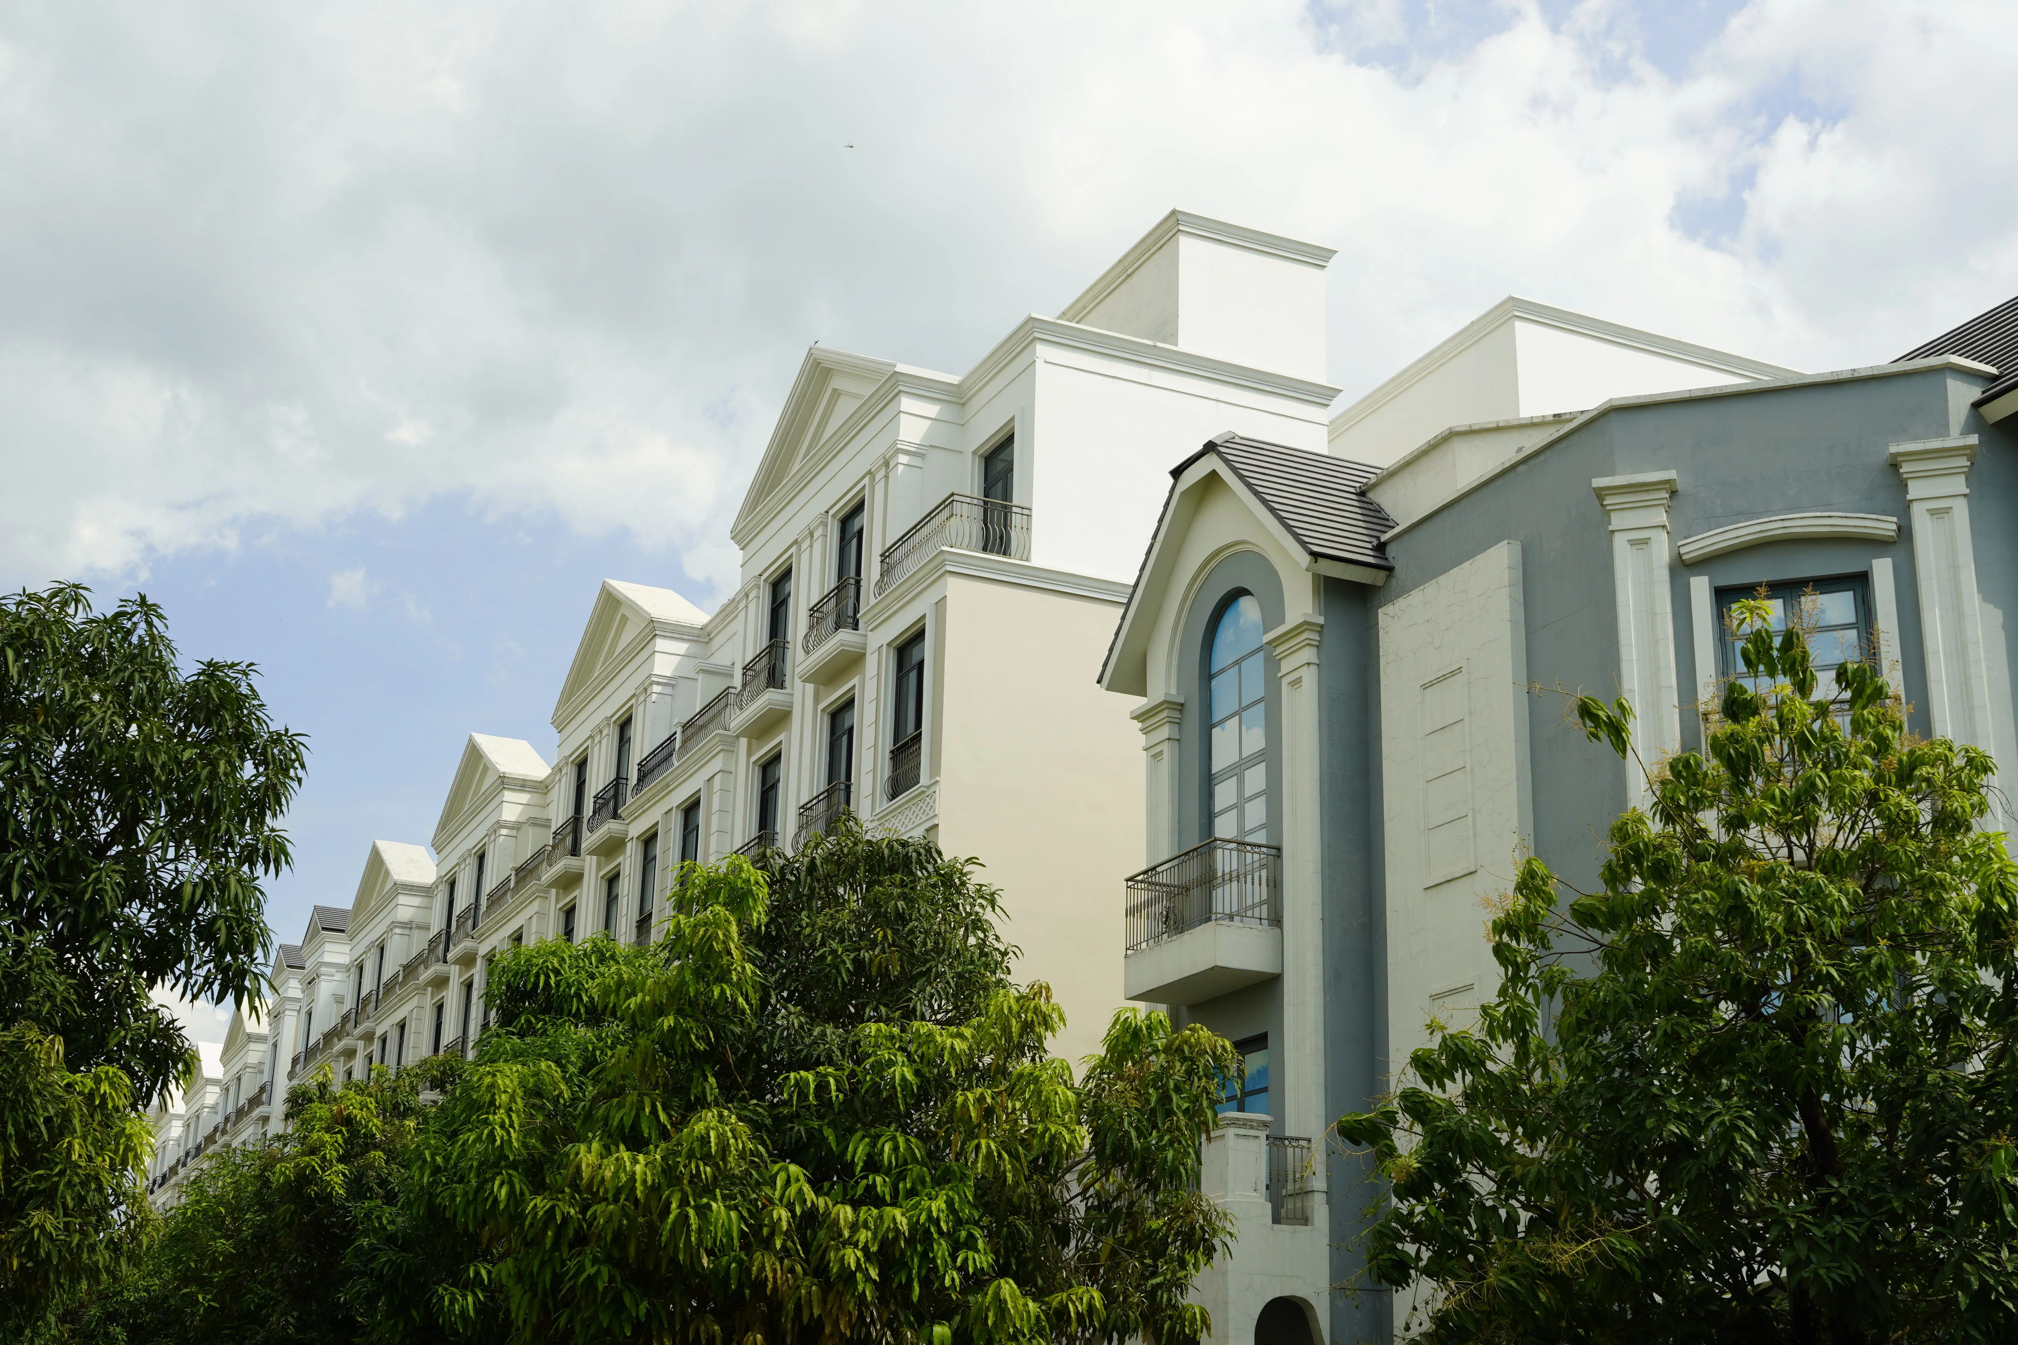
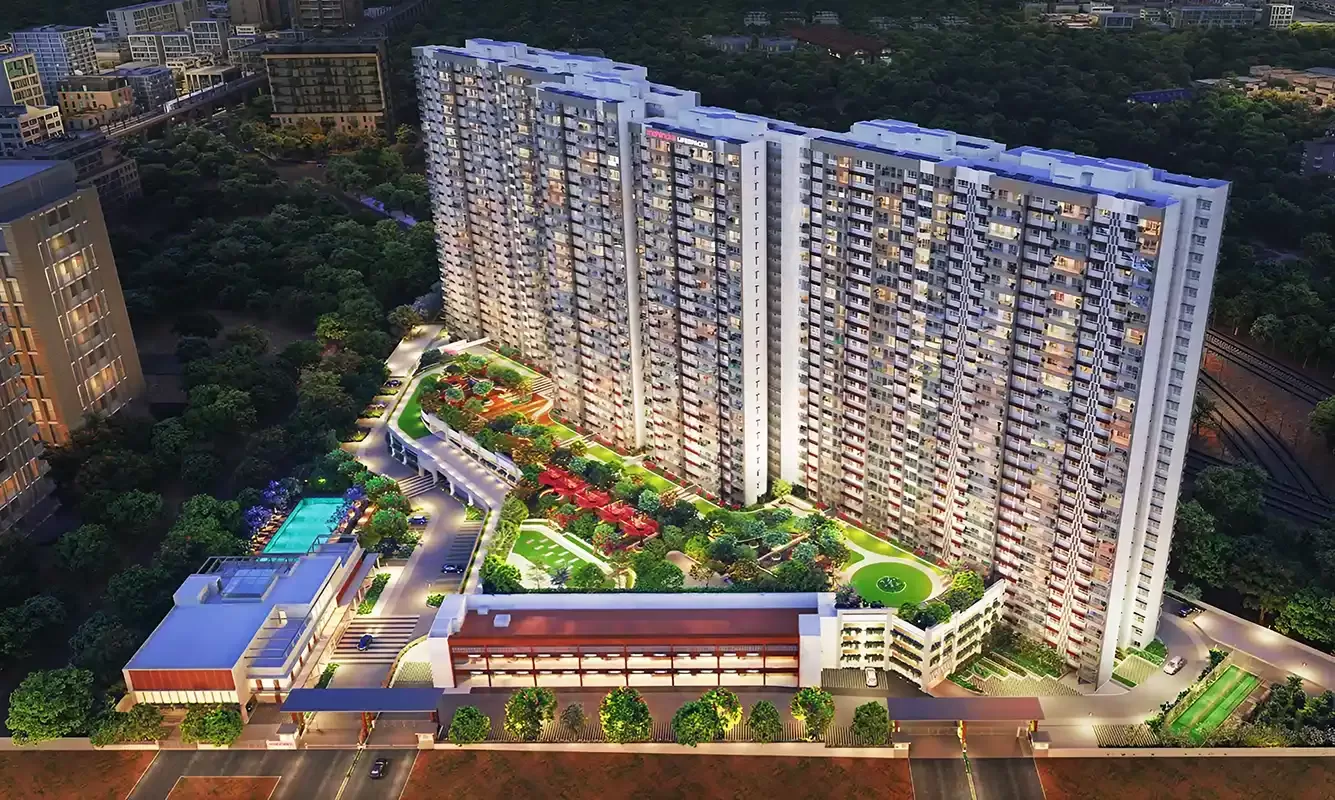
Mahindra Rainforest brings a planned residential community to LBS Marg in Kanjurmarg. Phase 1 comprises 861 apartments across three towers on 1.5 acres, with 2, 2.5, 3 and 3.5 BHK configurations. It is one phase of a larger Rainforest development, with Phase 2 also planned.

The address places daily life within Mumbai’s eastern suburbs, with established neighbourhoods, rail connections and civic amenities nearby. Kanjurmarg offers access to Powai and other central-suburban districts, while LBS Marg provides a direct local spine through the area. The project’s position is shaped by this urban setting rather than a destination removed from the city.

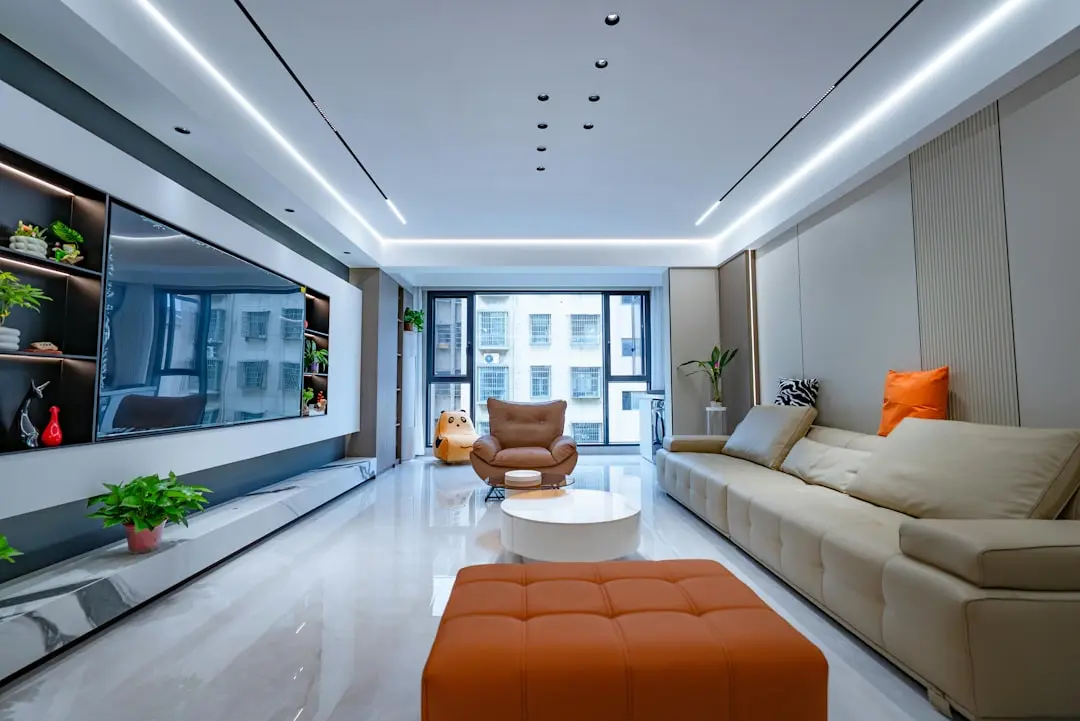
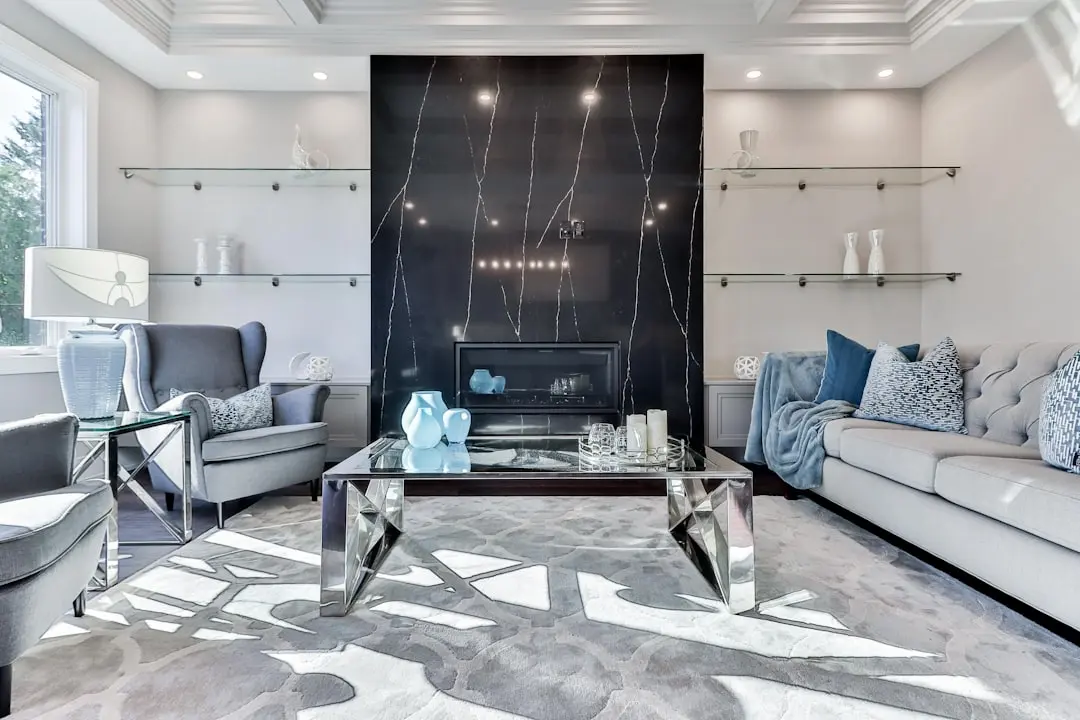
The Phase 1 homes are offered in a range of configurations from 2 to 3.5 BHK, with stated sizes spanning 661 to 1,300 sq. ft. The larger Rainforest development has been described as a mixed-use project, with green spaces and community amenities forming part of its broader vision.

Mahindra Lifespace Developers, established in 1994, has developed residential communities and integrated developments across multiple Indian cities. Its Mumbai portfolio includes projects such as Eminente in Goregaon and Splendour in Bhandup, connecting the company’s longer presence in the city with this new Kanjurmarg address.

Mahindra Rainforest Phase 1 is planned for possession in December 2028 and is registered with MahaRERA as PM1181012502957. Explore the available configurations and consider how Kanjurmarg’s location fits your plans for a home in Mumbai.
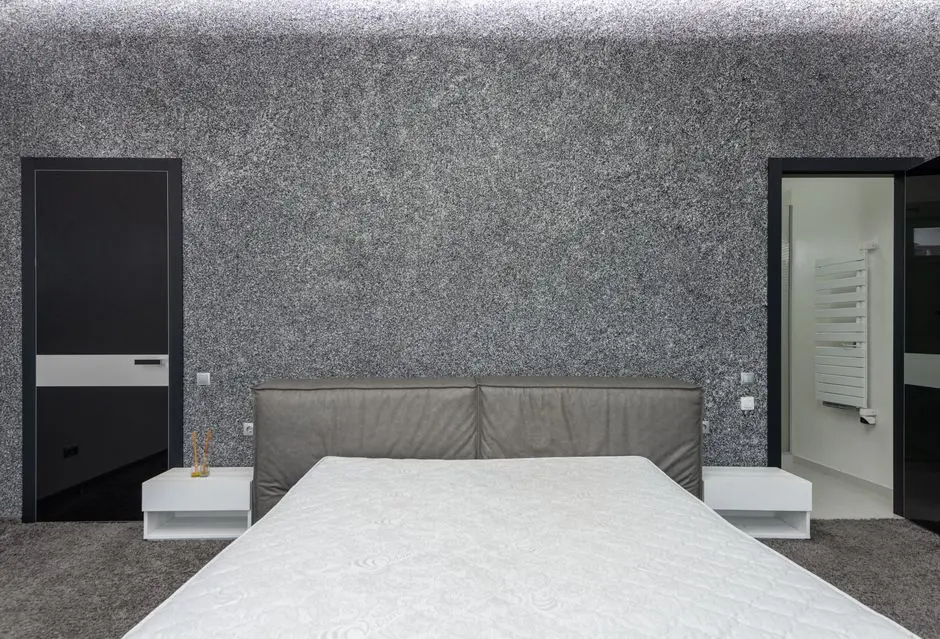
Read more
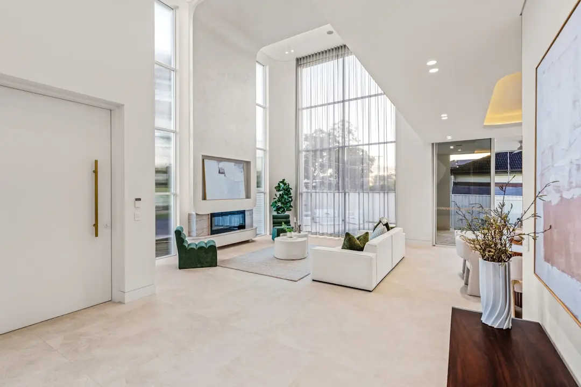
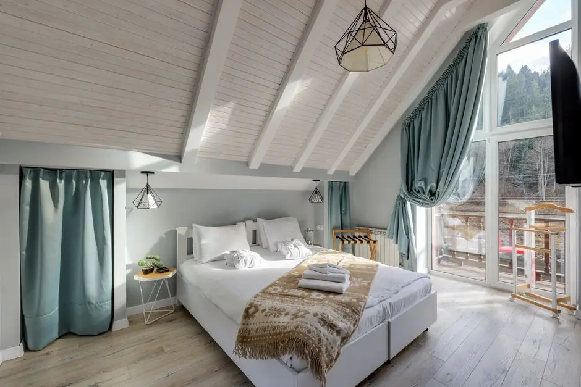
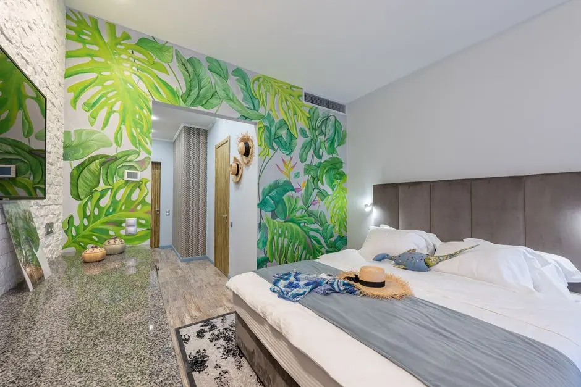
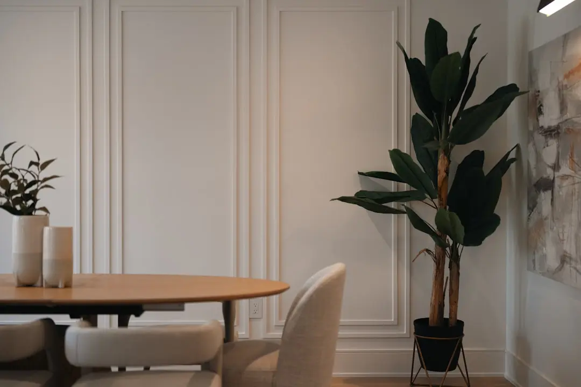
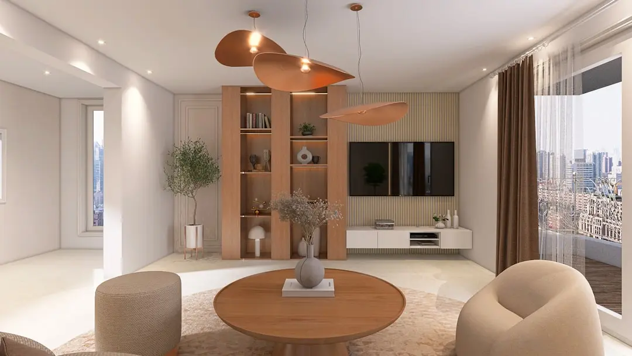
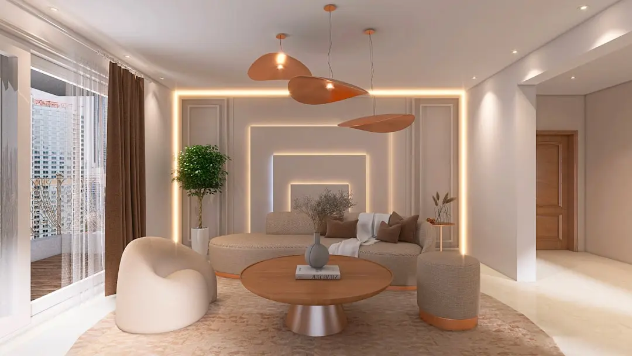
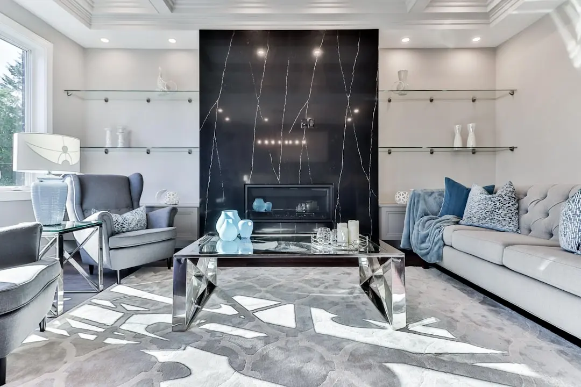
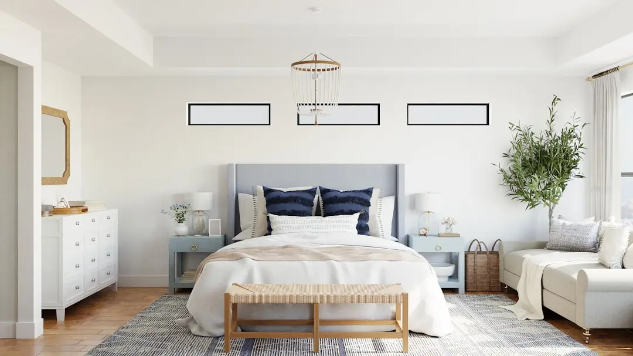
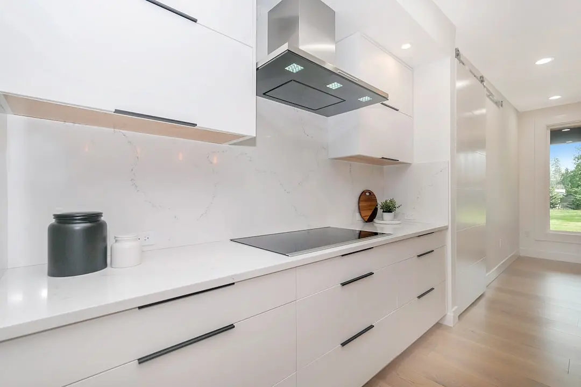
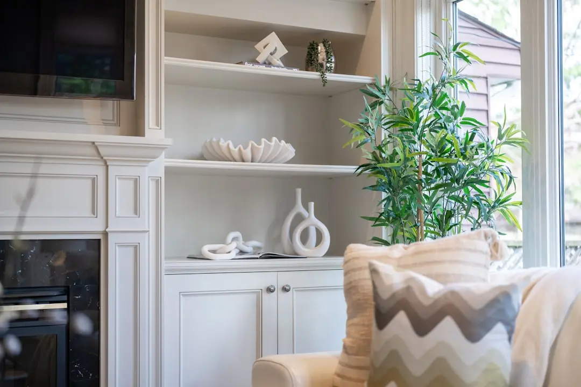
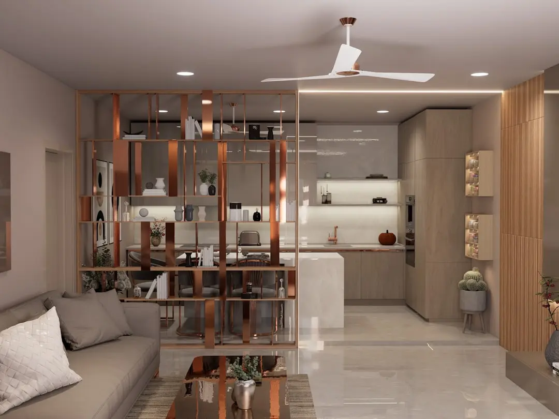
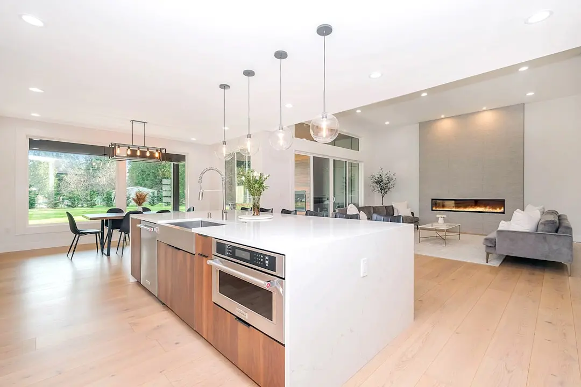
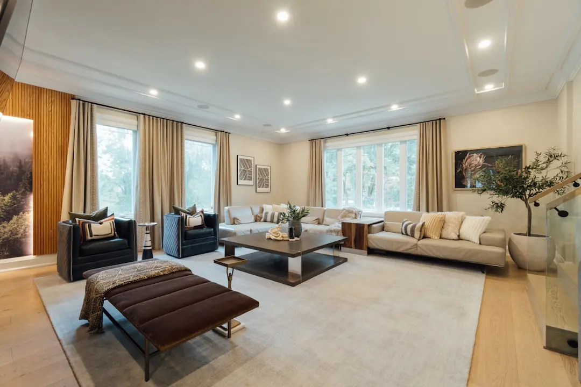
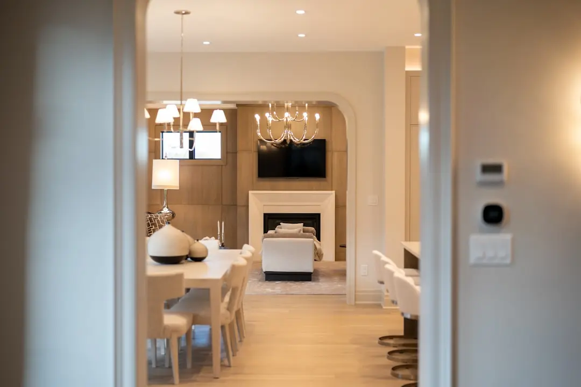
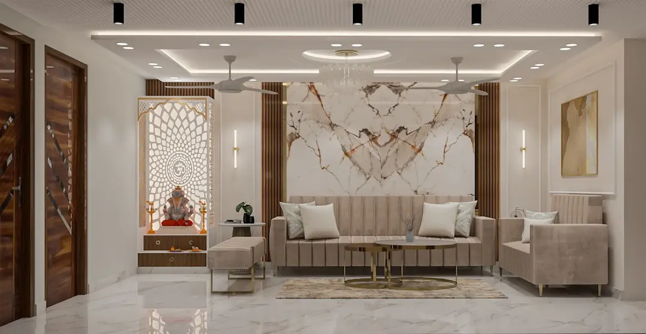
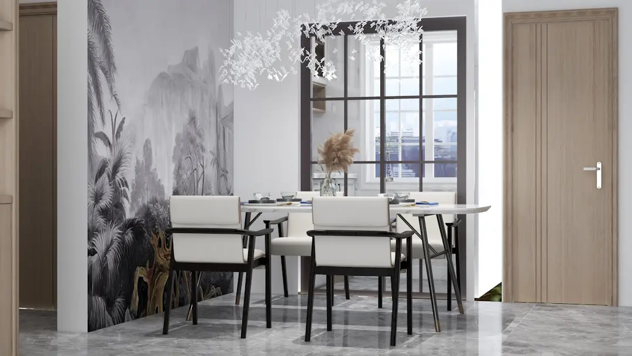
Gallery

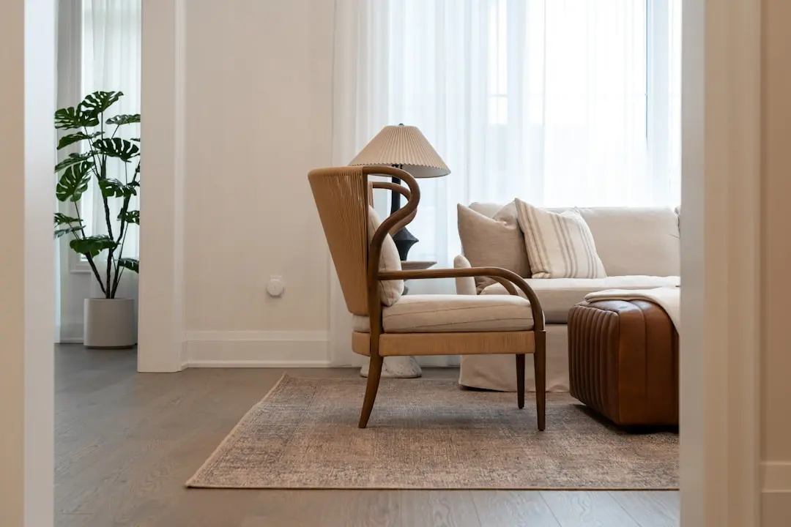
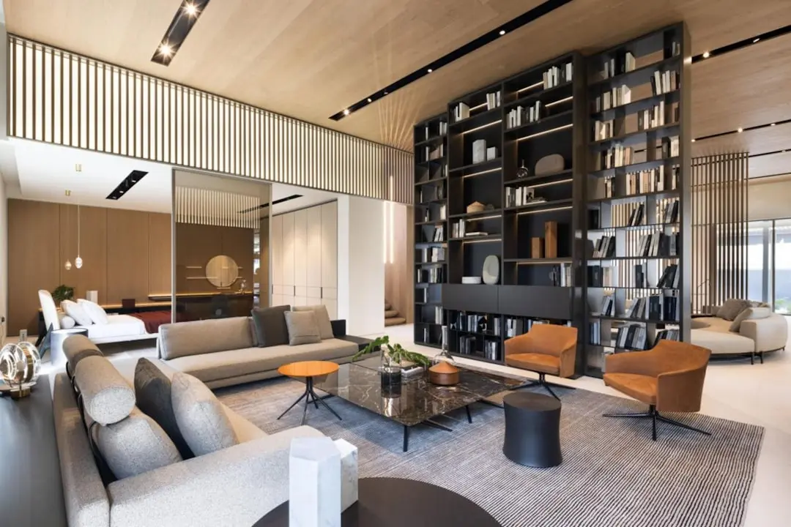
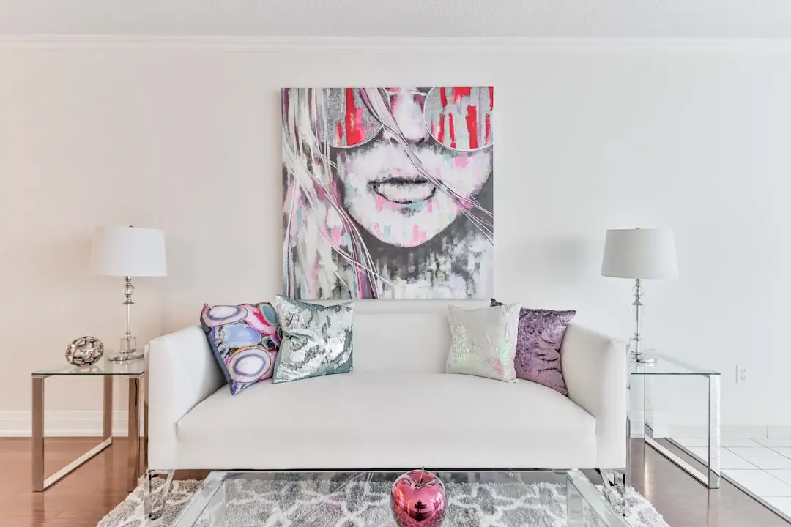
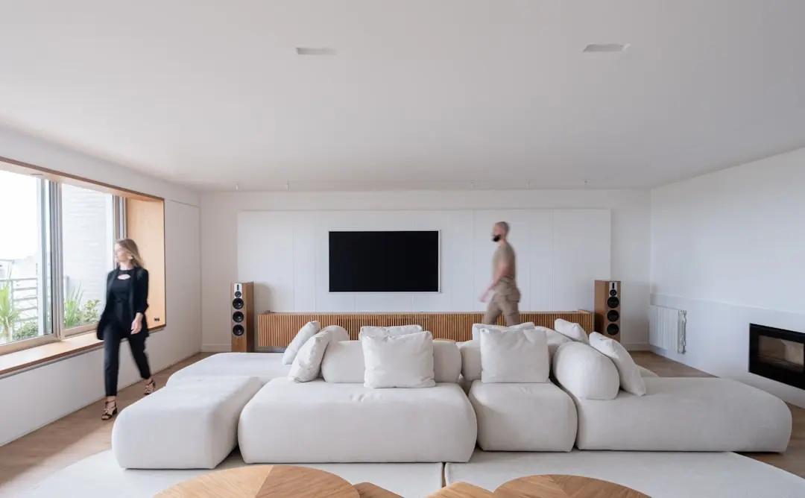
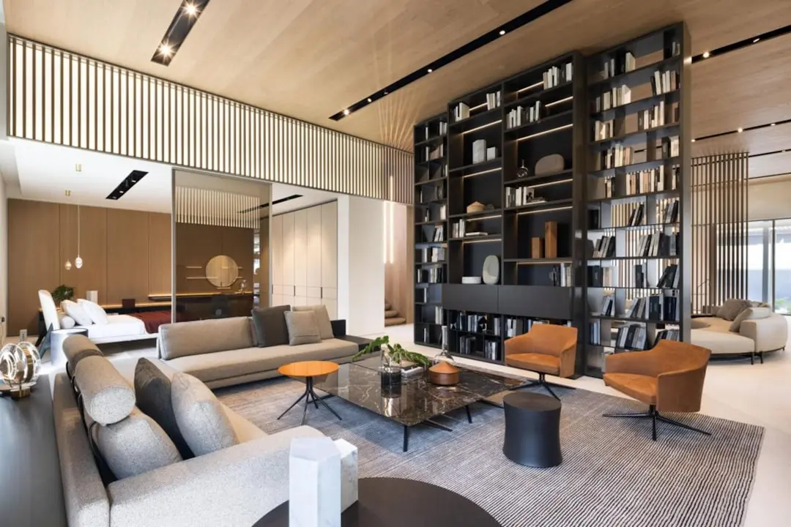
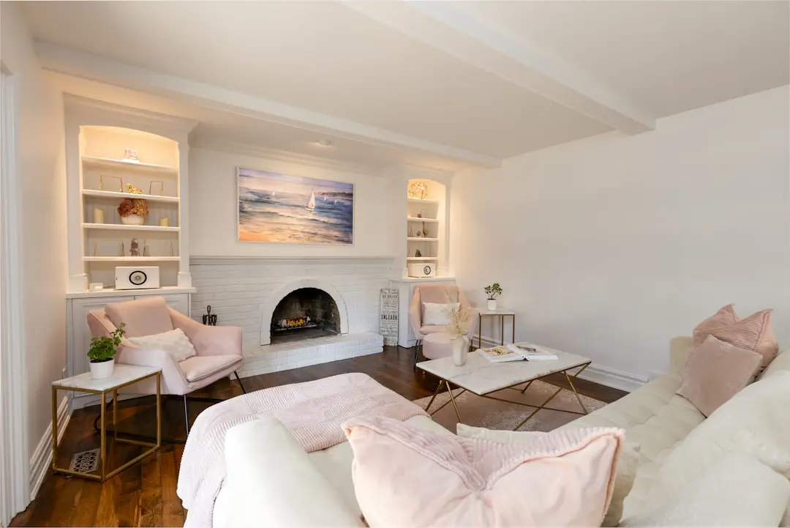
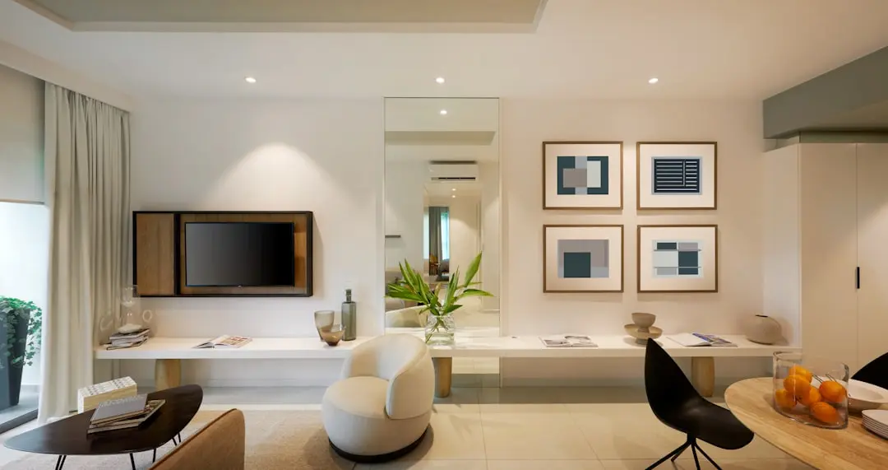
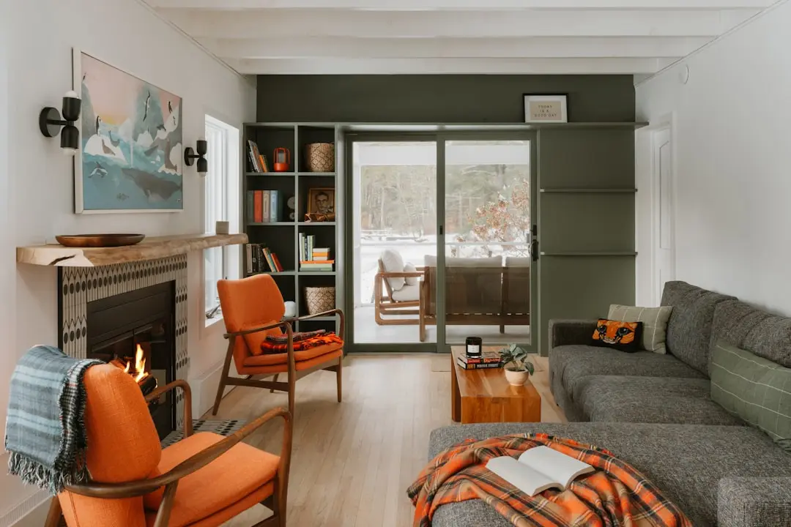
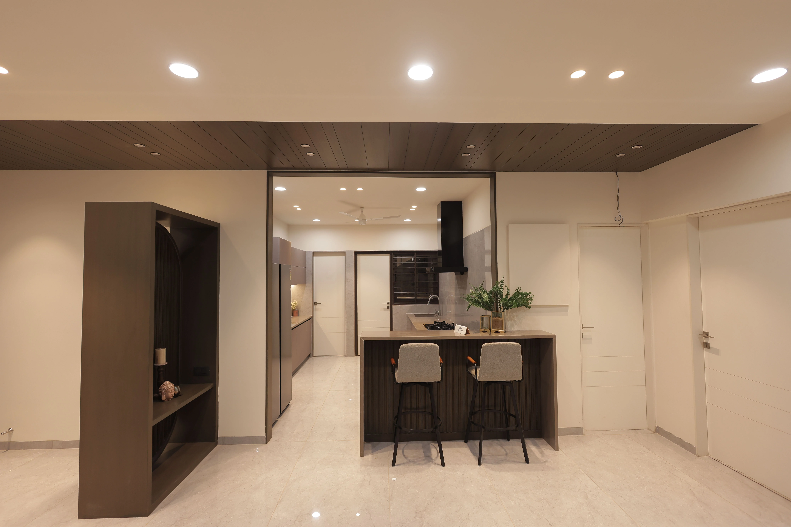
A Look Inside

Configurations & Pricing

Choose Your Space

ConfigurationSizeStarting Price
2 BHK
A two-bedroom configuration within the Phase 1 apartment range.
On request
2.5 BHK
A flexible two-bedroom-plus configuration in the Phase 1 offering.
On request
3 BHK
A three-bedroom configuration included in Phase 1.
On request
3.5 BHK
A three-bedroom-plus configuration included in Phase 1.
On request
Lifestyle

World-Class Amenities

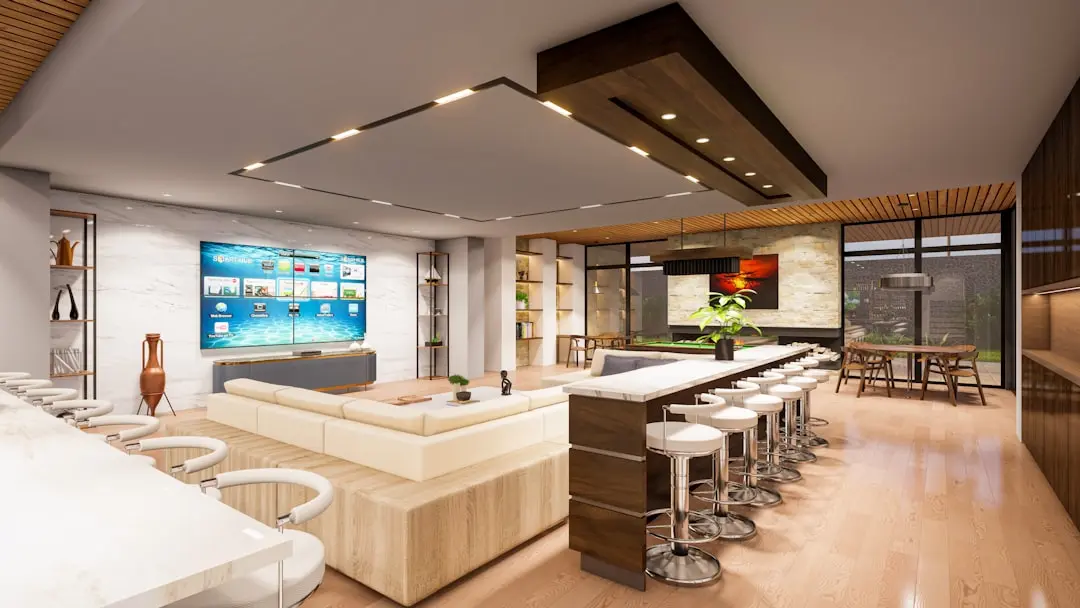
Recreation at MAHINDRA RAINFOREST, Kanjurmarg, Mumbai
Recreation
  • Clubhouse
  • Library
  • Community spaces
  • Integrated retail conveniences
Active at MAHINDRA RAINFOREST, Kanjurmarg, Mumbai
Active
  • Fitness zones
  • Jogging tracks
  • Yoga areas
  • Meditation areas
Community at MAHINDRA RAINFOREST, Kanjurmarg, Mumbai
Community
  • Children’s play zones
  • Community spaces
  • Integrated retail conveniences
  • Clubhouse
Greens & Outdoors at MAHINDRA RAINFOREST, Kanjurmarg, Mumbai
Greens & Outdoors
  • Open green spaces
  • Landscaped green areas
  • Jogging tracks
  • Outdoor community spaces
Master & Floor Plans

Master & Floor Plans

Detailed master plan and unit-wise floor plans available on request.

Master plan preview
Preview only — request full plan
Location / Address

A Defining Address

LBS Marg, Kanjurmarg, Mumbai · Kanjurmarg · Mumbai

Kanjurmarg sits in Mumbai’s eastern suburbs, between established residential neighbourhoods and employment centres around Powai and Vikhroli. LBS Marg connects the area with neighbouring parts of the central suburbs, while the Kanjurmarg railway station links it to Mumbai’s Central line. Local shopping, education and healthcare options serve the surrounding communities.

Mahindra Rainforest Phase 1 is located on LBS Marg in Kanjurmarg. Nearby reference points include Kanjurmarg and Bhandup railway stations, Powai, IIT Bombay and R City Mall. The address also sits within the wider reach of the Eastern Express Highway and JVLR, while MMRDA lists Metro Line 6 as a corridor connecting Kanjurmarg with other parts of the city.

Location map
Preview only — request full map
Connectivity

Location Advantages

Thoroughfares

  • LBS Marg — Address frontage
  • Eastern Express Highway — Nearby; distance not specified
  • Jogeshwari–Vikhroli Link Road (JVLR) — Nearby; distance not specified

Corporate

  • Powai business district — Nearby; distance not specified
  • Vikhroli business district — Nearby; distance not specified
  • BKC — Mumbai business district; distance not specified

Hospitality

  • The Westin Mumbai Powai Lake — Powai; distance not specified
  • Meluha The Fern — Powai; distance not specified
  • Renaissance Mumbai Convention Centre Hotel — Powai; distance not specified

Education

  • IIT Bombay — Powai; distance not specified
  • St. Xavier’s High School and Junior College — Bhandup; distance not specified
  • Podar International School — Distance not specified

Healthcare

  • Dr. L. H. Hiranandani Hospital — Powai; distance not specified
  • Fortis Hospital — Mulund; distance not specified
  • Gaurav Hospital — Distance not specified

Schedule a Site Visit

See the property in person. Our sales team will get in touch to coordinate a visit at your convenience.

Beyond the Project

Infrastructure & Growth

Mumbai Metro Line 6

MMRDA’s planned Swami Samarth Nagar–JVLR–SEEPZ–Kanjurmarg–Vikhroli corridor is intended to add east–west transit connections. MMRDA reported station works at 87.35% completion as of August 31, 2026; no opening date is stated here.

Mumbai Metro Line 4

The Wadala–Kasarvadavali corridor is an MMRDA metro project serving the wider eastern suburbs and Thane. MMRDA reported substantial construction progress as of August 31, 2026; the corridor is an upcoming transit connection for the region.

Eastern Freeway Extension

MMRDA’s proposed elevated extension from Chheda Nagar to Anand Nagar is planned to pass through junctions including Vikhroli, Kanjurmarg and Mulund, linking the existing Eastern Freeway with the Saket elevated road corridor.

Goregaon–Mulund Link Road

The planned link road is intended to improve east–west movement between Goregaon and Mulund. It is a wider Mumbai infrastructure project relevant to the eastern suburbs; project-specific travel-time benefits are not stated here.

Central line suburban rail

Kanjurmarg and Bhandup stations provide access to Mumbai’s Central suburban railway network. The established rail corridor complements the area’s road links and connects the locality with other parts of the city.

Build Quality

Specifications

Structure

    Flooring

      Bathroom

        Kitchen

          Doors & Windows

            Electrical

              Security

                Why Invest

                Compelling Reasons

                1

                A defined Phase 1 offering

                Phase 1 is clearly set out as a 1.5-acre development with 861 apartments across three towers. This gives prospective residents a specific, bounded project phase to assess within the larger Rainforest development, rather than conflating Phase 1 with the full development.

                2

                Choice of four configurations

                The Phase 1 configuration range includes 2, 2.5, 3 and 3.5 BHK homes, with stated sizes from 661 to 1,300 sq. ft. The mix offers a choice across different household requirements without relying on unverified pricing or layouts.

                3

                On LBS Marg in Kanjurmarg

                The project’s address on LBS Marg places it in Kanjurmarg, within Mumbai’s eastern suburbs. The locality is served by the Central suburban railway and has road connections through LBS Marg, the Eastern Express Highway and JVLR.

                4

                Part of a larger planned development

                Mahindra Rainforest is planned in phases, with Phase 2 also planned. The developer’s launch announcement describes the wider development as a mixed-use project with green spaces, clubhouse facilities and community amenities; those broader plans should be understood as development context rather than Phase 1-specific specifications.

                5

                Established developer background

                Mahindra Lifespace Developers was established in 1994 and has a portfolio spanning residential projects, integrated cities and industrial clusters. Its Mumbai projects have included Eminente in Goregaon and Splendour in Bhandup, providing a local track record behind the Kanjurmarg project.

                6

                A stated possession target

                Phase 1 has a possession target of December 2028. For buyers planning ahead, that provides a stated timeframe around which to consider the 2 to 3.5 BHK options, their intended move and the project’s position within Kanjurmarg.

                About the Developer

                Mahindra Lifespace Developers

                Established in 1994, Mahindra Lifespace Developers Ltd. is the real estate and infrastructure development business of the USD 19.4 billion Mahindra Group, and a pioneer of sustainable urbanisation in India. The company is headquartered in Mumbai and listed on both the BSE and NSE, with Mahindra & Mahindra Limited as its promoter and majority shareholder. Its development footprint spans 32.14 million sq. ft. of completed, ongoing and forthcoming residential projects across seven Indian cities, alongside over 5000 acres of ongoing and forthcoming projects under development or management at its integrated developments and industrial clusters across four locations. The Mahindra Group's Rise philosophy anchors how the company approaches design, construction and community building.

                Sustainability is not a peripheral programme at Mahindra Lifespaces — it is the operating premise. With a 100% Green portfolio since 2014, the company is working towards carbon neutrality by 2040 and actively supports research on green buildings tailored to climatic conditions in India. It was the first real estate company in India to have committed to the global Science Based Targets initiative, and every Mahindra Lifespaces project is certified environment friendly. As a pioneer in Net Zero homes in India, Mahindra Lifespaces is committed to building only Net Zero homes from 2030 onwards, and has already launched India's first three Net Zero residential developments: one Net Zero Energy and two Net Zero Energy plus Waste.

                The portfolio is structured across four distinct brands serving different segments. Premium residential projects sit under the Mahindra Lifespaces banner; value homes under the Mahindra Happinest brand; and integrated cities and industrial clusters under the Mahindra World City and Origins by Mahindra brands respectively. Residential communities have been delivered across Mumbai, Pune, Nagpur, Ahmedabad, Delhi NCR, Jaipur, Hyderabad, Chennai and Bengaluru, ranging from Mahindra Luminare in Gurgaon to Mahindra Eden, Mahindra Zen and Mahindra Blossom in Bengaluru. Through its subsidiaries, Mahindra Lifespaces also promoted corporate India's first operational Special Economic Zone and India's first integrated Business City in a public-private partnership model, Mahindra World City, New Chennai.

                Ownership at Mahindra Lifespaces is defined by listed-company discipline and long-horizon stewardship. In December 2025 the company was recognised as a Global and Regional Sector Leader by GRESB under the Development Benchmark category, achieving a 5-star rating with a score of 100/100 and ranking 4th amongst listed entities, 7th in Asia, and 4th among Indian peers in the residential development benchmark. Mahindra Lifespaces is the recipient of over 90 awards for its projects and ESG initiatives. Beyond accolades, the company invests in research through the Mahindra-TERI Centre of Excellence and remains a founding member of the Sustainable Housing Leadership Consortium, signalling that its commitments outlast any single project cycle.

                Rate this project

                Write a review

                Visited or booked here? Share your honest experience. Reviews are checked before they appear.

                ☆☆☆☆☆

                Frequently Asked Questions

                What configurations are available at Mahindra Rainforest?+
                Phase 1 includes 2, 2.5, 3 and 3.5 BHK apartments. The stated size range is 661–1,300 sq. ft.
                When is possession expected at Mahindra Rainforest?+
                Possession for Phase 1 is expected in December 2028.
                Is Mahindra Rainforest Phase 1 RERA registered?+
                Yes. The Phase 1 RERA registration number is PM1181012502957, under MahaRERA.
                Where is Mahindra Rainforest located in Mumbai?+
                The project is on LBS Marg in Kanjurmarg, Mumbai.
                How many homes and towers are planned in Mahindra Rainforest Phase 1?+
                Phase 1 comprises 861 apartments across 3 towers on 1.5 acres.
                What is the developer’s experience behind Mahindra Rainforest?+
                Mahindra Lifespace Developers was established in 1994. Its portfolio includes residential projects and integrated developments in multiple Indian cities.

                Get in Touch

                Pricing, plans, brochure, and a personal walkthrough — talk to our sales team.

                Featured Projects

                Projects Portfolio

                MAHINDRA ALCOVE WING D AND E

                MAHINDRA ALCOVE WING D AND E

                📍 Chandivali, Mumbai

                Starting ₹1.70 Cr

                Explore →
                MAHINDRA AQUALILY

                MAHINDRA AQUALILY

                📍 Mahindra World City, Chennai

                Starting ₹85 L

                Explore →
                MAHINDRA BEACONHILL

                MAHINDRA BEACONHILL

                📍 Mahalaxmi, Mumbai

                Price on Request

                Explore →
                MAHINDRA BLOSSOM

                MAHINDRA BLOSSOM

                📍 Whitefield, Bangalore

                Price on Request

                Explore →
                ×
                Express Your Interest