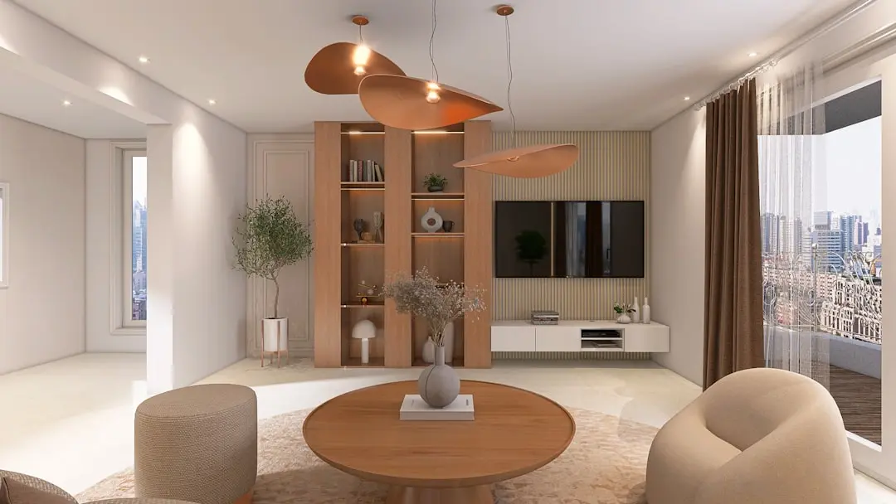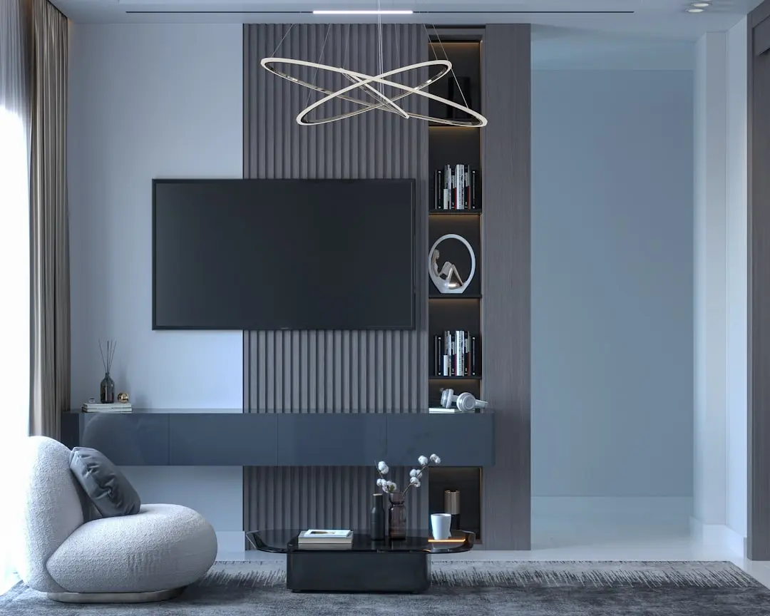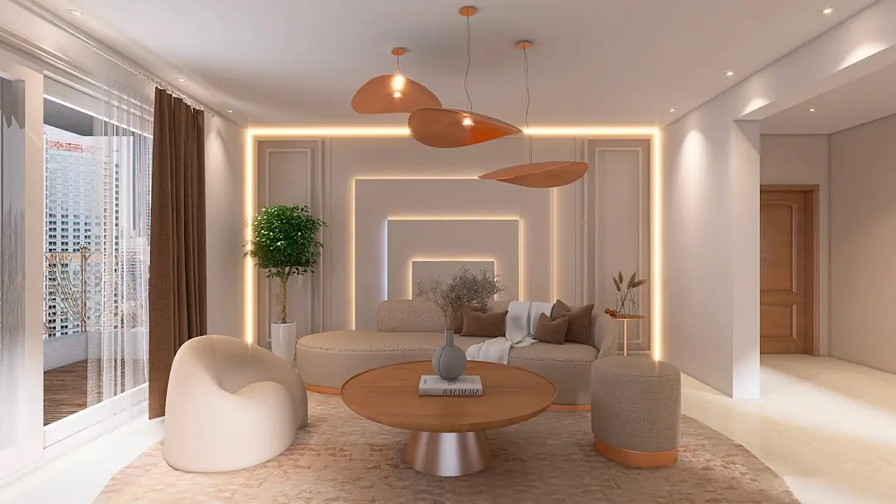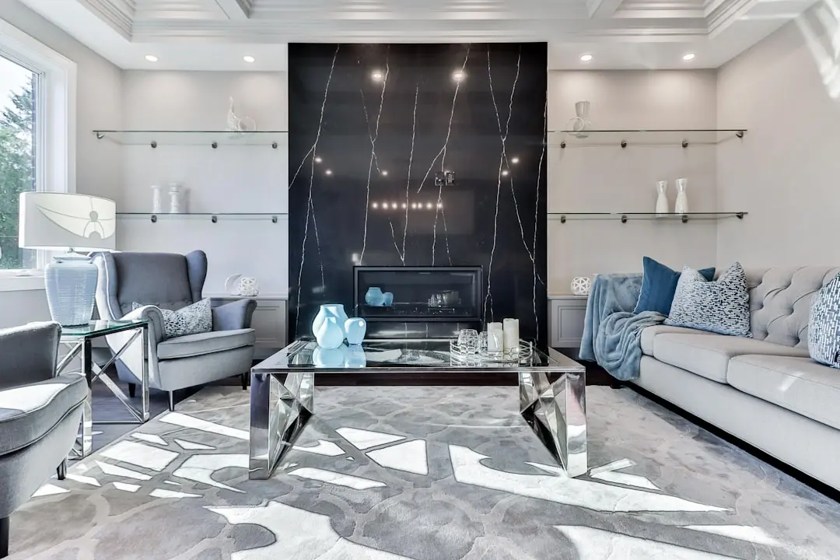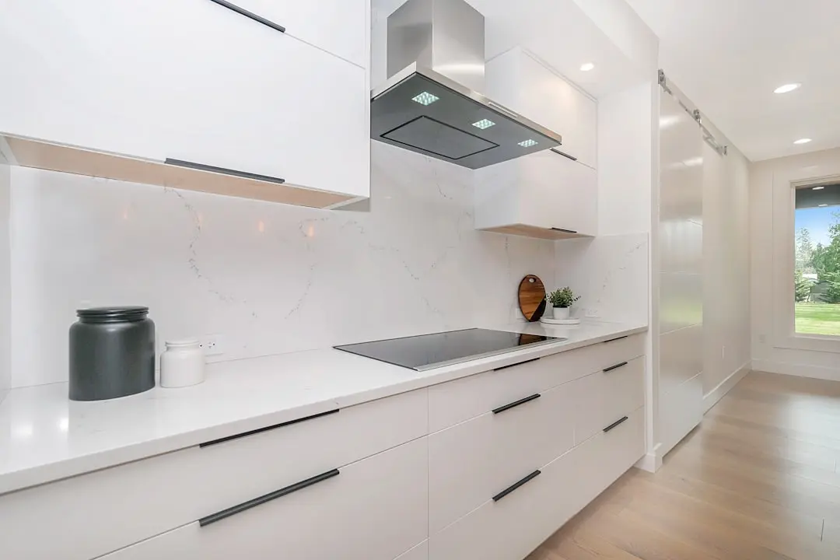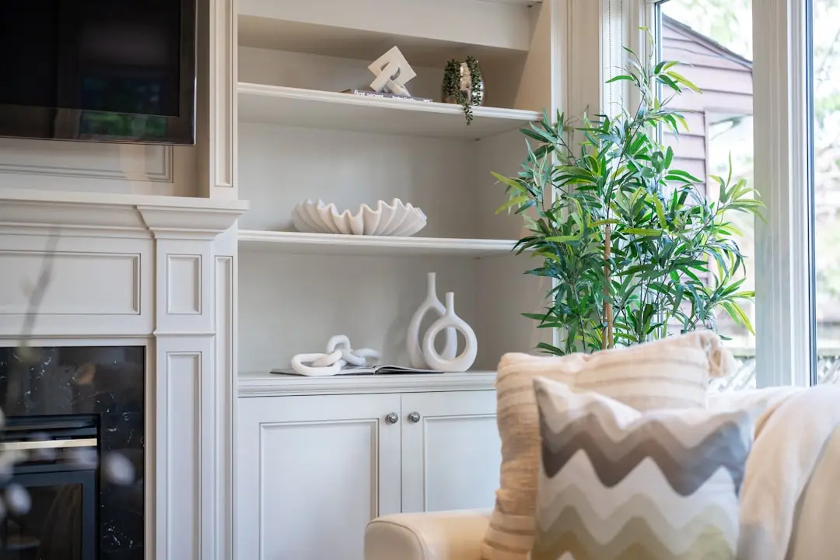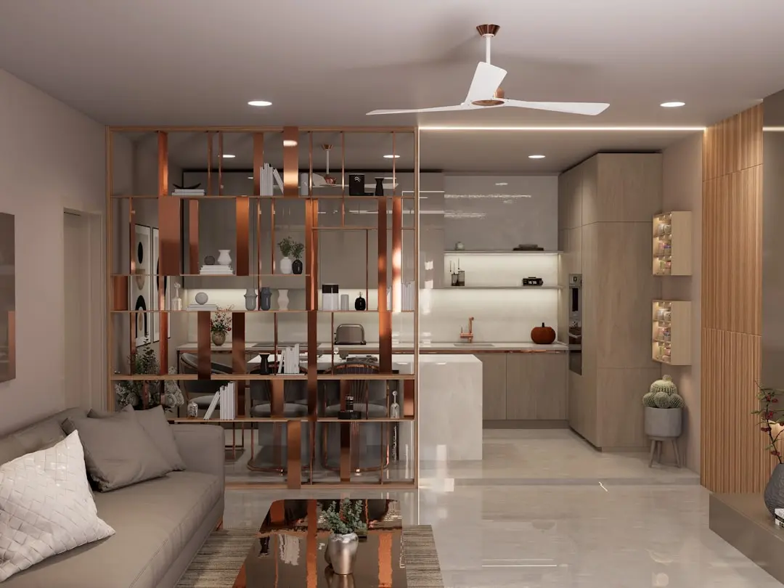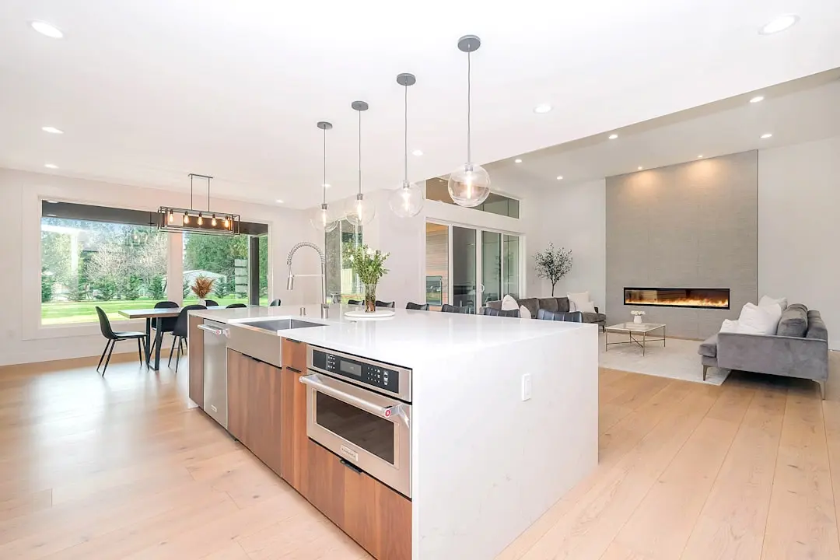
Mahindra ST. Pius TEN CHS Redevelopment, Mulund West, Mumbai

Mahindra ST. Pius TEN CHS Redevelopment

Mahindra St. Pius Ten Chs Redevelopment: Upcoming Homes in Mulund West, Mumbai

2, 2.5 & 3 BHK · Price on Request

SPECIAL OFFER
Book now to get special offers !
Available for next few days only !

At a Glance

Location
Mulund West, Mumbai
Price
On request
Configurations
2 BHK, 2.5 BHK, 3 BHK
Status
Upcoming
3.08
Acres
The Address & The Vision

An Address Worth Owning

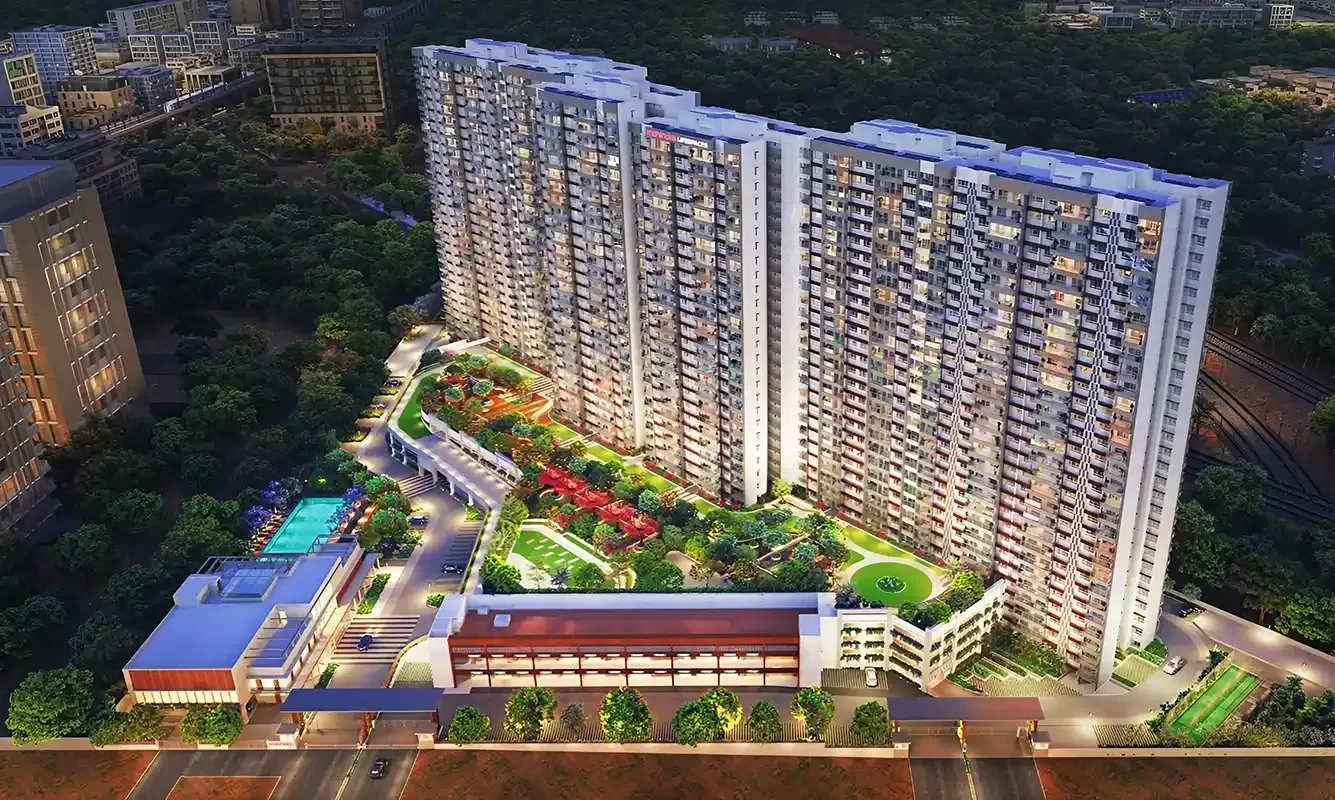
Mahindra St. Pius Ten Chs Redevelopment is an upcoming residential project in Mulund West, Mumbai, being developed by Mahindra Lifespaces. The project is a redevelopment of St. Pius Ten CHS Ltd., built on a prime 3.08-acre land parcel in suburban Mumbai. It is currently at an upcoming stage, and the existing society has handed its redevelopment mandate to the Mahindra Group's real estate arm.

The planned homes are arranged as 2 BHK, 2.5 BHK and 3 BHK apartments, so the mix suits both families and buyers looking for more space. The redevelopment will replace the existing society buildings with new towers, with homes for current members alongside additional units for sale. Because the plan is built on an established plot, the homes will sit within a settled, well-known residential neighbourhood.

Daily life around the site is well served. Sharon English High School, Friends Academy and NES International School are all within a few kilometres, offering English medium and international curricula. For healthcare, Raj Hospital, Agra Road Municipal Hospital and Fortis Hospital, Mulund are close by, and Fortis Hospital is a 400-bed multi-specialty centre with a cardiac and transplant programme. For shopping, Nirmal Lifestyle Mulund and R Mall are around two to three kilometres away, while Sant Jalaram Bappa Market is about 1.5 km from the site.

Connectivity is one of the strongest features of the location. Mulund Railway Station is within 1 km, and Chhatrapati Shivaji Maharaj International Airport is roughly 40 minutes away via the Eastern Express Highway and LBS Marg. The Goregaon-Mulund Link Road, the Eastern Express Highway and the Mulund-Airoli Bridge all sit within a short radius, linking the site to South Mumbai, Navi Mumbai and Thane. Powai, Vikhroli, Airoli and BKC are reachable as employment hubs.

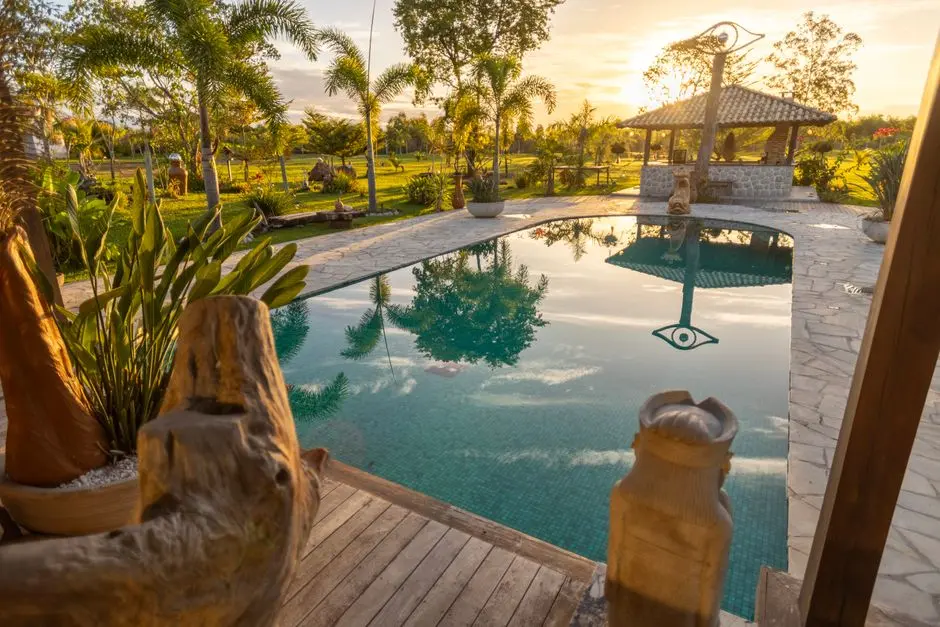
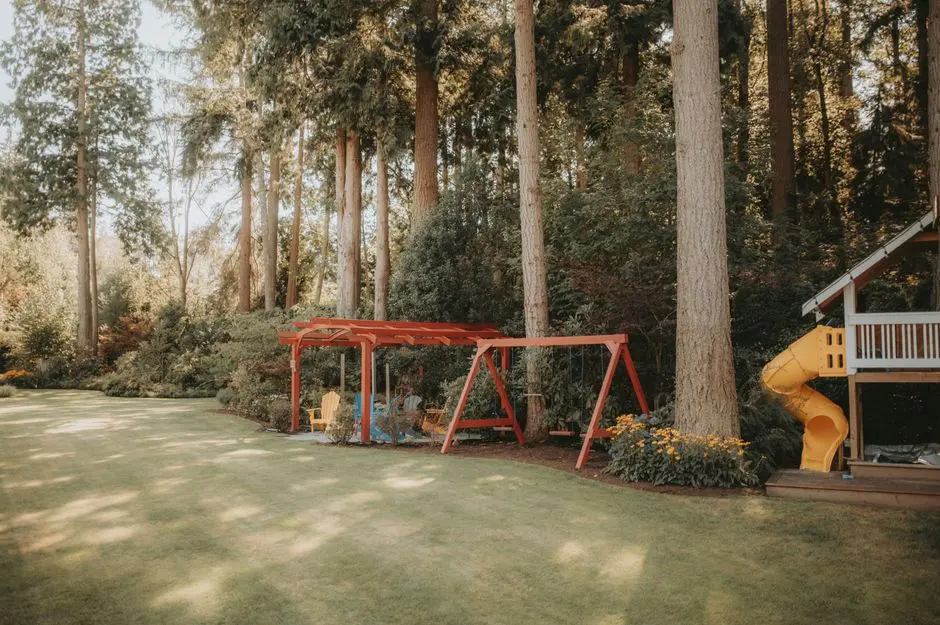
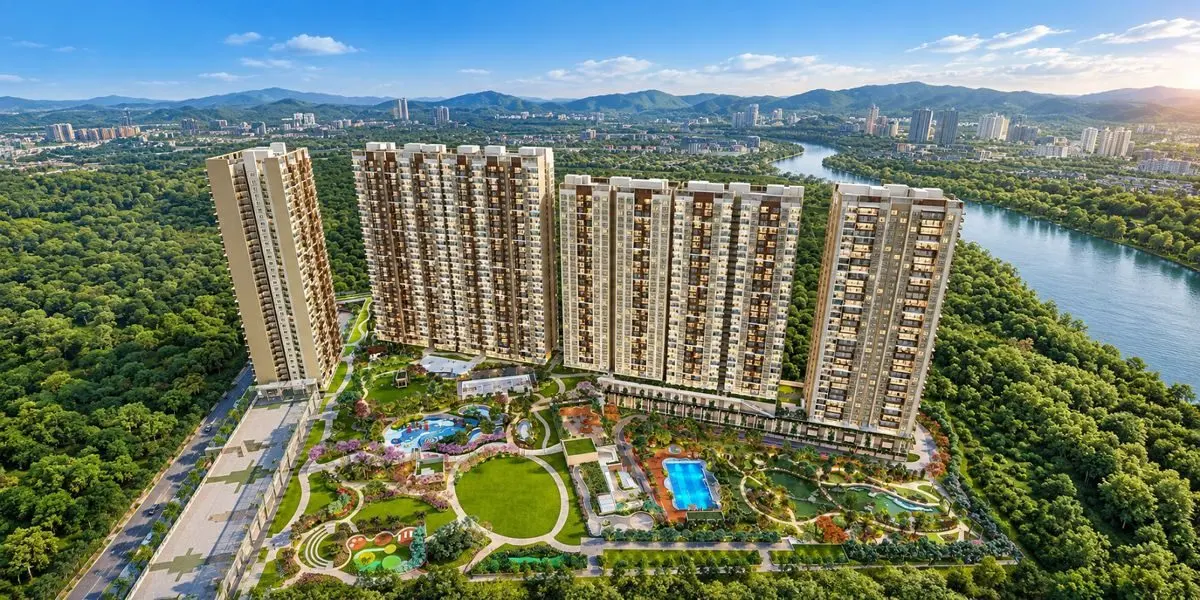
The planned amenity list reflects a family-oriented community. It includes a clubhouse, an amphitheatre, a gymnasium, a swimming pool, a walkers and joggers path, a cycling track, a kids play area, a senior citizen deck and a pet-friendly area. Residents will also have a dedicated parking space, modern elevators, 24/7 water and power supply and power backup.

Mahindra Lifespaces is the real estate arm of the Mahindra Group, established in 1994. The company has a presence across nine major Indian cities and has delivered 53 residential projects, covering 21.14 million square feet of completed development. The developer has also committed to building only Net Zero homes from 2030 onwards, a commitment that shapes its approach to new residential schemes.

For buyers, the key facts are the scale and the timeline. The project carries an estimated Gross Development Value of ₹1,250 crore, and the formal go-ahead for the redevelopment came on June 26, 2025. Price is on request, and the locality has recorded steady appreciation, with flat prices in Mulund West up 4.5% over one year, 11.9% over three years and 17.1% over five years.

Mulund West offers a rare combination of settled neighbourhood life and direct access to Mumbai's growth corridors. For those who want a Mahindra-built home in an established suburb, with metro and expressway links close at hand, this redevelopment is a project worth following from the outset. Prospective buyers are invited to explore the locality and the project plans as they take shape.
Read more
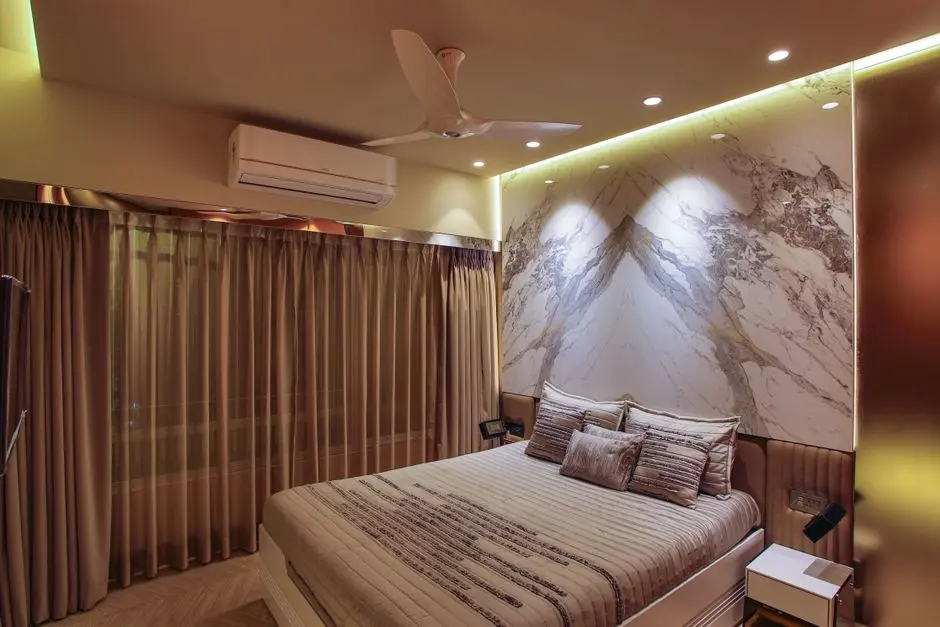
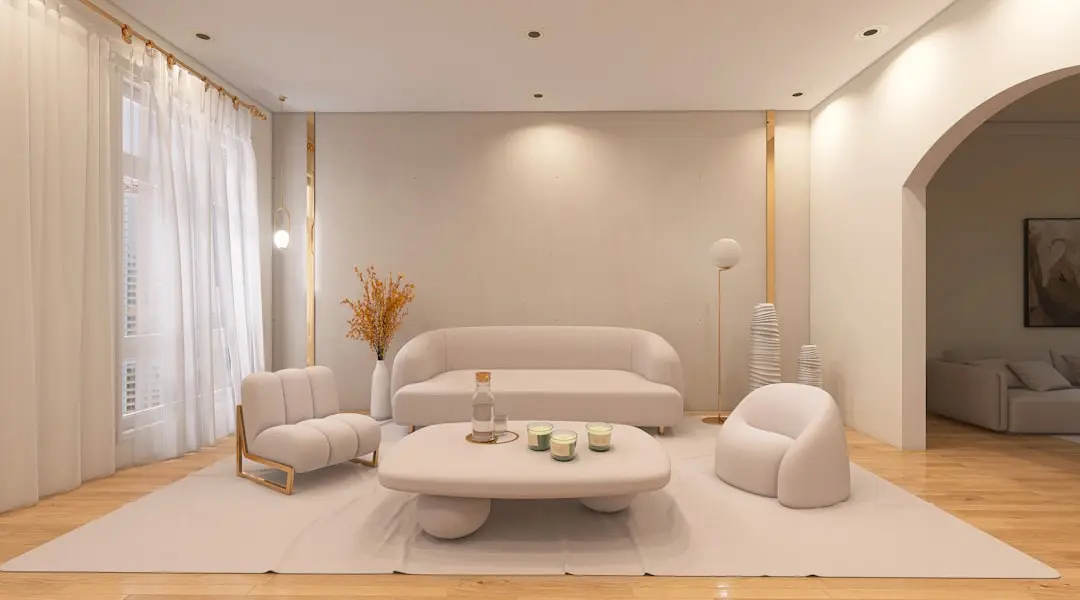
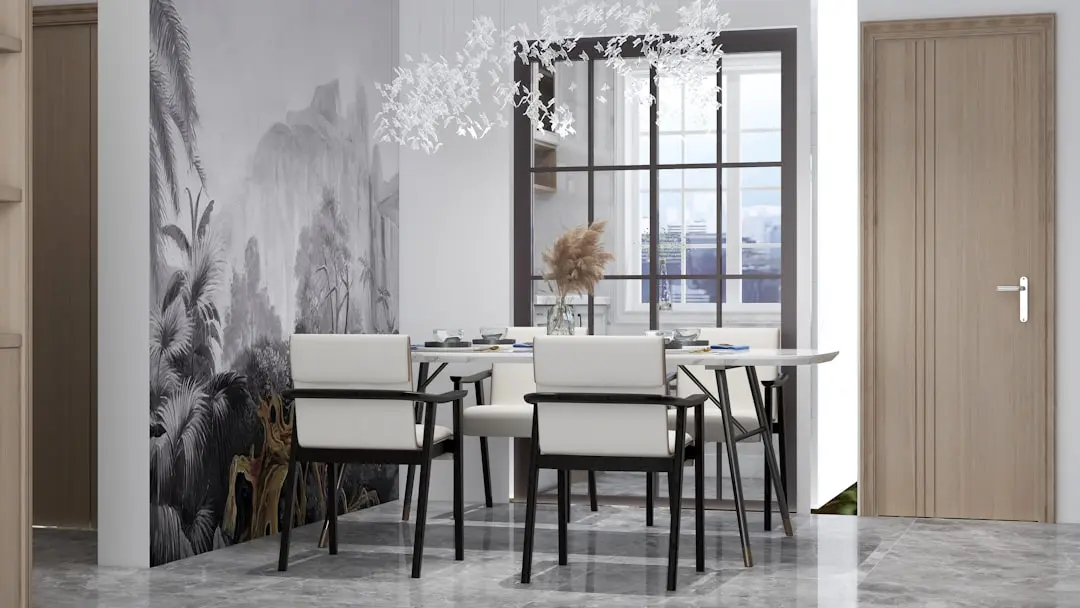
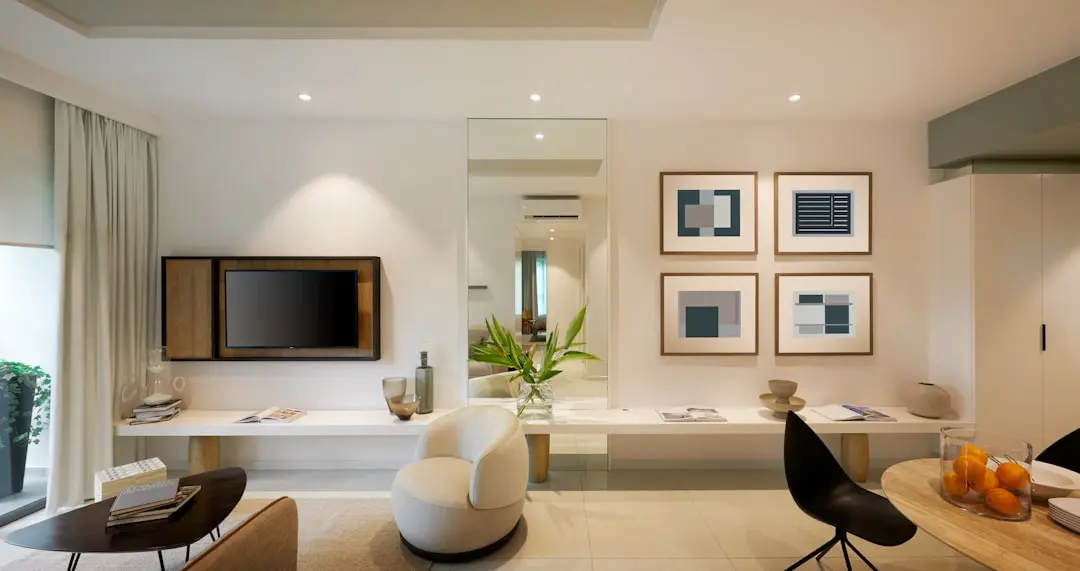
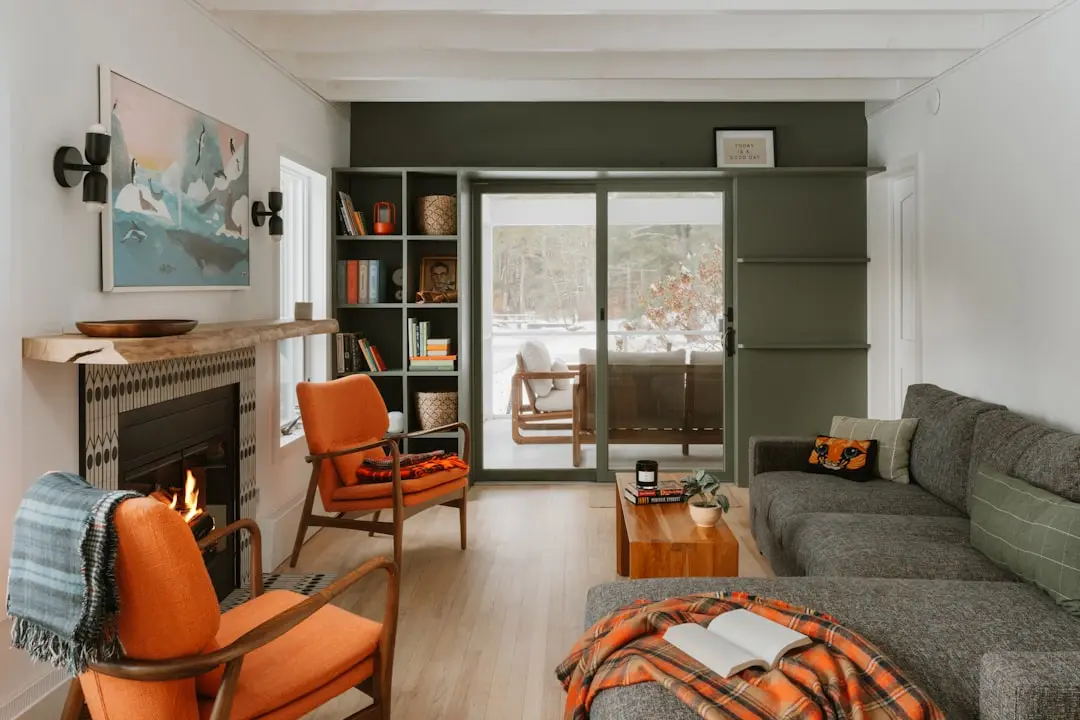
Gallery

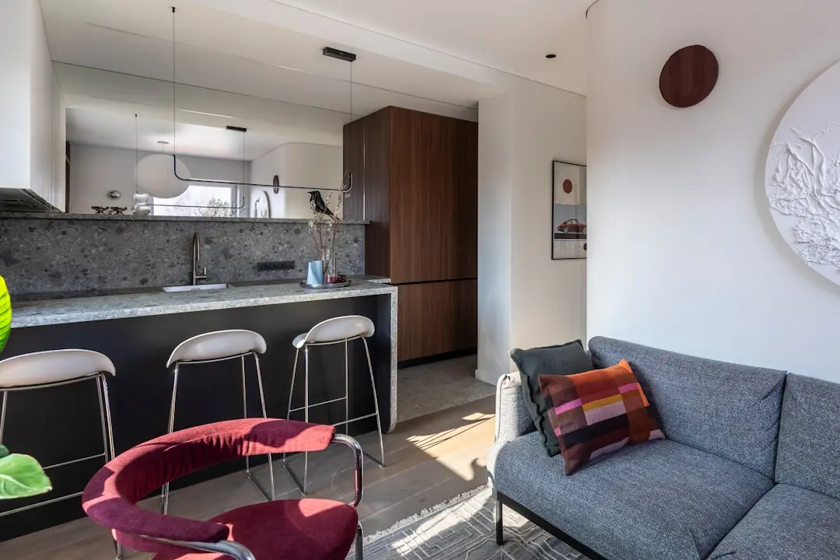
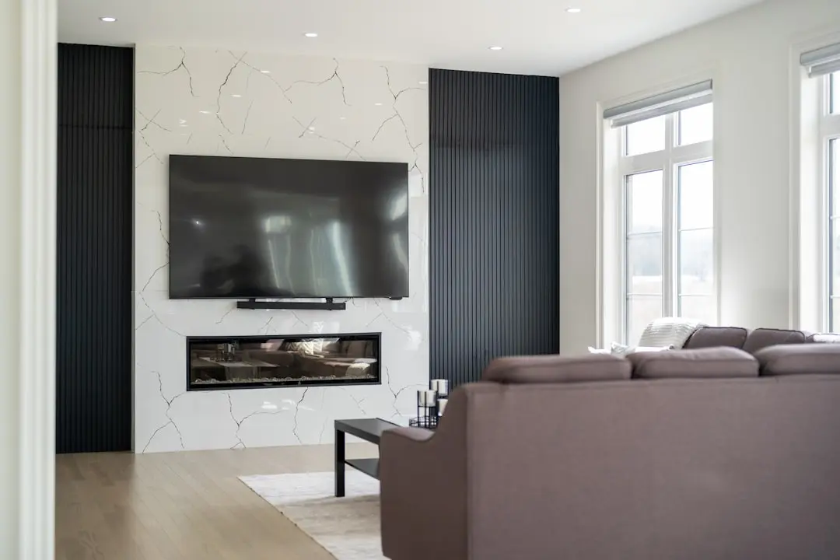
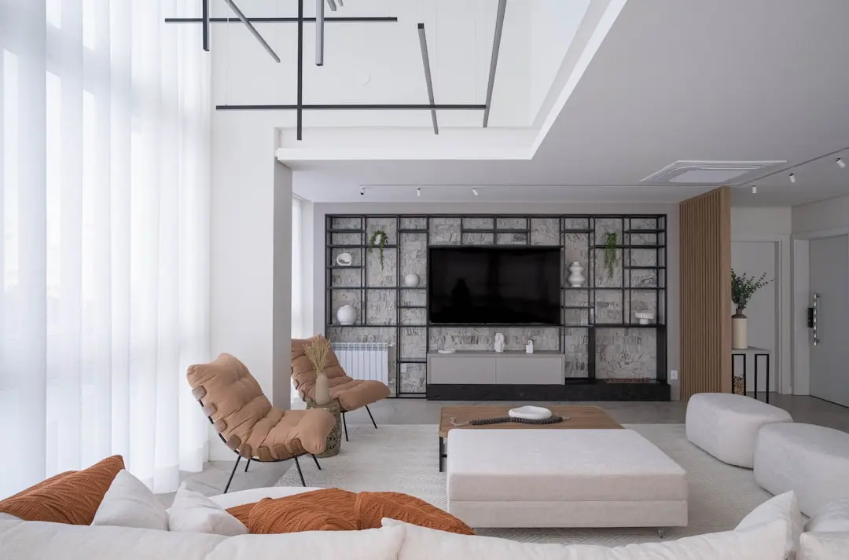
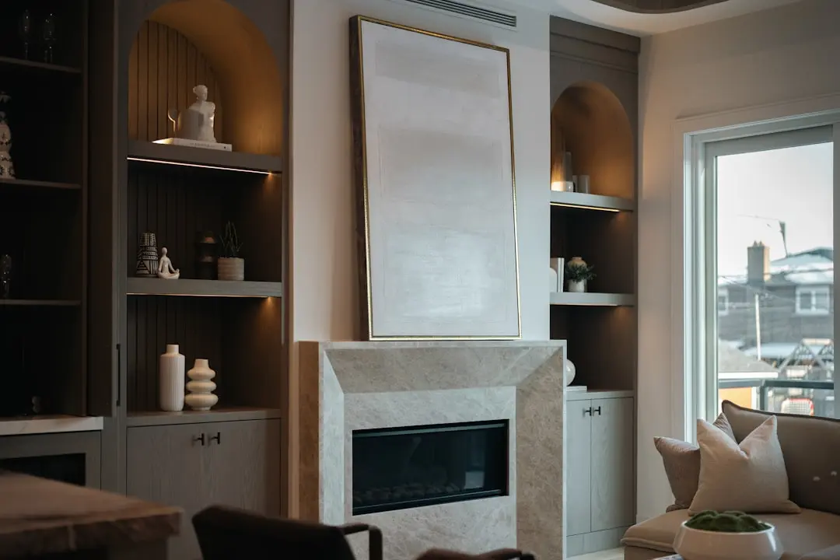
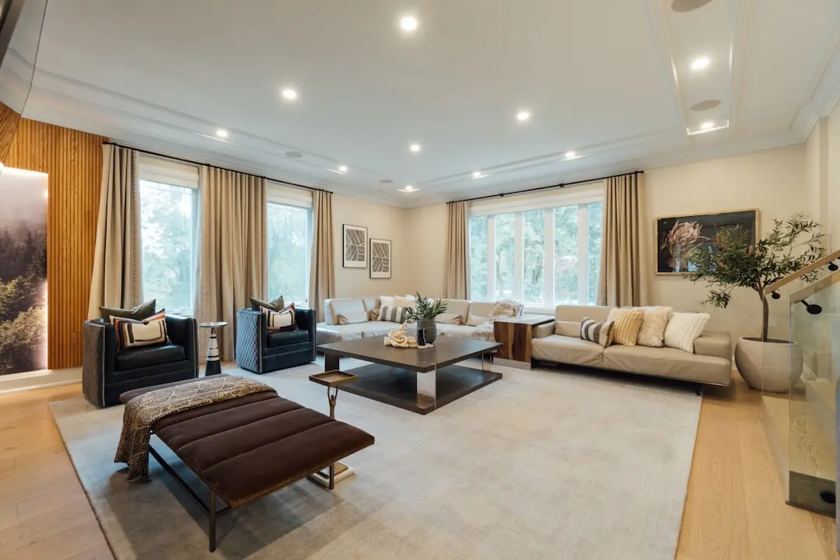
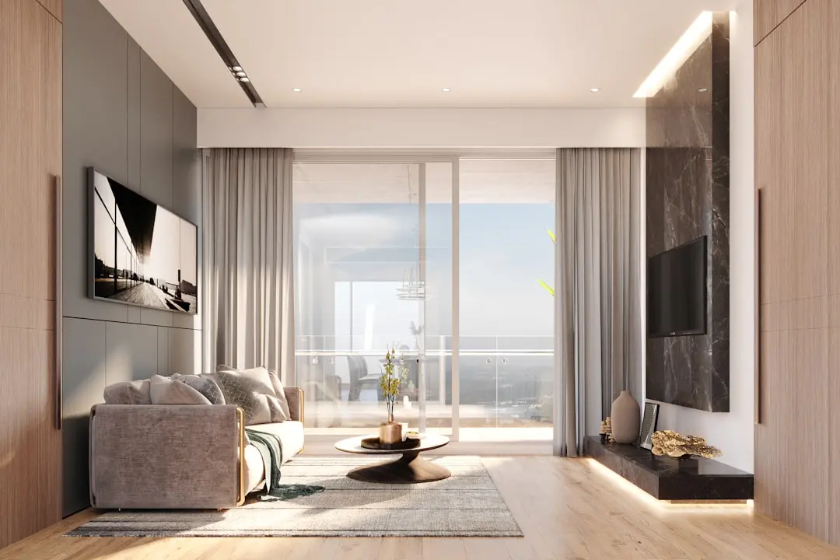
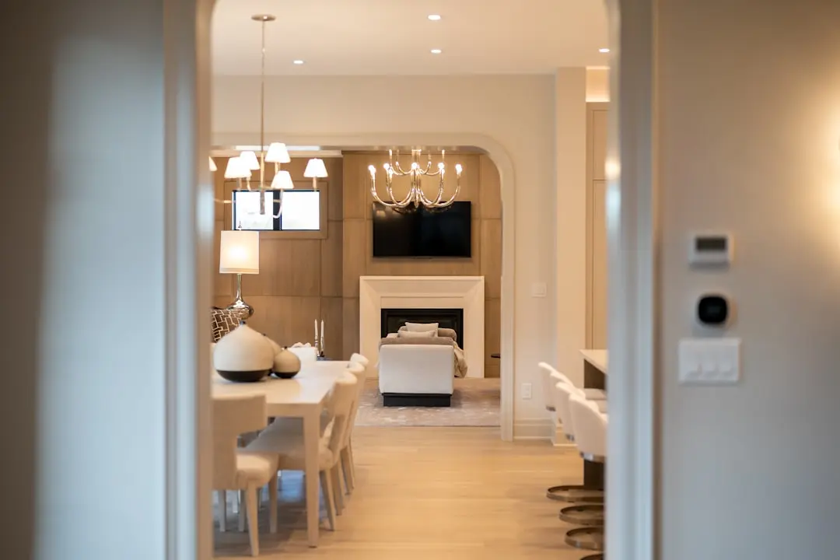
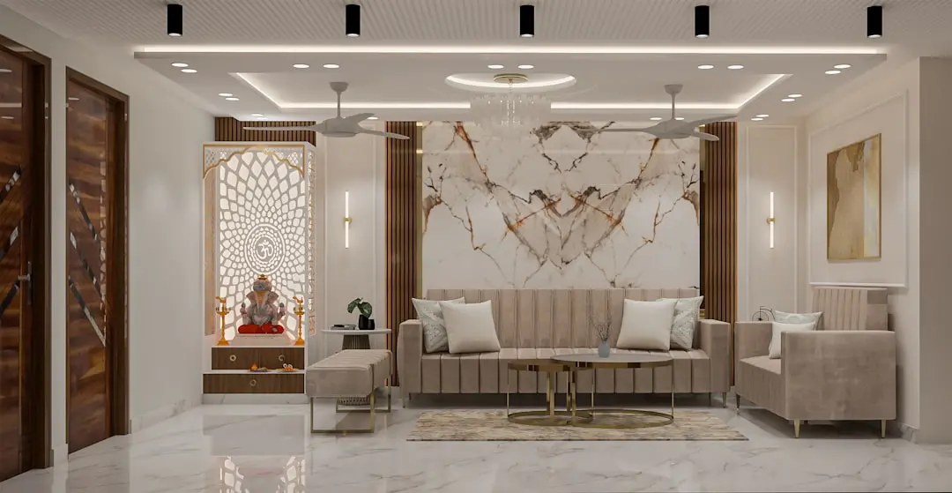
Mahindra ST. Pius TEN CHS Redevelopment Gallery

Configurations & Pricing

Choose Your Space

ConfigurationSizeStarting Price
2 BHK
Two-bedroom apartments planned within the redevelopment towers.
On request
2.5 BHK
Two-and-a-half bedroom apartments planned for family living.
On request
3 BHK
Three-bedroom apartments planned for larger households.
On request
Lifestyle

Mahindra ST. Pius TEN CHS Redevelopment Amenities

Recreation at Mahindra ST. Pius TEN CHS Redevelopment, Mulund West, Mumbai
Recreation
  • Clubhouse
  • Amphitheatre
Active at Mahindra ST. Pius TEN CHS Redevelopment, Mulund West, Mumbai
Active
  • Gymnasium
  • Swimming pool
  • Walkers and joggers path
  • Cycling track
Community at Mahindra ST. Pius TEN CHS Redevelopment, Mulund West, Mumbai
Community
  • Kids play area
  • Senior citizen deck
  • Pet-friendly area
Greens & Outdoors at Mahindra ST. Pius TEN CHS Redevelopment, Mulund West, Mumbai
Greens & Outdoors
  • Sanjay Gandhi National Park nearby, bordering Mulund West
Master & Floor Plans

Mahindra ST. Pius TEN CHS Redevelopment Master Plan & Floor Plans

Detailed master plan and unit-wise floor plans available on request.

Master plan preview
Preview only — request full plan
Location / Address

Mahindra ST. Pius TEN CHS Redevelopment Location

St. Pius Ten CHS Ltd., suburban Mumbai · Mulund West · Mumbai

Mulund West sits at the north-eastern edge of Mumbai's suburbs, bordered by Nahur, Bhandup and Thane and set close to Sanjay Gandhi National Park. The locality is an established residential pocket with a settled character, mature social infrastructure and a steady flow of daily life around its markets and schools.

The value of this address lies in its access. The site is about 1.4 km from the upcoming Mumbai Metro Line 5, and the Goregaon-Mulund Link Road is just under a kilometre away, giving residents a direct link toward Goregaon and the western suburbs.

Location map
Preview only — request full map
Connectivity

Location Advantages

Thoroughfares

  • Goregaon-Mulund Link Road — Just under 1 km
  • Mulund Railway Station — Within 1 km
  • Eastern Express Highway

Corporate

  • Powai
  • Vikhroli
  • BKC

Hospitality

  • Nirmal Lifestyle Mulund, retail, multiplex and food court — About 2 km
  • R Mall, retail and entertainment — About 3 km

Education

  • Sharon English High School — About 1.5-2 km
  • Friends Academy — About 2 km
  • NES International School — About 2-3 km

Healthcare

  • Raj Hospital — About 1.5 km
  • Agra Road Municipal Hospital — About 2 km
  • Fortis Hospital, Mulund — About 2-3 km

Schedule a Site Visit

See the property in person. Our sales team will get in touch to coordinate a visit at your convenience.

Beyond the Project

Infrastructure & Growth

Mumbai Metro Line 5

The upcoming Metro Line 5 runs about 1.4 km from the site, adding a rapid transit link that will connect Mulund West with the wider metro network and employment corridors across the city.

Goregaon-Mulund Link Road

A 12.2 km corridor linking the Western Express Highway at Goregaon with the Eastern Express Highway at Mulund, the Goregaon-Mulund Link Road is valued at ₹14,000 crore and is expected to lift demand across the eastern and western suburbs.

Eastern Express Highway and Mulund-Airoli Bridge

Access to the Eastern Express Highway and the Mulund-Airoli Bridge gives Mulund West direct routes to South Mumbai, Navi Mumbai and Thane, shortening travel across the eastern suburbs for daily commuters.

Mumbai Metro Line 4 corridor

The Metro Line 4 corridor through the eastern suburbs adds another east-west transit option, complementing Metro Line 5 and improving access to Thane and the central suburbs for residents of the area.

Thane Integral Ring Metro

The planned Thane Integral Ring Metro is designed to link Thane's dense residential and commercial districts, strengthening the connectivity of the eastern suburbs and the Mulund corridor over the long term.

Build Quality

Mahindra ST. Pius TEN CHS Redevelopment Specifications

Structure

  • Redevelopment of the existing St. Pius Ten CHS Ltd. society plot
  • New towers replacing the current society buildings

Site

  • 3.08-acre land parcel in suburban Mumbai
  • Estimated Gross Development Value of ₹1,250 crore

Sustainability

  • Net Zero homes commitment from Mahindra Lifespaces from 2030 onwards
  • Built by a developer with a sustainability-focused approach

Utilities

  • 24/7 water and power supply
  • Power backup

Development

  • Formal go-ahead granted on June 26, 2025
  • Mahindra Lifespaces appointed as the redevelopment developer
Why Invest

Compelling Reasons

1

Backed by Mahindra Lifespaces

Mahindra Lifespaces is the real estate arm of the Mahindra Group, established in 1994, with 53 delivered residential projects covering 21.14 million square feet of completed development across nine major Indian cities.

2

A prime 3.08-acre plot

The redevelopment sits on a 3.08-acre land parcel in suburban Mumbai, a sizeable established plot that allows new towers to be planned on a single, well-defined site within a mature residential area.

3

Strong metro and highway access

The site is about 1.4 km from the upcoming Metro Line 5 and just under a kilometre from the Goregaon-Mulund Link Road, with Eastern Express Highway and Mulund-Airoli Bridge access nearby, making daily travel across the city straightforward.

4

Established social infrastructure

Schools such as Sharon English High School, Friends Academy and NES International School, along with Fortis Hospital, Mulund, a 400-bed multi-specialty centre, and malls including Nirmal Lifestyle Mulund and R Mall, are all within a few kilometres of the site.

5

A substantial development value

The project carries an estimated Gross Development Value of ₹1,250 crore, a scale that reflects a well-funded, premium-positioned redevelopment rather than a small infill scheme in the locality.

6

A family-focused amenity plan

The planned amenities include a clubhouse, amphitheatre, gymnasium, swimming pool, cycling track, walkers and joggers path, kids play area, senior citizen deck and pet-friendly area, suited to multi-generational living.

About the Developer

Mahindra Lifespace Developers

Established in 1994, Mahindra Lifespace Developers Ltd. is the real estate and infrastructure development business of the USD 19.4 billion Mahindra Group, and a pioneer of sustainable urbanisation in India. The company is headquartered in Mumbai and listed on both the BSE and NSE, with Mahindra & Mahindra Limited as its promoter and majority shareholder. Its development footprint spans 32.14 million sq. ft. of completed, ongoing and forthcoming residential projects across seven Indian cities, alongside over 5000 acres of ongoing and forthcoming projects under development or management at its integrated developments and industrial clusters across four locations. The Mahindra Group's Rise philosophy anchors how the company approaches design, construction and community building.

Sustainability is not a peripheral programme at Mahindra Lifespaces — it is the operating premise. With a 100% Green portfolio since 2014, the company is working towards carbon neutrality by 2040 and actively supports research on green buildings tailored to climatic conditions in India. It was the first real estate company in India to have committed to the global Science Based Targets initiative, and every Mahindra Lifespaces project is certified environment friendly. As a pioneer in Net Zero homes in India, Mahindra Lifespaces is committed to building only Net Zero homes from 2030 onwards, and has already launched India's first three Net Zero residential developments: one Net Zero Energy and two Net Zero Energy plus Waste.

The portfolio is structured across four distinct brands serving different segments. Premium residential projects sit under the Mahindra Lifespaces banner; value homes under the Mahindra Happinest brand; and integrated cities and industrial clusters under the Mahindra World City and Origins by Mahindra brands respectively. Residential communities have been delivered across Mumbai, Pune, Nagpur, Ahmedabad, Delhi NCR, Jaipur, Hyderabad, Chennai and Bengaluru, ranging from Mahindra Luminare in Gurgaon to Mahindra Eden, Mahindra Zen and Mahindra Blossom in Bengaluru. Through its subsidiaries, Mahindra Lifespaces also promoted corporate India's first operational Special Economic Zone and India's first integrated Business City in a public-private partnership model, Mahindra World City, New Chennai.

Ownership at Mahindra Lifespaces is defined by listed-company discipline and long-horizon stewardship. In December 2025 the company was recognised as a Global and Regional Sector Leader by GRESB under the Development Benchmark category, achieving a 5-star rating with a score of 100/100 and ranking 4th amongst listed entities, 7th in Asia, and 4th among Indian peers in the residential development benchmark. Mahindra Lifespaces is the recipient of over 90 awards for its projects and ESG initiatives. Beyond accolades, the company invests in research through the Mahindra-TERI Centre of Excellence and remains a founding member of the Sustainable Housing Leadership Consortium, signalling that its commitments outlast any single project cycle.

Rate this project

Write a review

Visited or booked here? Share your honest experience. Reviews are checked before they appear.

☆☆☆☆☆

Mahindra ST. Pius TEN CHS Redevelopment FAQs

Is Mahindra St. Pius Ten Chs Redevelopment in Mulund West priced yet?+
Apartment prices are expected to depend on apartment size, floor level and other factors.
What configurations are planned at Mahindra St. Pius Ten Chs Redevelopment?+
The planned mix for this Mulund West redevelopment is 2 BHK, 2.5 BHK and 3 BHK apartments. The configuration mix is indicative and sizes are not yet set.
Who is developing Mahindra St. Pius Ten Chs Redevelopment in Mumbai?+
Mahindra St. Pius Ten Chs Redevelopment is being developed by Mahindra Lifespaces, the real estate arm of the Mahindra Group, on a 3.08-acre society plot.
How close is the Mulund West redevelopment to the metro?+
The site sits about 1.4 km from the upcoming Mumbai Metro Line 5, which is under construction.
What roads connect this Mulund West project to the rest of Mumbai?+
The site lies just under a kilometre from the Goregaon-Mulund Link Road and has access to the Eastern Express Highway and the Mulund-Airoli Bridge, linking the area to South Mumbai, Navi Mumbai and Thane.
Which schools and hospitals are near this Mulund West redevelopment?+
Sharon English High School, Friends Academy and NES International School lie within about 1.5 to 3 km, while Raj Hospital, Agra Road Municipal Hospital and Fortis Hospital, Mulund are within about 1.5 to 3 km of the locality.
Which amenities are planned at Mahindra St. Pius Ten Chs Redevelopment?+
Planned amenities for this Mulund West project include a gym, swimming pool, clubhouse, amphitheatre, cycling track, walkers and joggers path, kids play area and pet-friendly area, along with 24/7 water and power supply and power backup.
Is Mulund West a good area to invest in, with Mahindra St. Pius Ten Chs Redevelopment as an option?+
Flat prices in Mulund West have risen 4.5% over one year, 11.9% over three years and 17.1% over five years, and rental yield in the locality was about 3.42% as of March 2026. Mahindra St. Pius Ten Chs Redevelopment is at an early stage, so buyers should weigh the locality's steady growth against the project's pre-launch status.
What is the Mahindra Lifespaces track record behind Mahindra St. Pius Ten Chs Redevelopment?+
Mahindra Lifespaces was established in 1994 and has a presence across nine major Indian cities, with 53 delivered residential projects covering 21.14 million square feet of completed development.

Get in Touch

Pricing, plans, brochure, and a personal walkthrough — talk to our sales team.

Featured Projects

Projects Portfolio

MAHINDRA ALCOVE

MAHINDRA ALCOVE

📍 Chandivali, Mumbai

Starting ₹2.31 Cr

Explore →
MAHINDRA ALCOVE WING D AND E

MAHINDRA ALCOVE WING D AND E

📍 Chandivali, Mumbai

Starting ₹1.70 Cr

Explore →
MAHINDRA AQUALILY

MAHINDRA AQUALILY

📍 Mahindra World City, Chennai

Starting ₹85 L

Explore →
MAHINDRA BEACONHILL

MAHINDRA BEACONHILL

📍 Mahalaxmi, Mumbai
Starting ₹7.20 Cr

Explore →
×
Express Your Interest