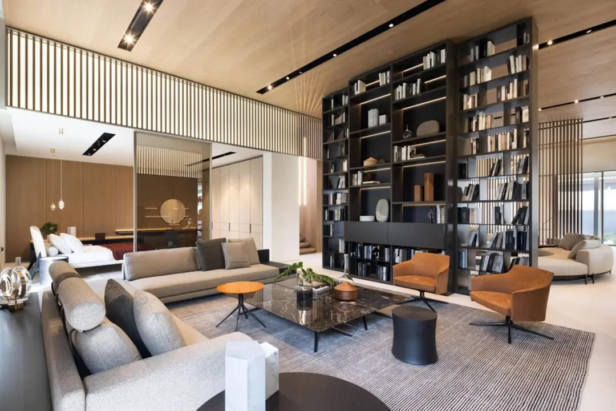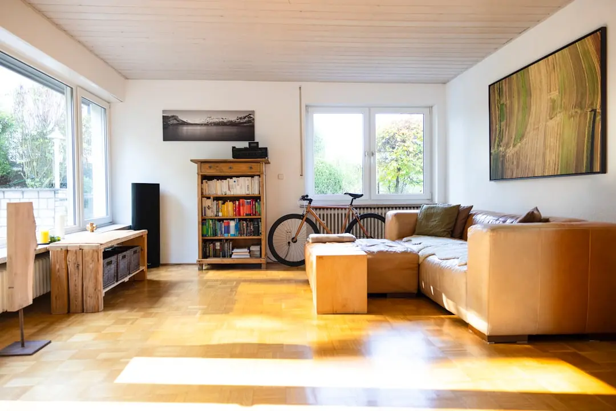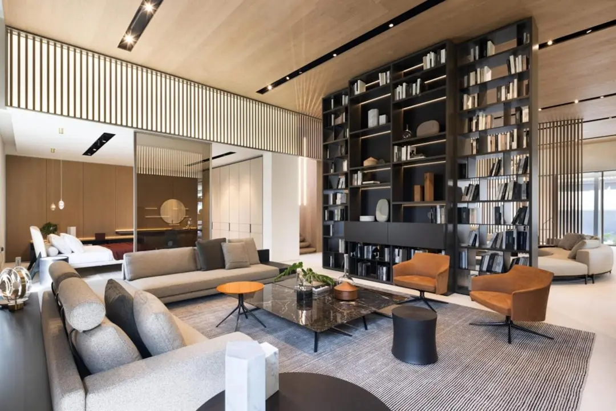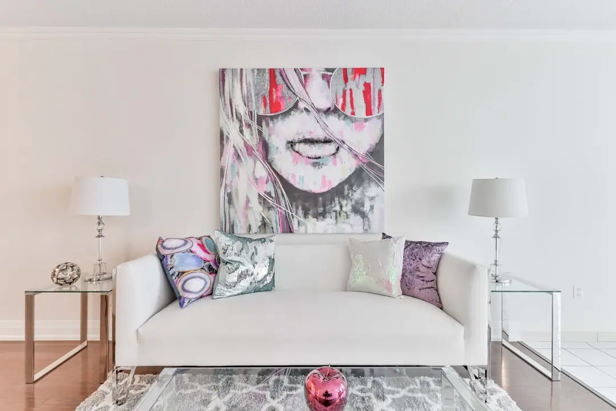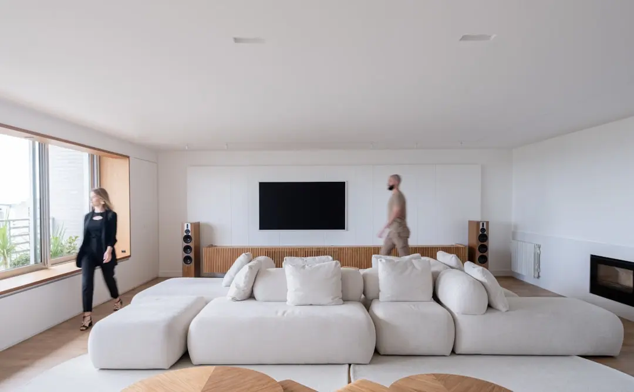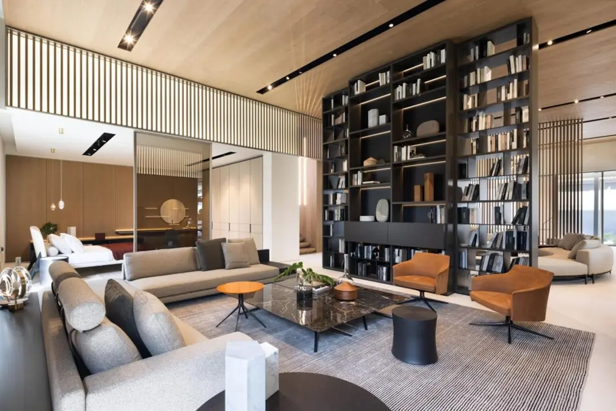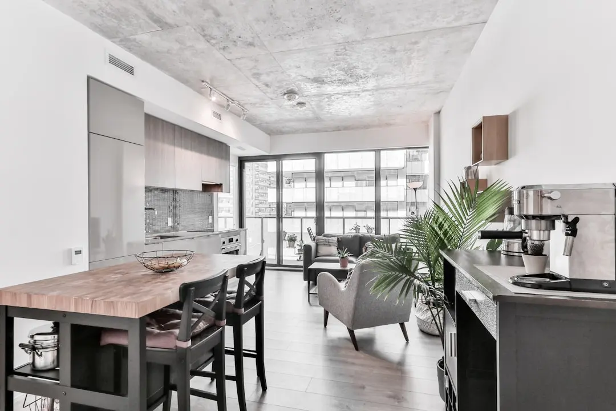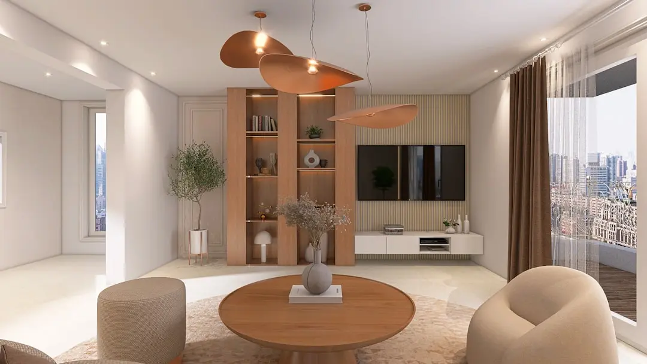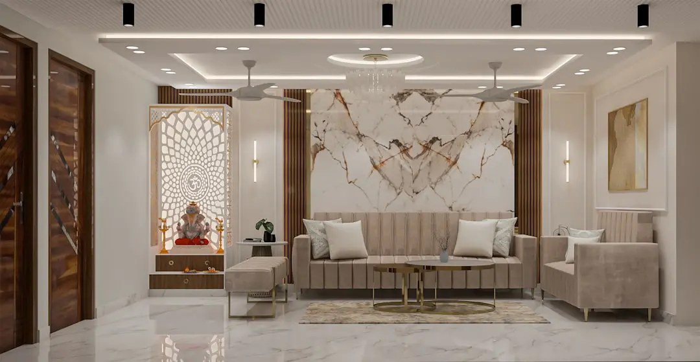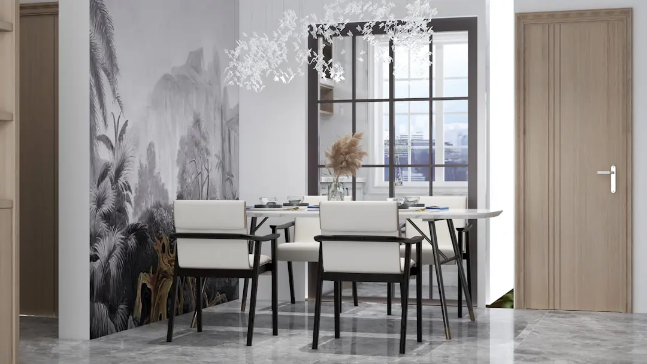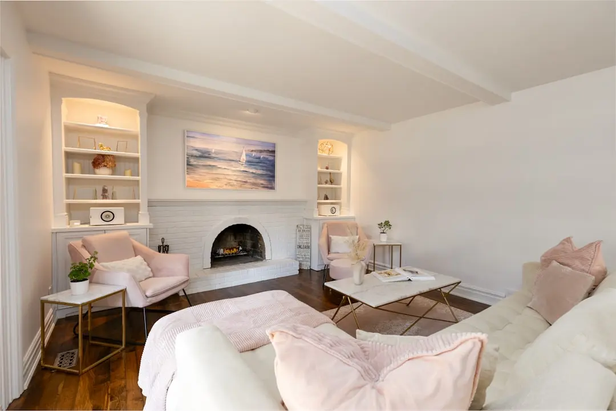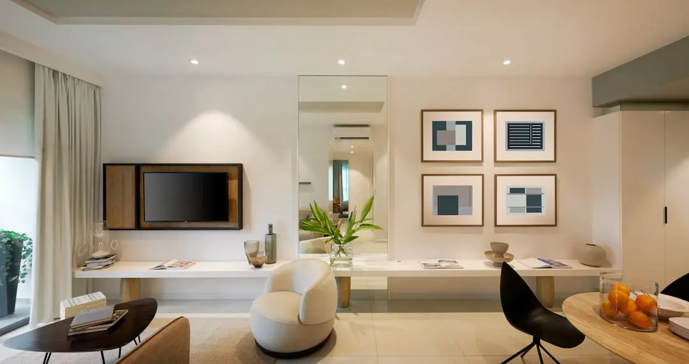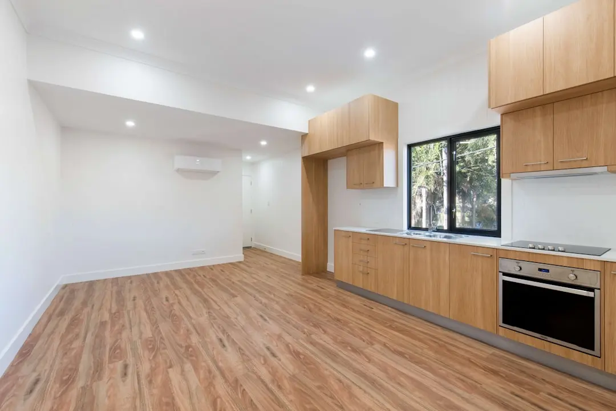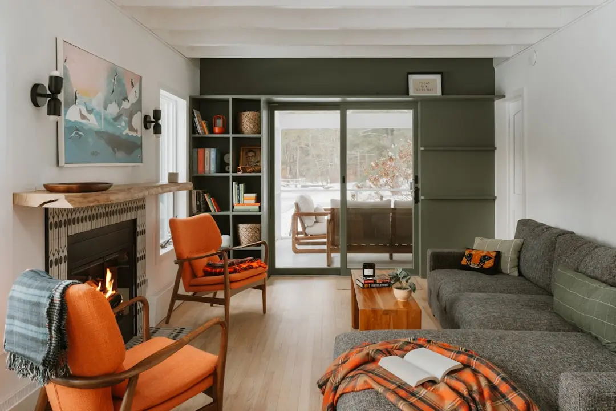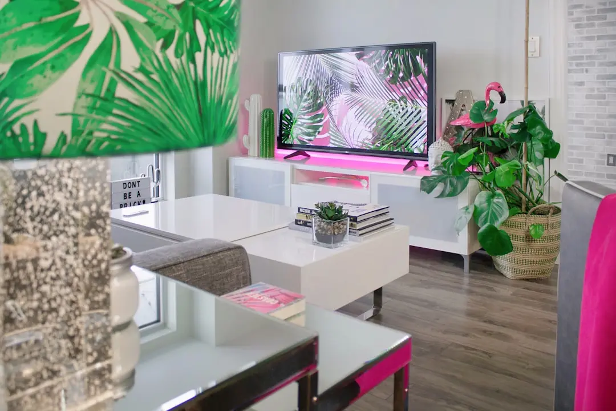
MAHINDRA MALAD WEST MUMBAI II, Mumbai

MAHINDRA MALAD WEST MUMBAI II

Positive energy homes in Malad West, shaped around privacy, light and daily wellbeing

2, 2.5, 3 & 4 BHK · Starting ₹2.63 Cr onwards

SPECIAL OFFER
Book now to get special offers !
Available for next few days only !
RERA: PR1181012500087
275
Units
7
Towers
3.05
Acres
17
Floors
The Address & The Vision

An Address Worth Owning

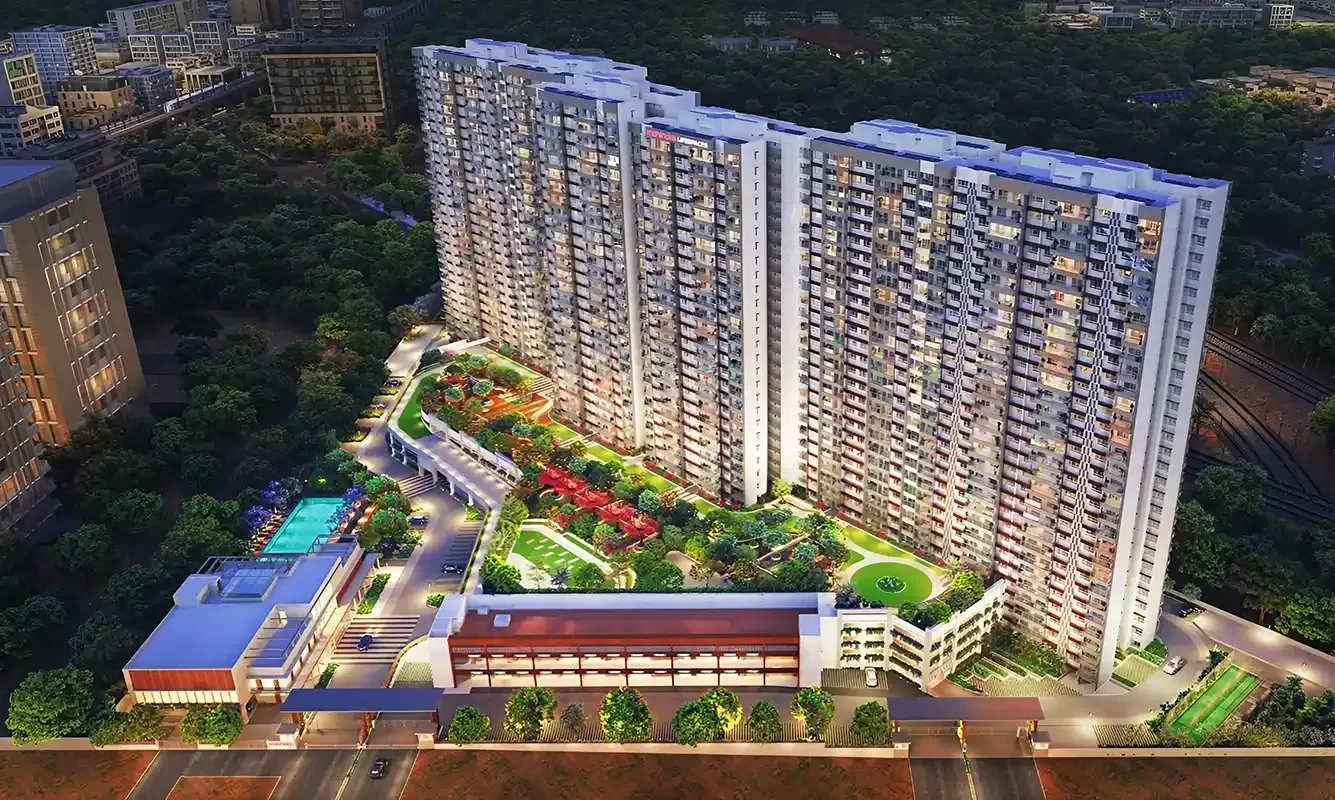
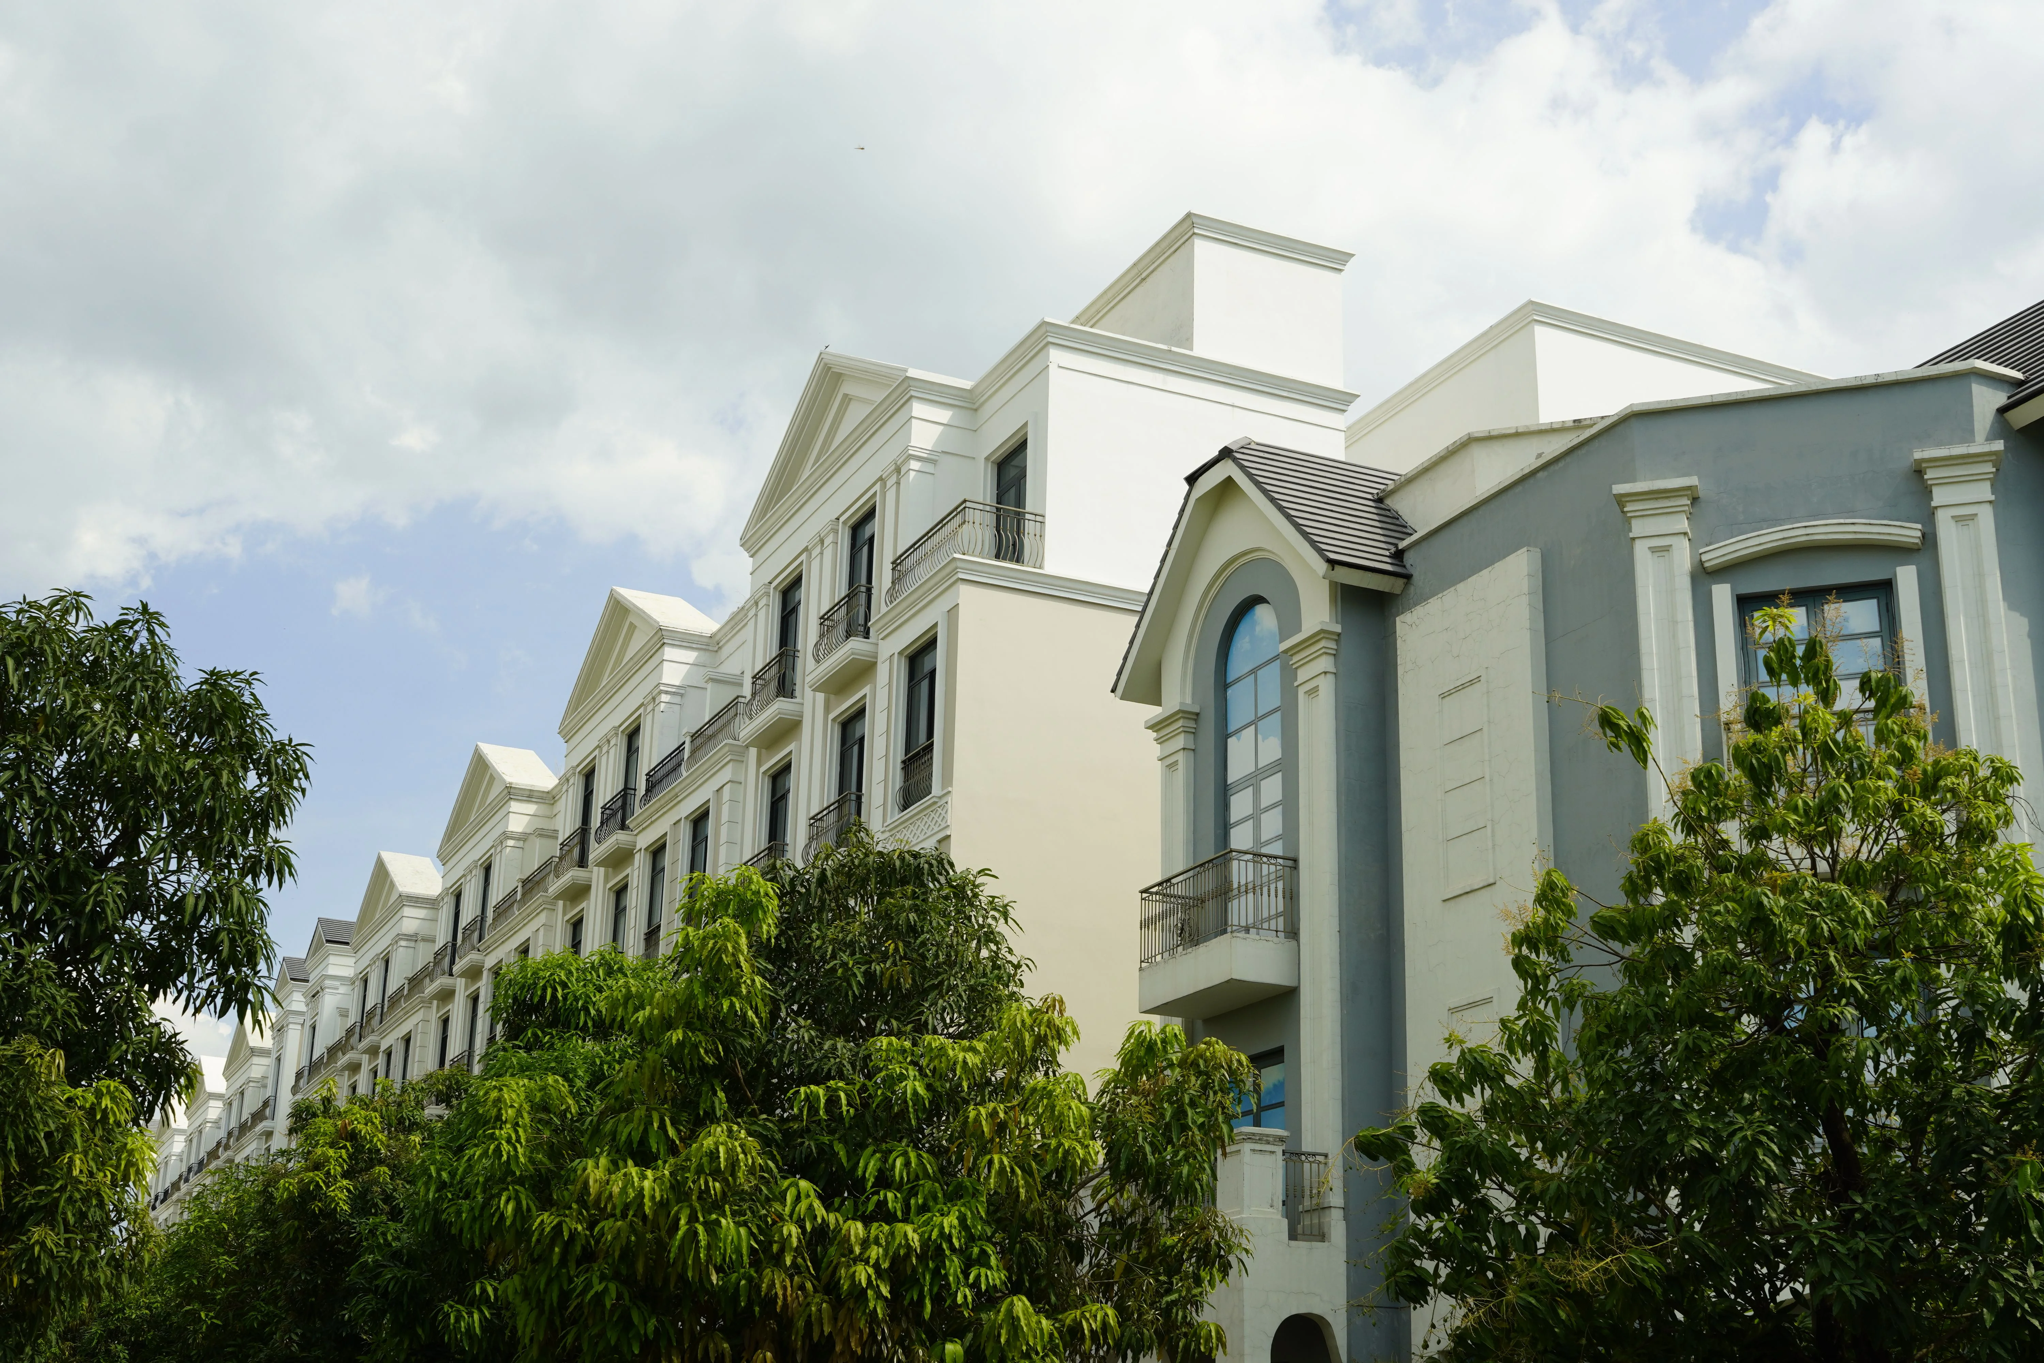
MAHINDRA MALAD WEST MUMBAI II is a pre-launch residential address in Malad West, developed by Mahindra Lifespaces, the real estate arm of the Mahindra Group. The project is known in the developer's own literature as Mahindra Marina64, and it brings together 2, 2.5, 3 and 4 BHK residences on a 3.05 acre redevelopment site.

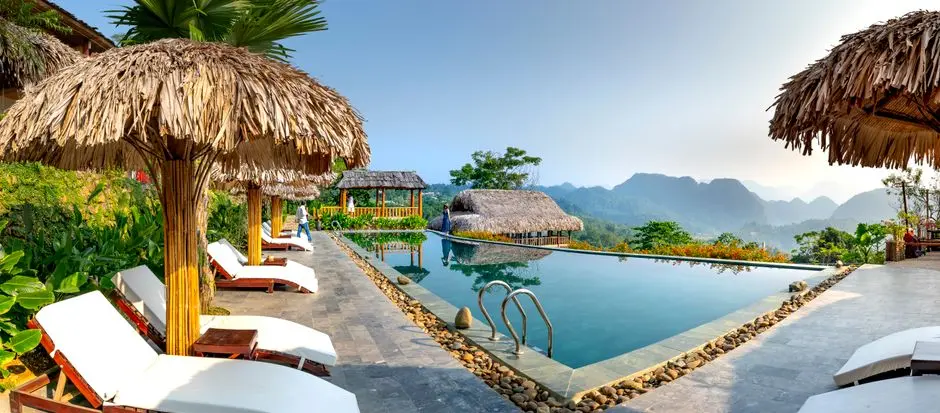
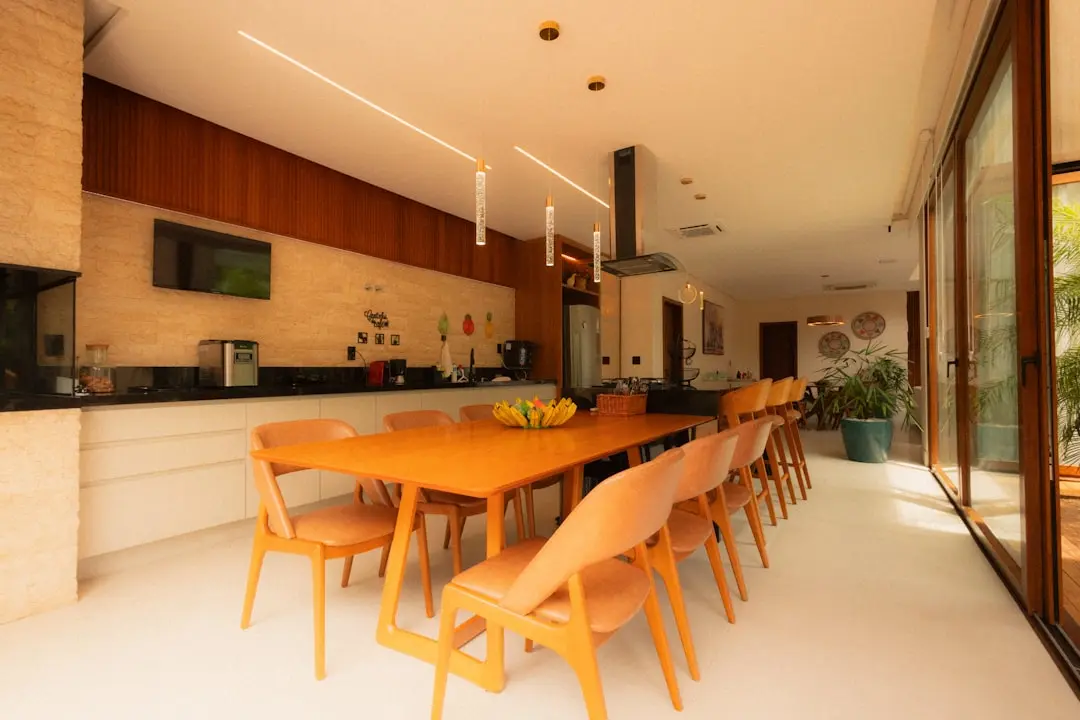
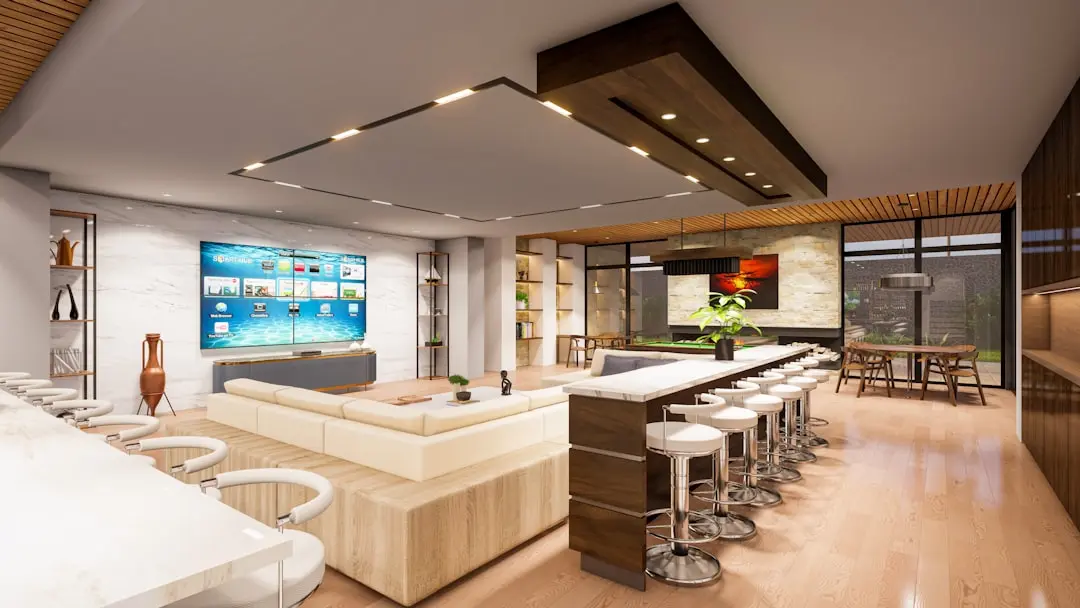
Life here is organised around an expansive 2-acre recreational zone, with a half-Olympic swimming pool, a kids' pool, an amphitheatre and multipurpose courts. An 11,000 sq ft clubhouse adds a multi-purpose hall, a gymnasium, an indoor badminton court and an indoor games room, so daily routines of exercise, play and company are never far from home.

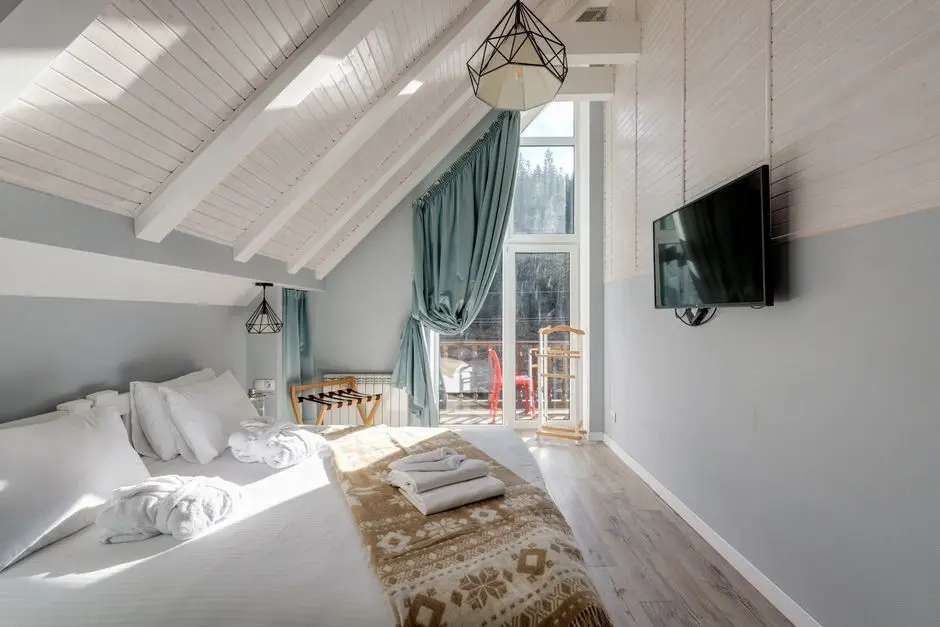
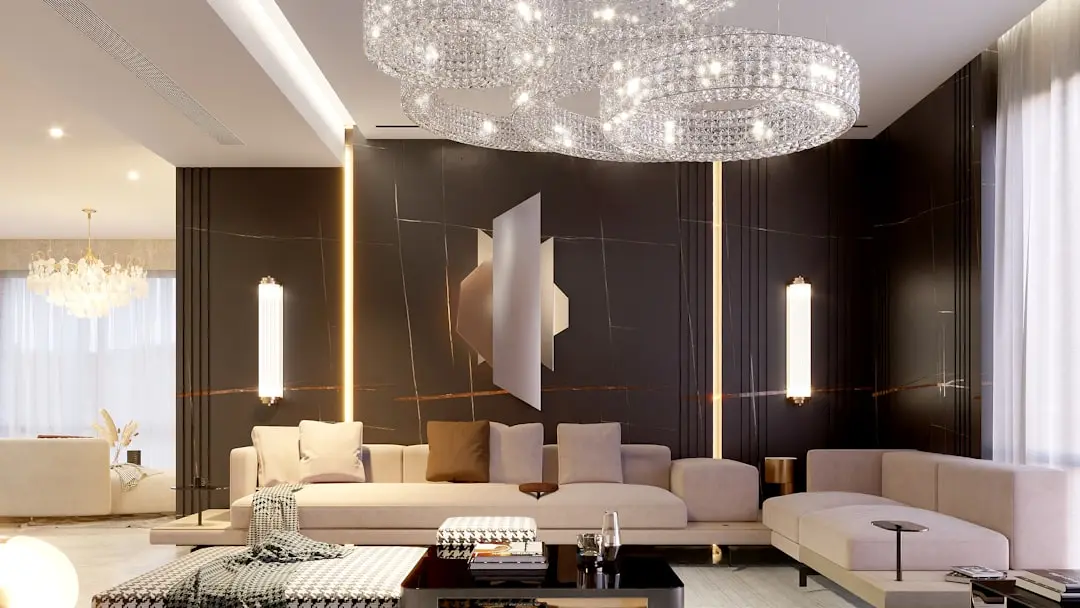
The design philosophy centres on the idea of positive energy that flows freely through the home. Each residence follows a no-shared-wall layout that protects privacy, while climate responsive planning and full-height French windows bring light and air into every room, with private decks extending the living space outdoors.

The address stands out because it is a redevelopment of an established society rather than a greenfield plot, which gives the neighbourhood an existing sense of community from the outset. With the Metro 2B corridor now opening in stages through Malad and Chembur, the location gains connectivity that few suburban addresses can match.

Those who are considering a home in Malad West are invited to explore MAHINDRA MALAD WEST MUMBAI II at the sales office on Navy Nagar Road, where the pre-launch offer for the first 100 bookings is currently open.
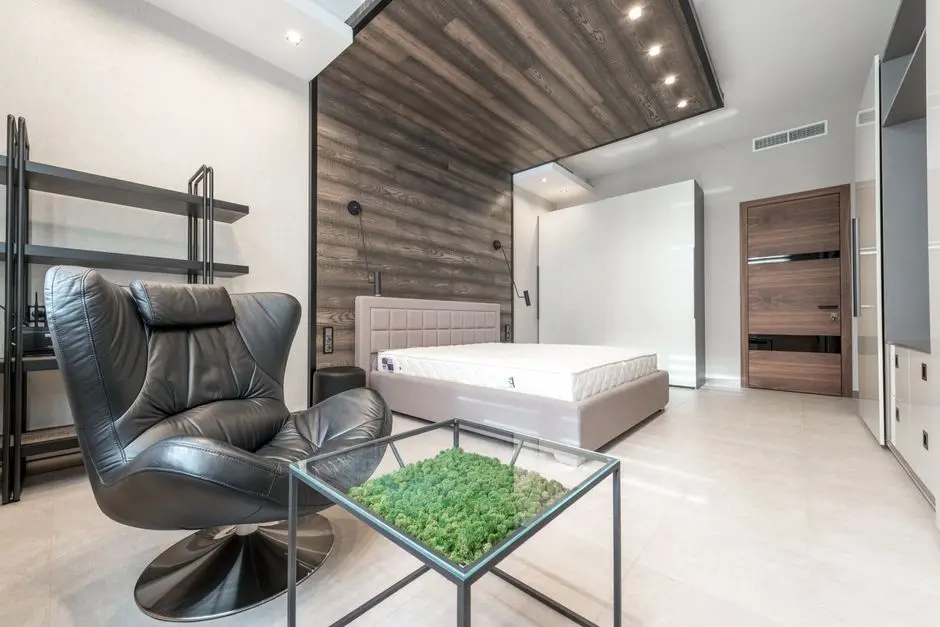
Read more
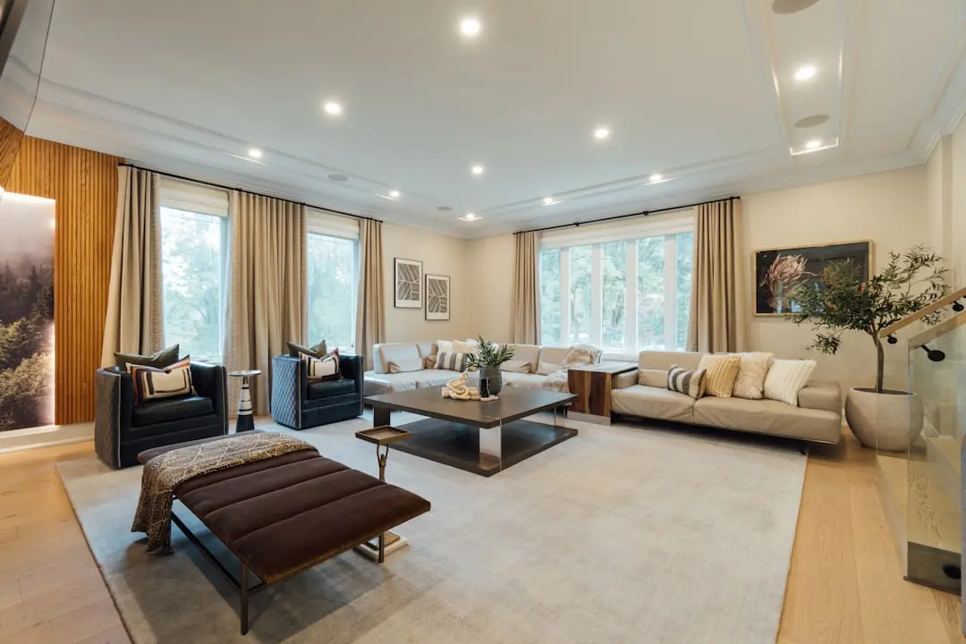
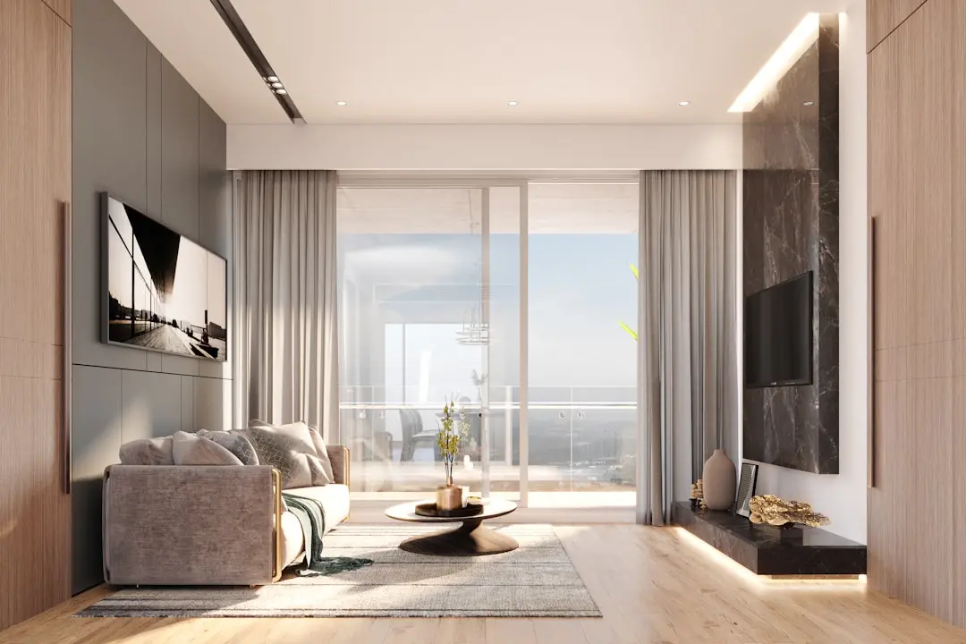
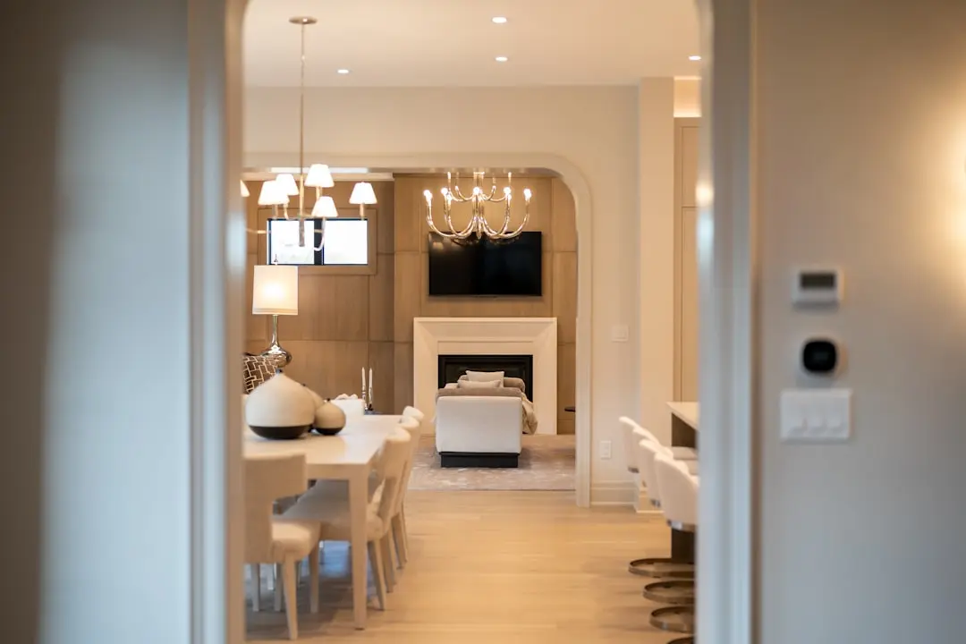
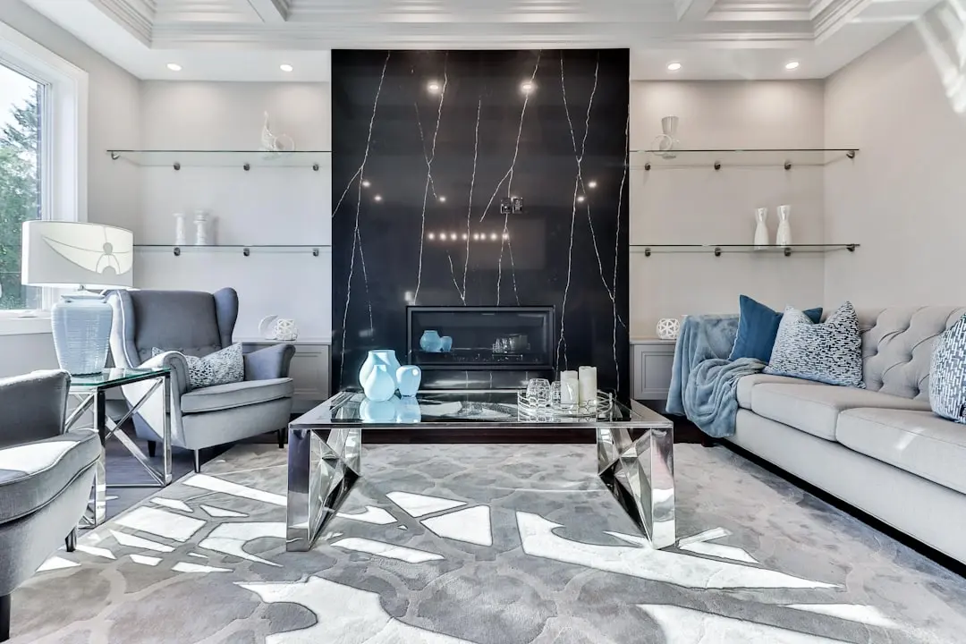
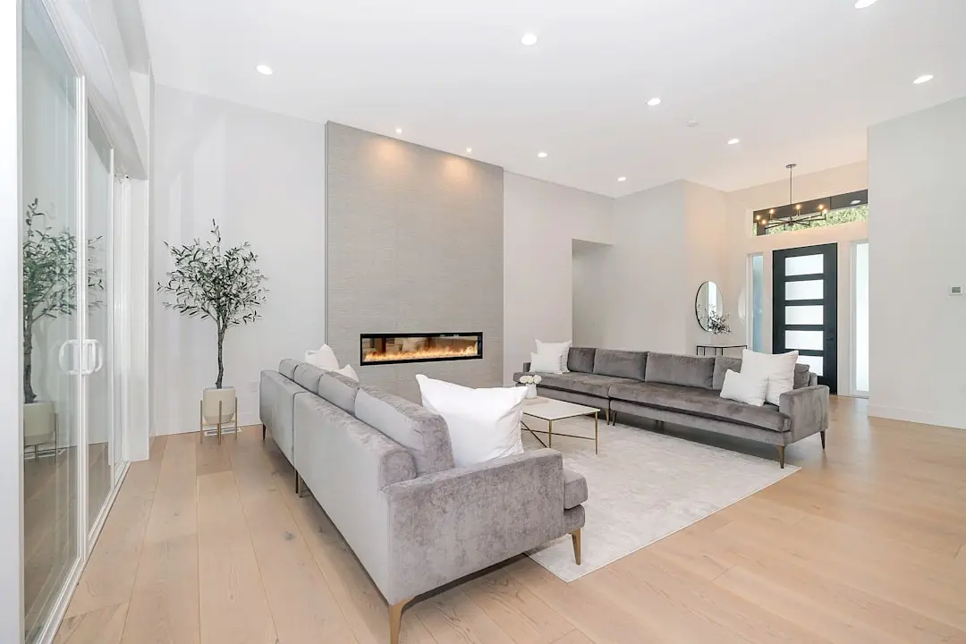
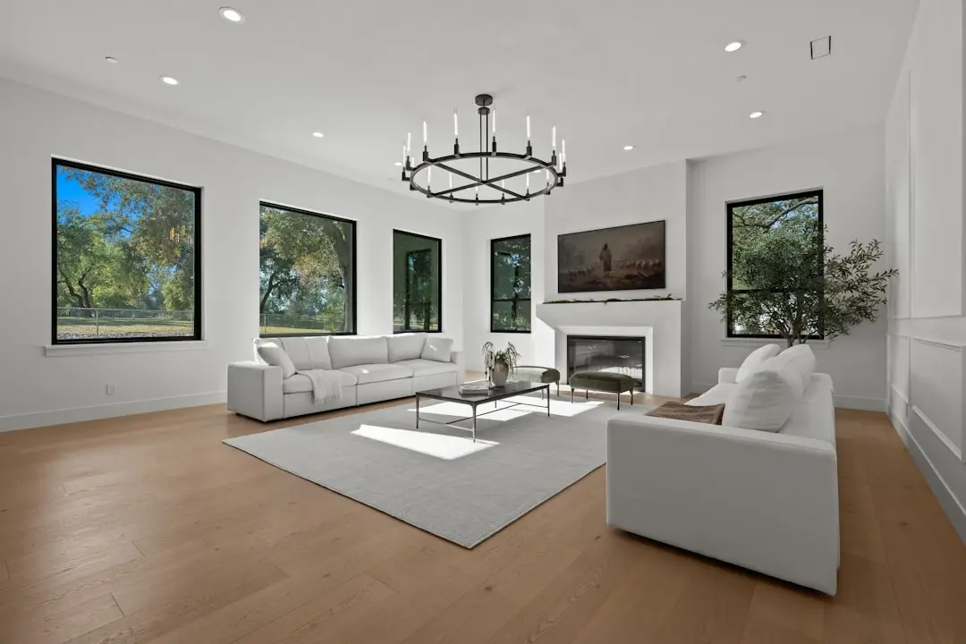
Gallery

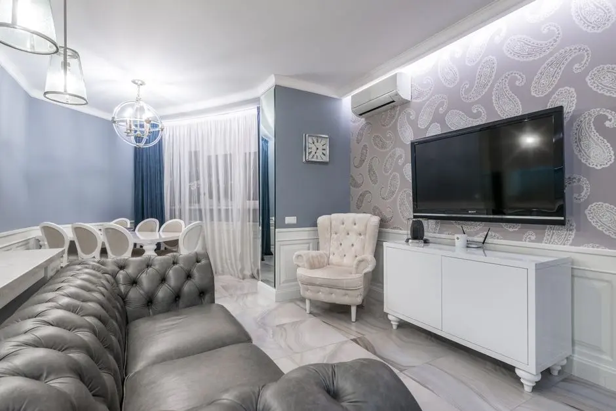
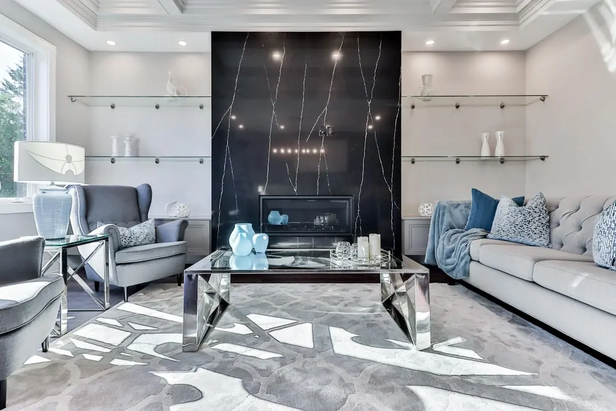
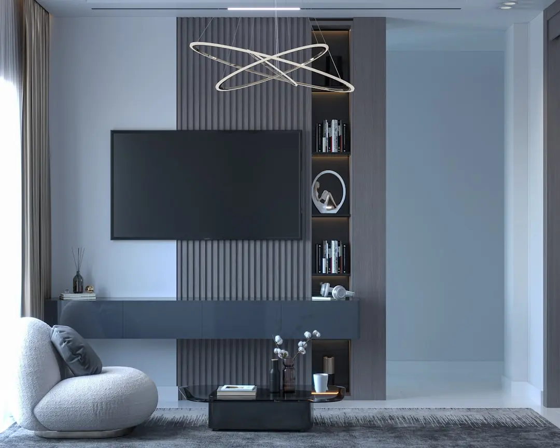
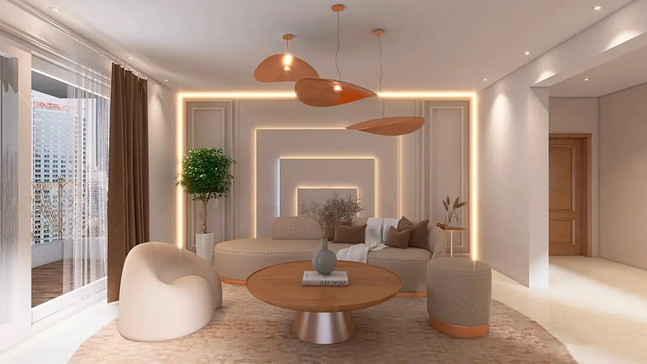
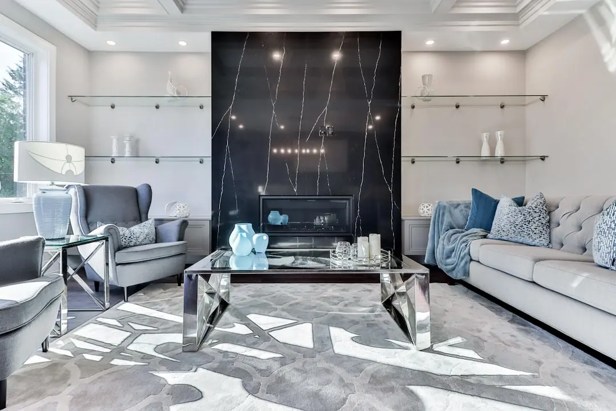
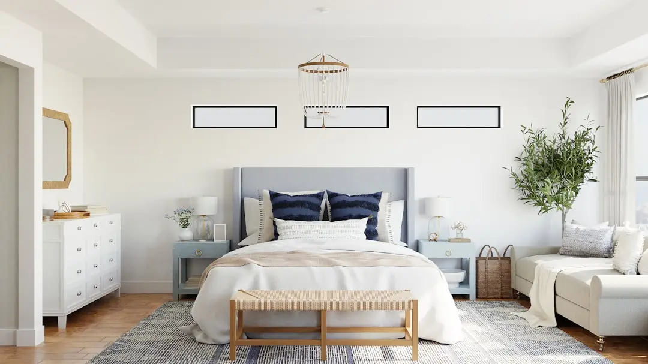
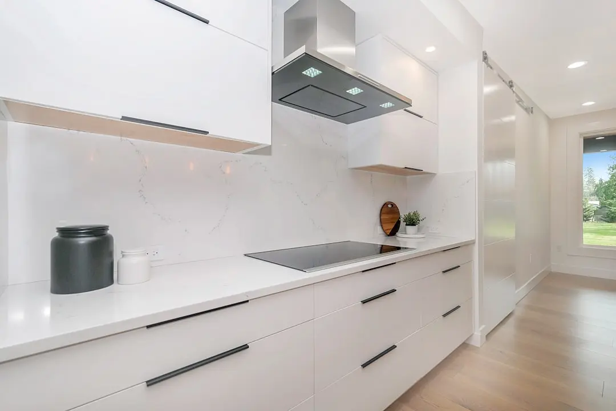
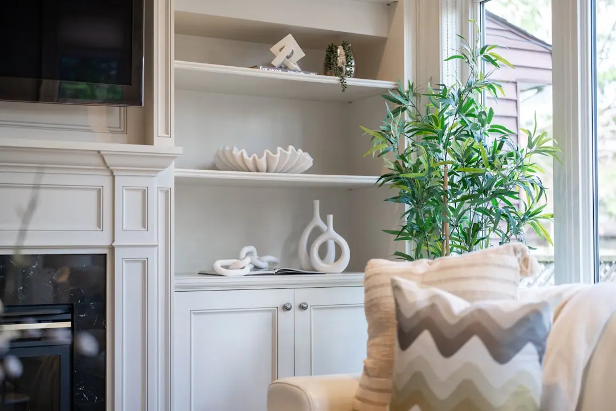
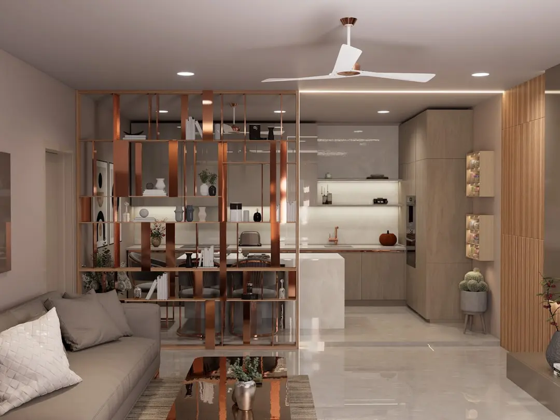
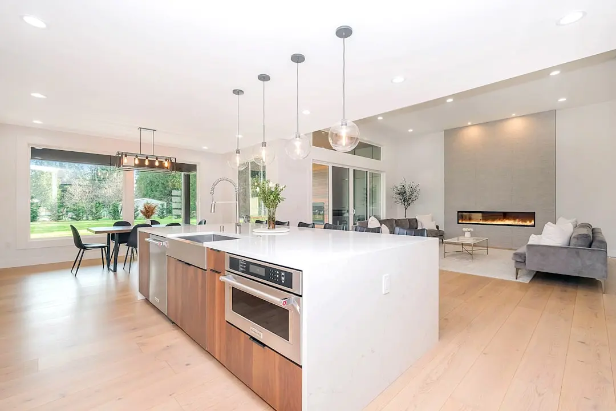
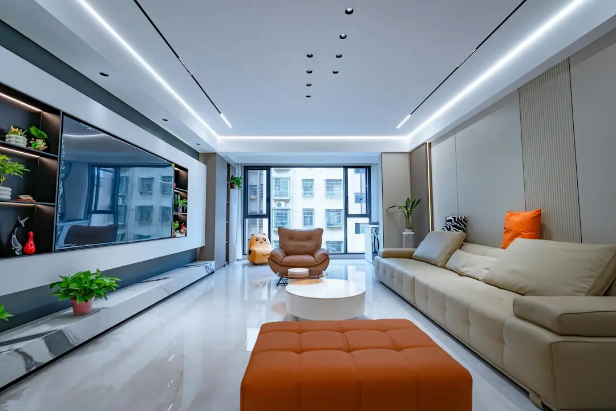
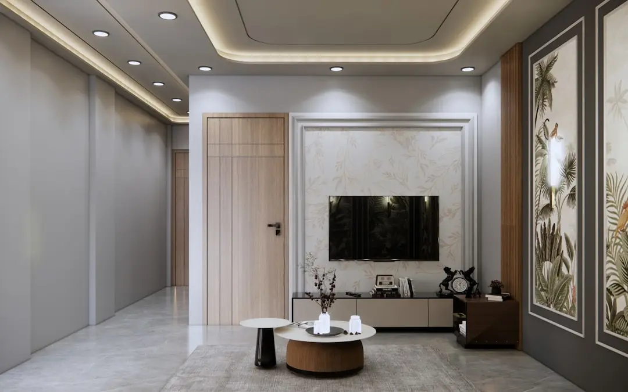
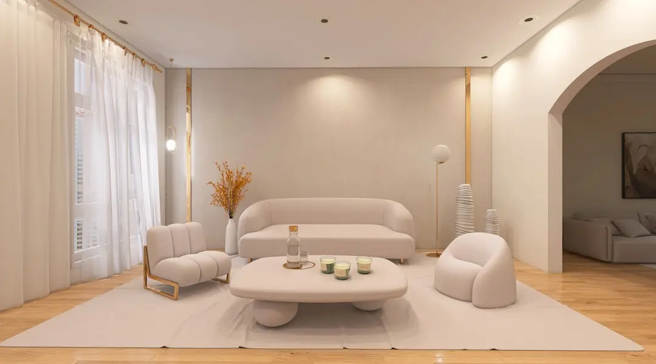
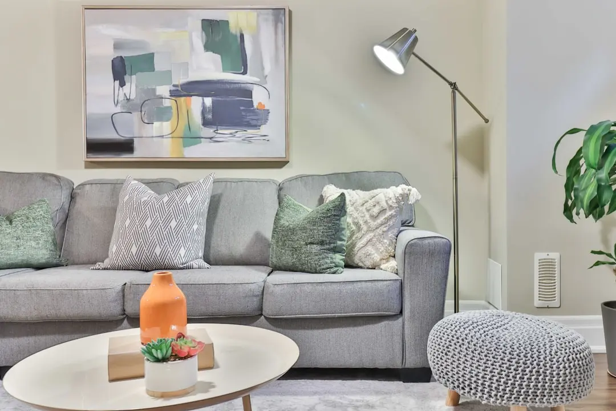
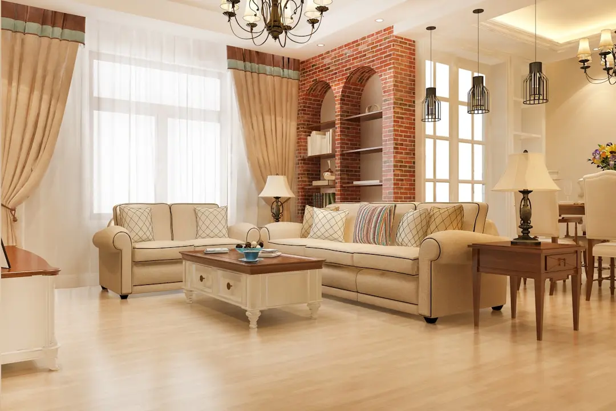
A Look Inside

Configurations & Pricing

Choose Your Space

Starting from ₹2.63 Cr onwards

ConfigurationSizeStarting Price
2 BHK
Two bedroom residence with private deck and full-height French windows.
765 sq.ft.₹2.63 Cr
2.5 BHK
Flexible two and a half bedroom layout suited to working from home.
3 BHK
Three bedroom family home with a no-shared-wall layout for privacy.
1100 sq.ft.₹3.79 Cr
4 BHK
Spacious four bedroom residence designed for larger households.
1474 sq.ft.₹5.08 Cr
Lifestyle

World-Class Amenities

Recreation at MAHINDRA MALAD WEST MUMBAI II, Mumbai
Recreation
  • Clubhouse of 11,000 sq ft
  • Multi-purpose hall
  • Indoor games room
  • Pool tables
  • Table tennis
  • Banquet hall
  • Mini theatre
  • Library
Active at MAHINDRA MALAD WEST MUMBAI II, Mumbai
Active
  • Half-Olympic swimming pool
  • Gymnasium
  • Indoor badminton court
  • Pickleball court
  • Padel court
  • Squash court
  • Cycling track
  • Walking and jogging track
Community at MAHINDRA MALAD WEST MUMBAI II, Mumbai
Community
  • Kids pool
  • Children's play area
  • Creche
  • Library nooks
  • Senior citizen nook
Greens & Outdoors at MAHINDRA MALAD WEST MUMBAI II, Mumbai
Greens & Outdoors
  • Landscaped gardens
  • Amphitheatre
  • Party lawn
  • Yoga deck
  • Meditation and yoga area
  • Open jacuzzi
  • Rain water harvesting
Master & Floor Plans

Master & Floor Plans

Detailed master plan and unit-wise floor plans available on request.

Master plan preview
Preview only — request full plan
Location / Address

A Defining Address

Navy Nagar Road, Near Liberty Garden, Mumbai 400064 · Mumbai

Malad West is one of the established residential neighbourhoods of northern Mumbai, set along the Western Express Highway corridor and close to the Mumbai Suburban rail network. The area has long attracted families who want space, schools and shopping within easy reach, while staying connected to the business districts of the western suburbs and the city centre.

The project sits on Navy Nagar Road near Liberty Garden, a short distance from Malad West Metro Station on Line 2A and Malad railway station. Infiniti Mall and DMart are within walking or short driving distance, and the site opens onto a neighbourhood of schools, hospitals and parks, including Aksa Beach and Marve Beach within reach.

Location map
Preview only — request full map
Connectivity

Location Advantages

Thoroughfares

  • Western Express Highway — 2.6 km
  • New Link Road — Near
  • Swami Vivekanand Road — Near
  • Ghodbunder Road — Nearby

Corporate

  • Mindspace Garden — Malad West area
  • Malad West business corridor — Nearby
  • Chhatrapati Shivaji International Airport — 9.9 km

Hospitality

  • Infiniti Mall — 0.5 km
  • Inorbit Mall — Malad West
  • DMart — 850 m
  • Aksa Beach — Nearby

Education

  • Orchids The International School, Malad West — Nearby
  • Ryan International School, Malad — Nearby
  • Seth Juggilal Poddar Academy, Malad — Nearby

Healthcare

  • Saraswati Hospital — 0.9 km
  • The Children's Hospital — 1 km
  • Apex Kidney Care — 1 km

Schedule a Site Visit

See the property in person. Our sales team will get in touch to coordinate a visit at your convenience.

Beyond the Project

Infrastructure & Growth

Metro Line 2B Phase 1

Mandale to Diamond Garden stretch became operational on 7 April 2026, giving Malad residents a direct north-south metro link through the suburbs.

Metro Line 2B Phase IA

The Diamond Garden to Chembur section opened on 13 August 2026, extending the corridor and shortening commutes toward eastern suburban employment hubs.

Metro Line 2B full corridor

The 23.643 km elevated corridor from D N Nagar to Mandale carries 20 stations, linking Malad West with Andheri, Bandra and Chembur.

Central stretch through Bandra, BKC, Kurla and Chembur

The planned central section of Line 2B will connect Bandra West, the Bandra Kurla Complex, Kurla and Chembur, strengthening access to Mumbai's principal commercial district.

Goregaon-Mulund Link Road

This east-west arterial road is designed to ease traffic between Goregaon and Mulund, reducing travel time for residents crossing the northern suburbs.

Build Quality

Specifications

Structure

  • RCC framed structure
  • Seven towers with G+5P+17 floors

Flooring

  • Vitrified tiles in living and bedrooms
  • Branded fittings throughout

Bathroom

  • Branded sanitary fittings
  • Treated water supply to bathrooms

Kitchen

  • Kitchen platform
  • Branded fittings

Doors & Windows

  • Full-height French windows
  • Private decks

Electrical

  • Power backup
  • Two lifts per floor with one staircase

Security

  • 24x7 CCTV surveillance
  • Security guards at entry points
  • Dedicated management system
Why Invest

Compelling Reasons

1

A redeveloped society address

This is a redevelopment of an established society in Malad West, rather than a greenfield plot. The site brings an existing community character to a new home, supported by the Mahindra Group's long record in residential development since 1994.

2

Large recreational zone

An expansive two-acre recreational zone includes a half-Olympic swimming pool, amphitheatre and multipurpose courts. Together with an 11,000 sq ft clubhouse, the amenities cover sport, wellness, play and social life across the seasons.

3

Privacy by design

Every residence follows a no-shared-wall layout, so neighbours do not share a common wall. Combined with private decks and climate responsive planning, the homes offer a calmer and more private daily experience.

4

Connectivity on the Metro 2B corridor

Malad West Metro Station on Line 2A is under a kilometre away, and Line 2B is opening in stages nearby. Western Express Highway and Chhatrapati Shivaji International Airport are within practical reach.

5

Sustainable construction

The project is IGBC Gold pre-certified and includes rain water harvesting and water-saving solutions designed to reduce dependence on external resources by 35 percent. These measures support lower running costs over the life of the home.

6

Trusted developer and clear registration

Mahindra Lifespaces was established in 1994 and is listed on the BSE and NSE. The project is registered with MahaRERA, and the sales office on Navy Nagar Road offers a pre-launch offer for the first 100 bookings.

About the Developer

Mahindra Lifespace Developers

Established in 1994, Mahindra Lifespace Developers Ltd. is the real estate and infrastructure development business of the USD 19.4 billion Mahindra Group, and a pioneer of sustainable urbanisation in India. The company is headquartered in Mumbai and listed on both the BSE and NSE, with Mahindra & Mahindra Limited as its promoter and majority shareholder. Its development footprint spans 32.14 million sq. ft. of completed, ongoing and forthcoming residential projects across seven Indian cities, alongside over 5000 acres of ongoing and forthcoming projects under development or management at its integrated developments and industrial clusters across four locations. The Mahindra Group's Rise philosophy anchors how the company approaches design, construction and community building.

Sustainability is not a peripheral programme at Mahindra Lifespaces — it is the operating premise. With a 100% Green portfolio since 2014, the company is working towards carbon neutrality by 2040 and actively supports research on green buildings tailored to climatic conditions in India. It was the first real estate company in India to have committed to the global Science Based Targets initiative, and every Mahindra Lifespaces project is certified environment friendly. As a pioneer in Net Zero homes in India, Mahindra Lifespaces is committed to building only Net Zero homes from 2030 onwards, and has already launched India's first three Net Zero residential developments: one Net Zero Energy and two Net Zero Energy plus Waste.

The portfolio is structured across four distinct brands serving different segments. Premium residential projects sit under the Mahindra Lifespaces banner; value homes under the Mahindra Happinest brand; and integrated cities and industrial clusters under the Mahindra World City and Origins by Mahindra brands respectively. Residential communities have been delivered across Mumbai, Pune, Nagpur, Ahmedabad, Delhi NCR, Jaipur, Hyderabad, Chennai and Bengaluru, ranging from Mahindra Luminare in Gurgaon to Mahindra Eden, Mahindra Zen and Mahindra Blossom in Bengaluru. Through its subsidiaries, Mahindra Lifespaces also promoted corporate India's first operational Special Economic Zone and India's first integrated Business City in a public-private partnership model, Mahindra World City, New Chennai.

Ownership at Mahindra Lifespaces is defined by listed-company discipline and long-horizon stewardship. In December 2025 the company was recognised as a Global and Regional Sector Leader by GRESB under the Development Benchmark category, achieving a 5-star rating with a score of 100/100 and ranking 4th amongst listed entities, 7th in Asia, and 4th among Indian peers in the residential development benchmark. Mahindra Lifespaces is the recipient of over 90 awards for its projects and ESG initiatives. Beyond accolades, the company invests in research through the Mahindra-TERI Centre of Excellence and remains a founding member of the Sustainable Housing Leadership Consortium, signalling that its commitments outlast any single project cycle.

Rate this project

Write a review

Visited or booked here? Share your honest experience. Reviews are checked before they appear.

☆☆☆☆☆

Frequently Asked Questions

What is the price of MAHINDRA MALAD WEST MUMBAI II?+
Indicative prices for MAHINDRA MALAD WEST MUMBAI II start at ₹2.63 Cr for the 2 BHK of 765 sq ft carpet area, with the 3 BHK of 1,100 sq ft at ₹3.79 Cr and the 4 BHK of 1,474 sq ft at ₹5.08 Cr. The average rate is ₹34,455 per sq ft.
Is MAHINDRA MALAD WEST MUMBAI II RERA approved?+
MAHINDRA MALAD WEST MUMBAI II is registered with MahaRERA under registration number PR1181012500087, dated 21 August 2025. A second phase is registered under PR1181012500523.
When is the possession date for MAHINDRA MALAD WEST MUMBAI II in Malad West?+
The RERA possession date for MAHINDRA MALAD WEST MUMBAI II is 1 December 2029, and the developer has indicated an earlier target of March 2028 for handover.
How far is MAHINDRA MALAD WEST MUMBAI II from the metro and the railway station?+
Malad West Metro Station on Line 2A is under 1 km from the project, and Malad railway station is about 1.5 km away. Western Express Highway is about 2.6 km from the site.
Which configurations are offered at MAHINDRA MALAD WEST MUMBAI II?+
MAHINDRA MALAD WEST MUMBAI II offers 2 BHK, 2.5 BHK, 3 BHK and 4 BHK residences across seven towers, with 275 homes in total on a 3.05 acre site in Malad West.
What is the booking process for MAHINDRA MALAD WEST MUMBAI II?+
Expressions of interest at MAHINDRA MALAD WEST MUMBAI II open with an amount of ₹5 lakh, and the pre-launch offer applies to the first 100 bookings.

Get in Touch

Pricing, plans, brochure, and a personal walkthrough — talk to our sales team.
Featured Projects

Projects Portfolio

MAHINDRA ALCOVE WING D AND E

MAHINDRA ALCOVE WING D AND E

📍 Chandivali, Mumbai

Starting ₹1.70 Cr

Explore →
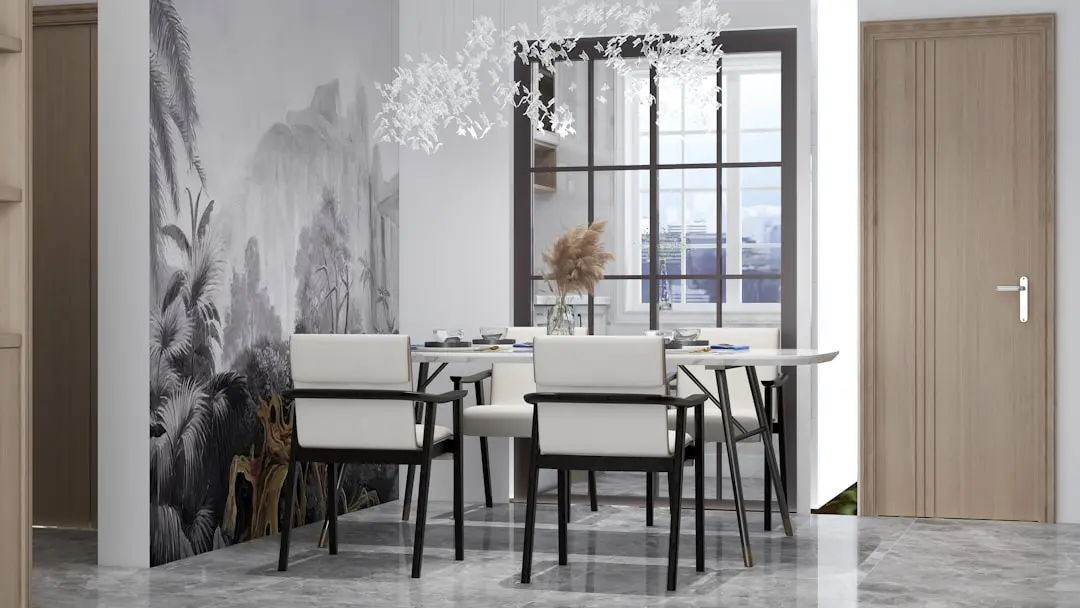
MAHINDRA AQUALILY

MAHINDRA AQUALILY

📍 Mahindra World City, Chennai

Starting ₹85 L

Explore →
MAHINDRA BEACONHILL

MAHINDRA BEACONHILL

📍 Mahalaxmi, Mumbai

Price on Request

Explore →
MAHINDRA BEACONHILL MAHALAXMI

MAHINDRA BEACONHILL MAHALAXMI

📍 Mahalaxmi, Mumbai

Starting ₹6.30 crore

Explore →
×
Express Your Interest