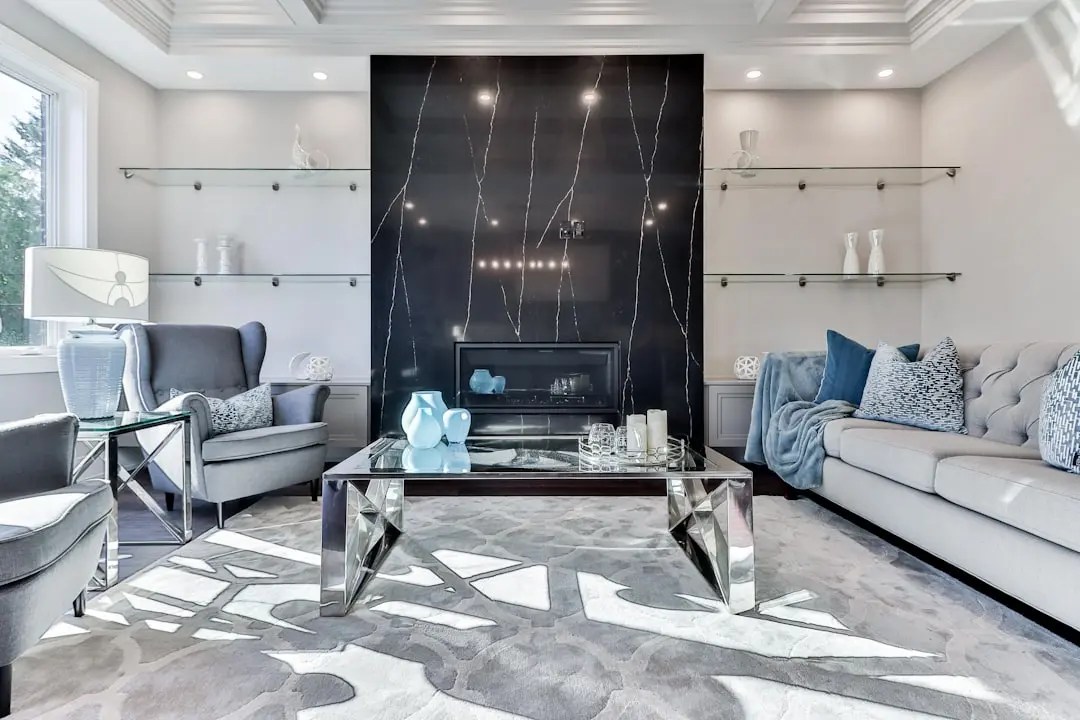
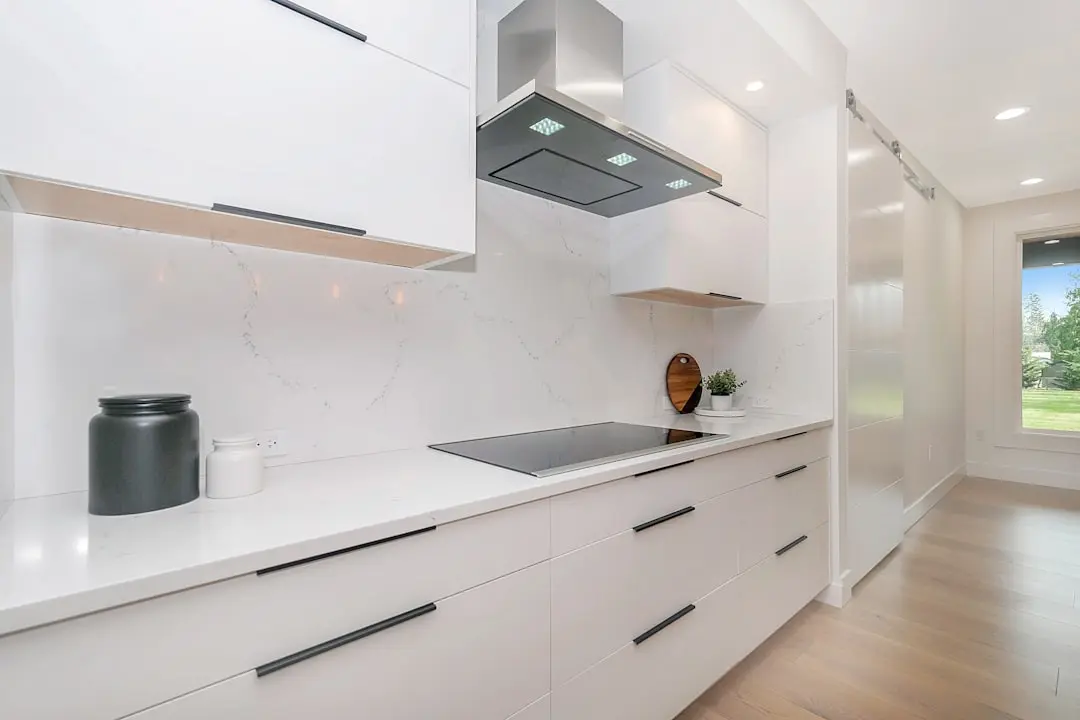
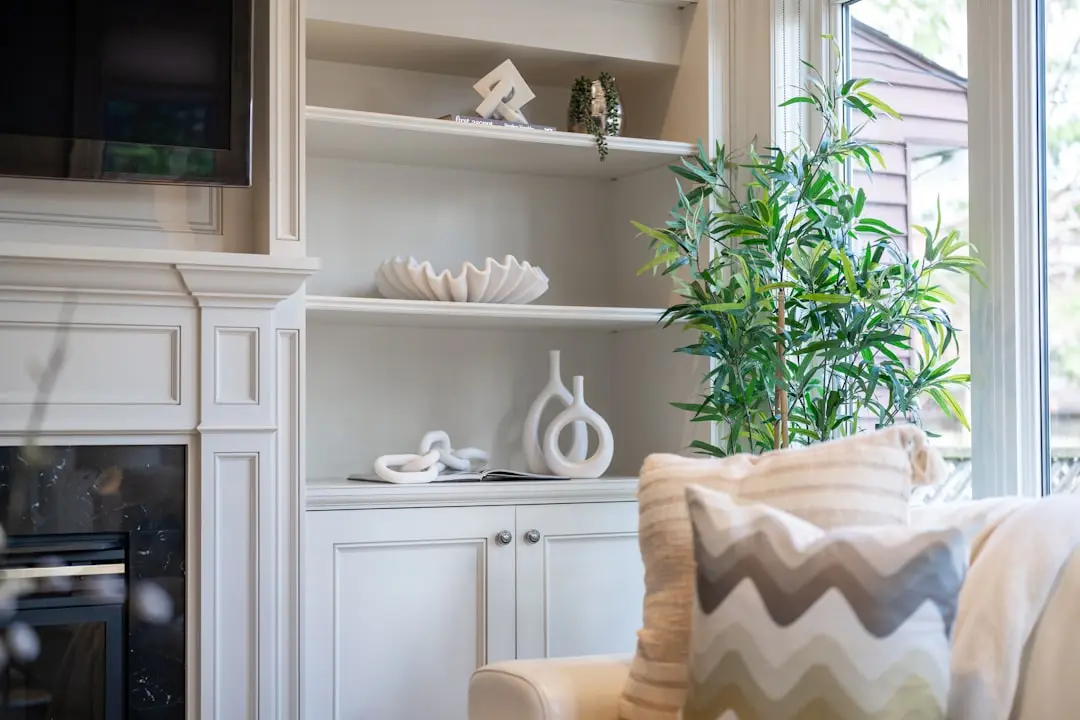
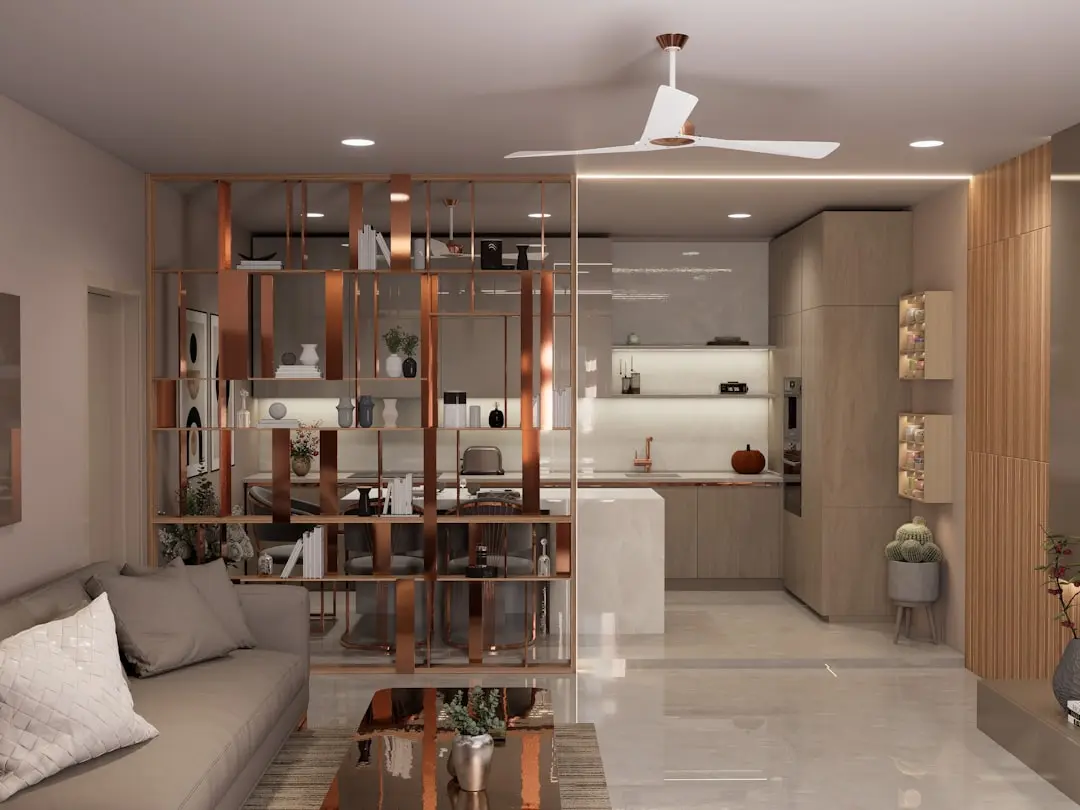
Mahindra IvyLush brings considered, climate-responsive living to Wagholi
2, 3 & 4 BHK · Starting ₹1.17 crore onwards
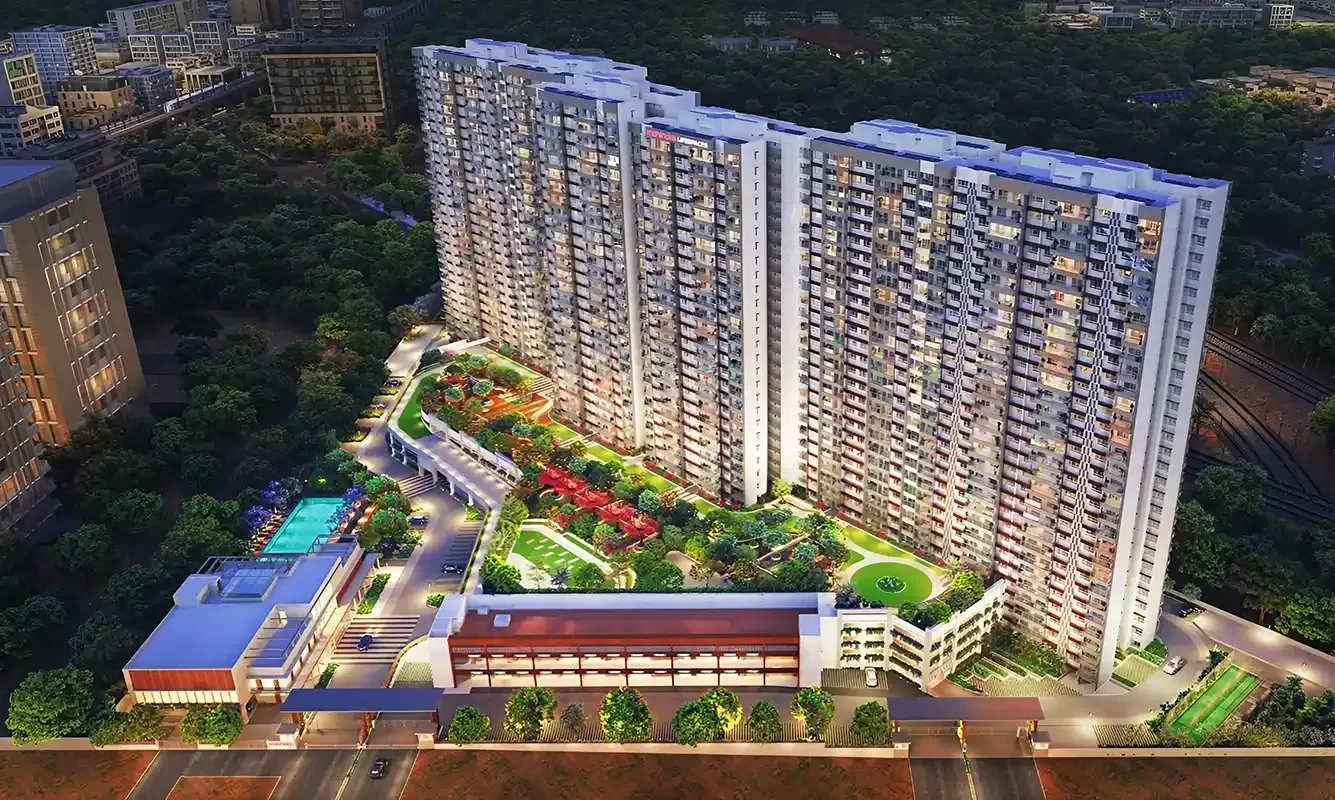
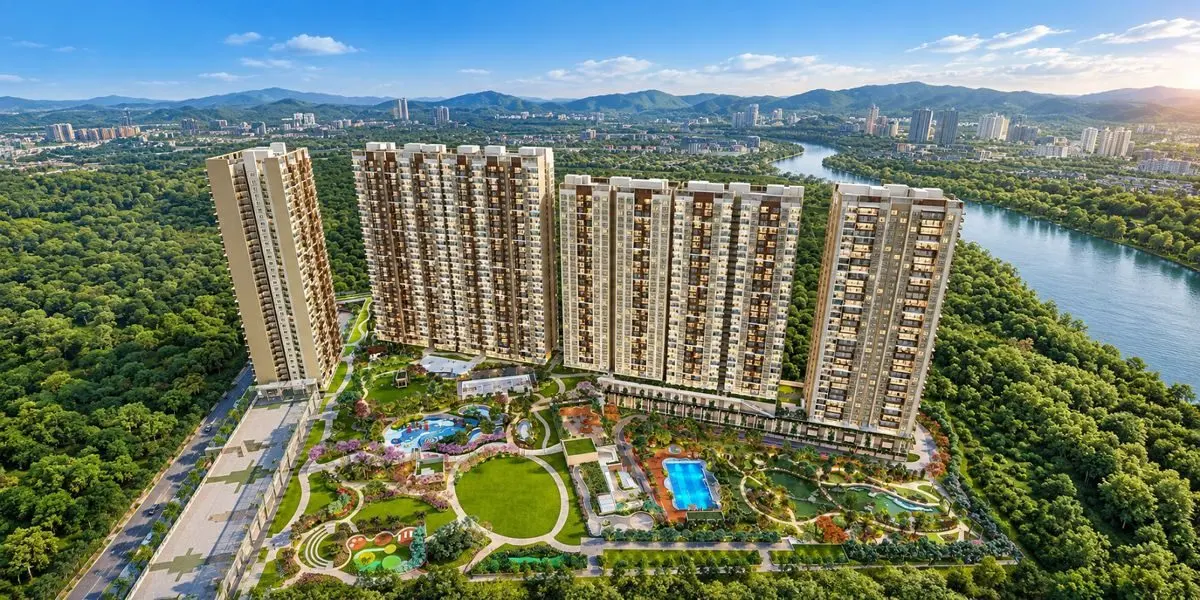
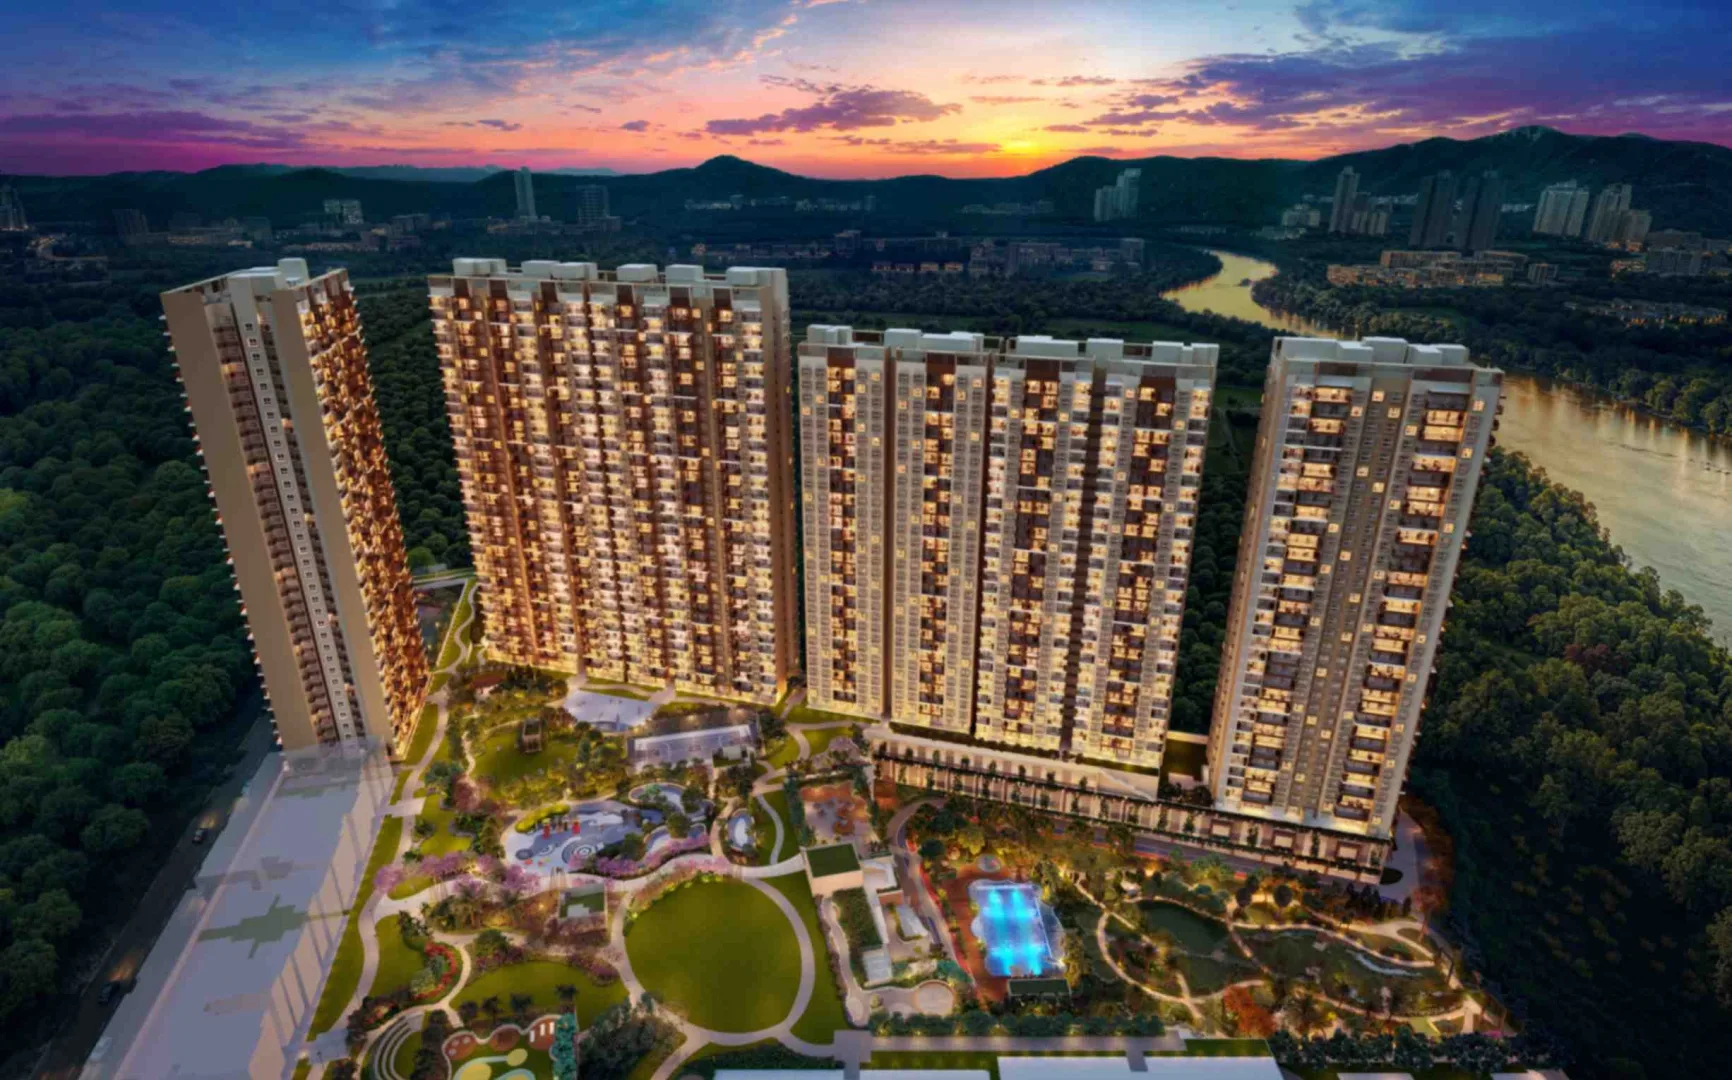
Mahindra IvyLush is a residential address by Mahindra Lifespaces in Kharadi Annex, Wagholi. Five towers are planned across a 5.4-acre site, with homes offered in 2, 3 and 4 BHK configurations. Two biophilic-roof clubhouses, together spanning 22,000 sq ft, anchor the project’s shared spaces.
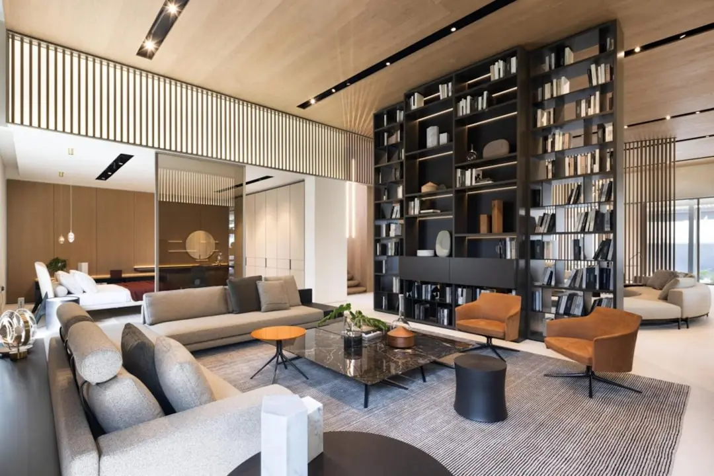
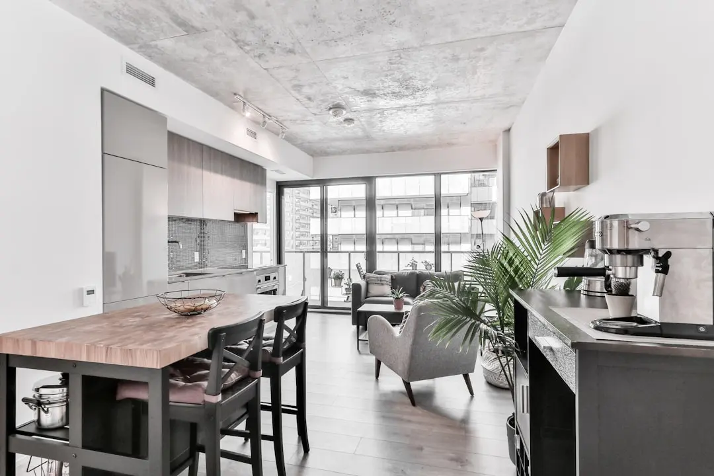
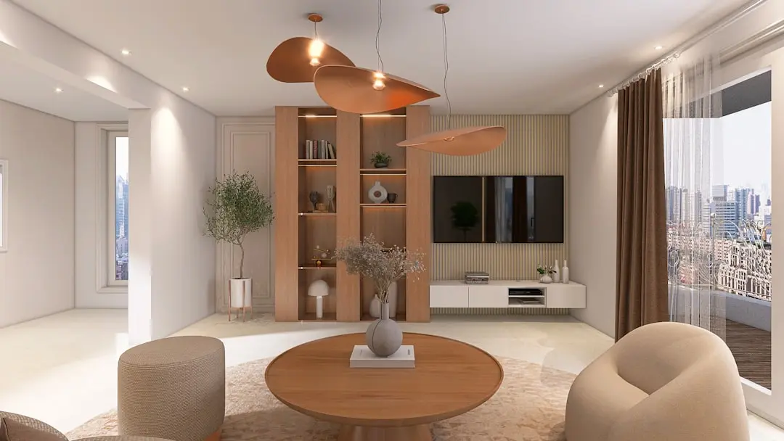
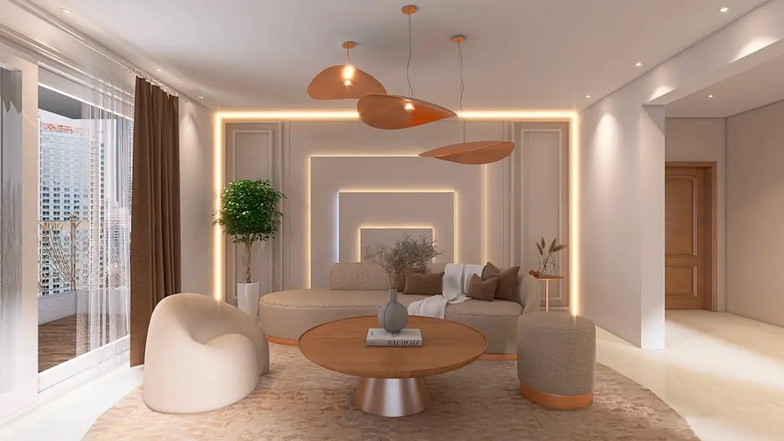
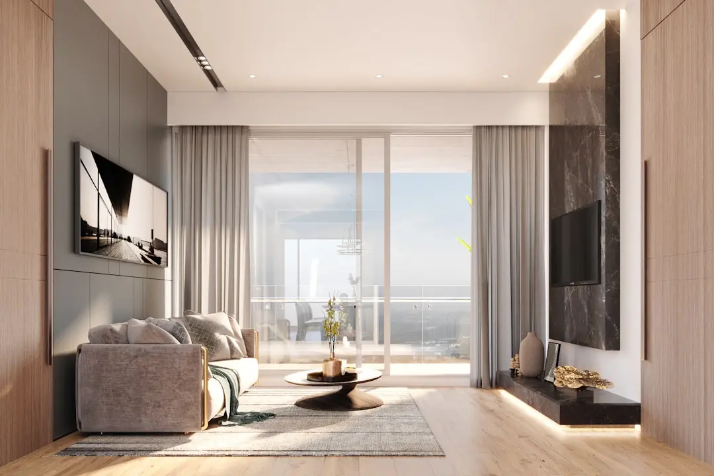
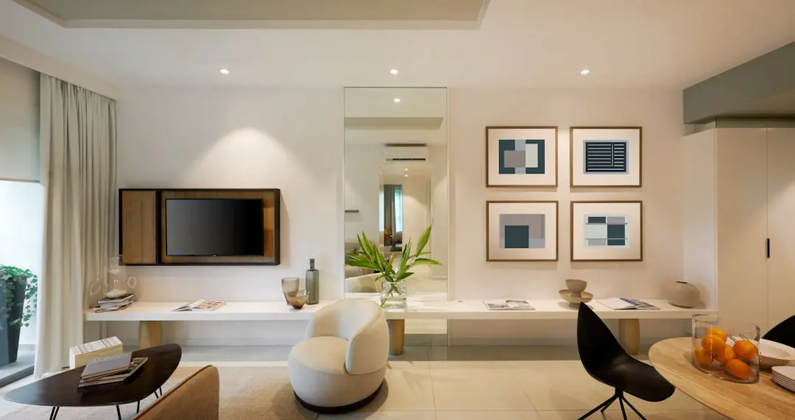
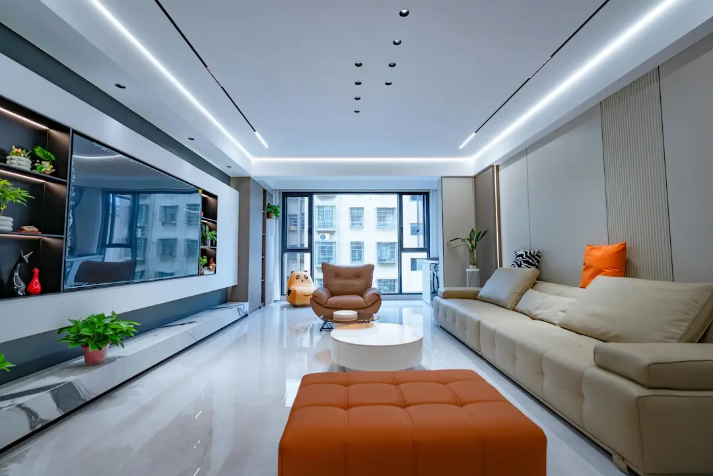
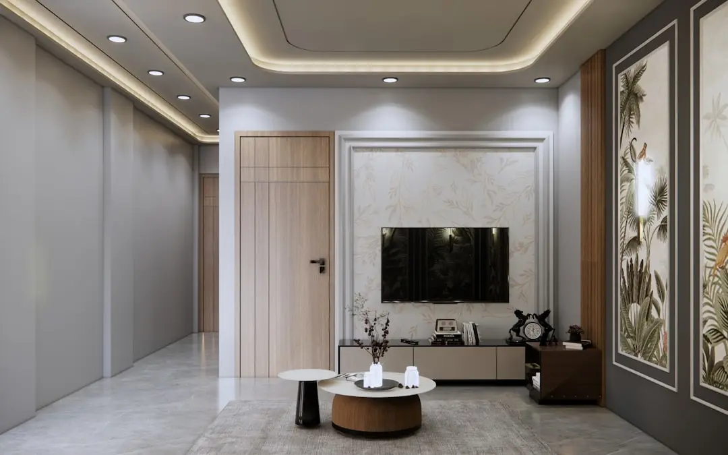
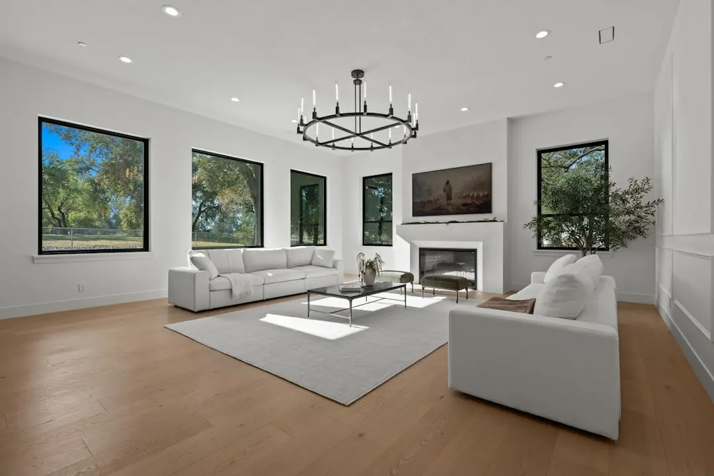
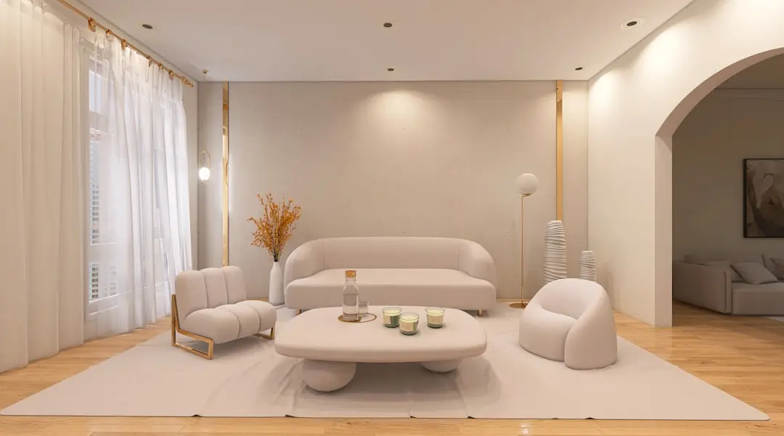
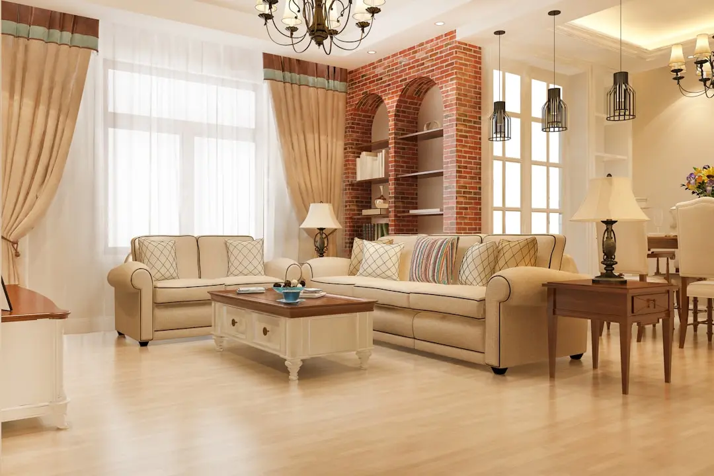
The homes are designed around cross-ventilation and terrace-style decks, bringing fresh air and outdoor space into everyday routines. Walk-in wardrobes, senior-friendly washrooms and storage niches add practical detail. The setting is framed by views advertised across the Mula Mutha River, Pune cityscape and internal green spaces.
Mahindra describes IvyLush as climate-responsive, with cross-ventilated rooms and a layout approach that connects indoor living to the outdoors. Terrace-style decks extend the home beyond its interior rooms, while walk-in wardrobes and ample storage niches support everyday organisation. Senior-friendly square washrooms add another considered feature.
Wagholi’s position near Kharadi places the project within reach of major commercial destinations in Pune’s east. EON Free Zone is 3 km away, and World Trade Centre, Kharadi is 4 km away. The Pune–Ahmednagar Highway provides a direct road connection, while upcoming DP Road, integrated flyovers and metro lines are among the infrastructure plans highlighted for the area.
Mahindra IvyLush is under construction, with Phase 1 comprising Towers A, B and E and Phase 2 comprising Towers C and D. Explore the available configurations and the project’s shared amenities to find a home suited to your plans.

Starting from ₹1.17 crore onwards
| Configuration | Size | Starting Price |
|---|---|---|
| 2 BHK Choose from six published layouts, including Spacia and Grande categories. | 769–1050 sq.ft. | ₹1.17 crore |
| 3 BHK Five published size options across Spacia and Grande home categories. | 1114–1407 sq.ft. | |
| 4 BHK Two published size options in the 4 BHK Grande category. | 1598–1821 sq.ft. |


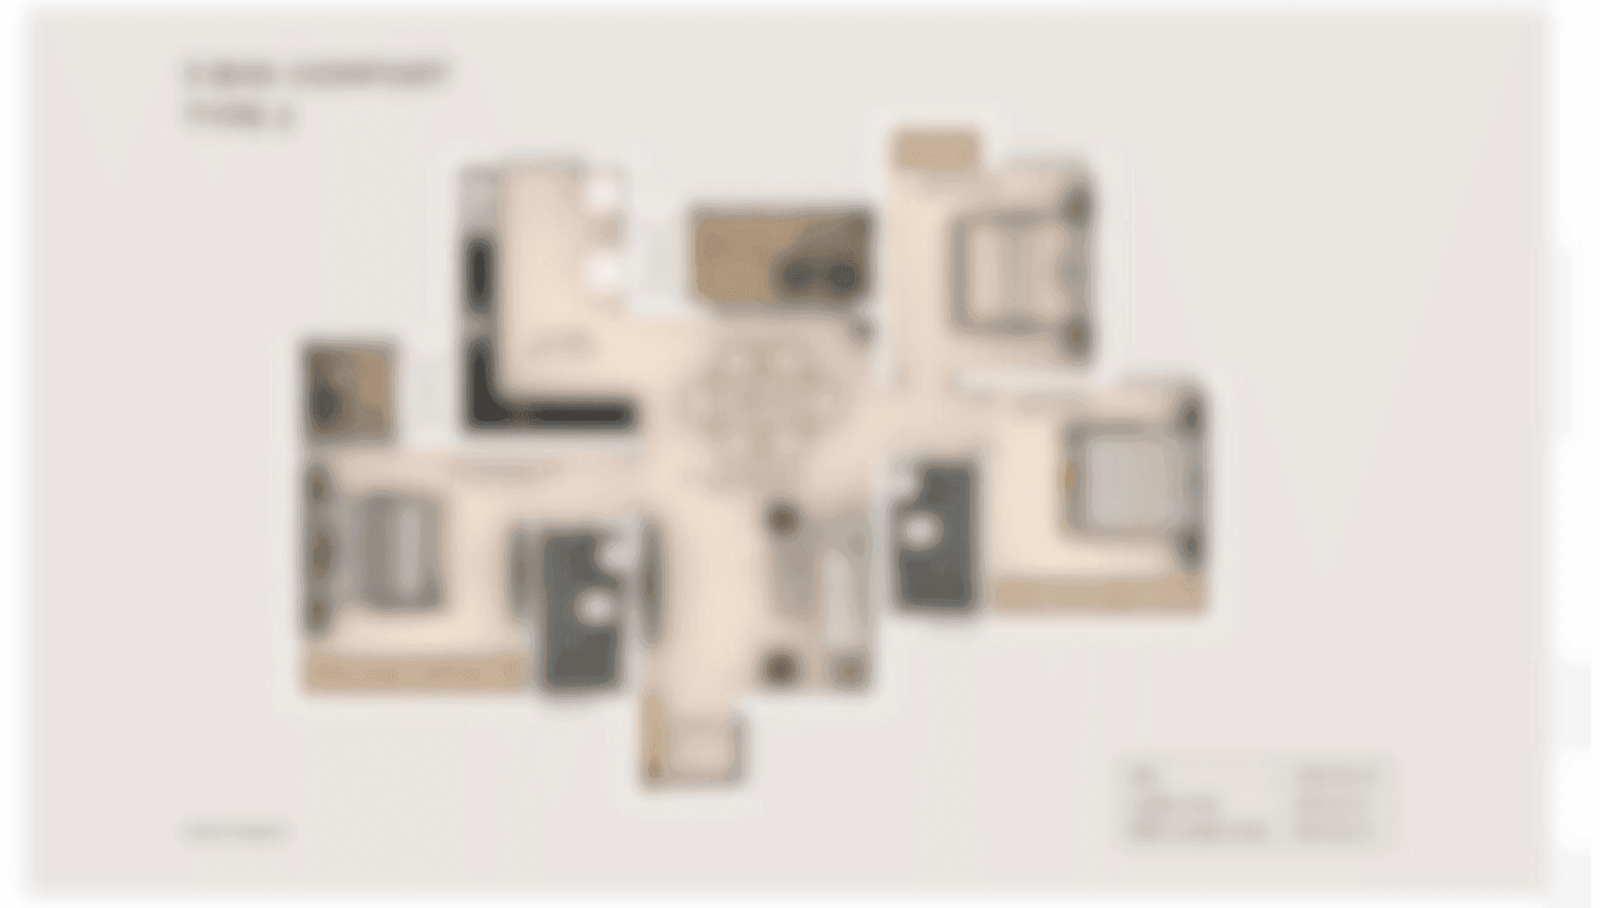
Detailed master plan and unit-wise floor plans available on request.
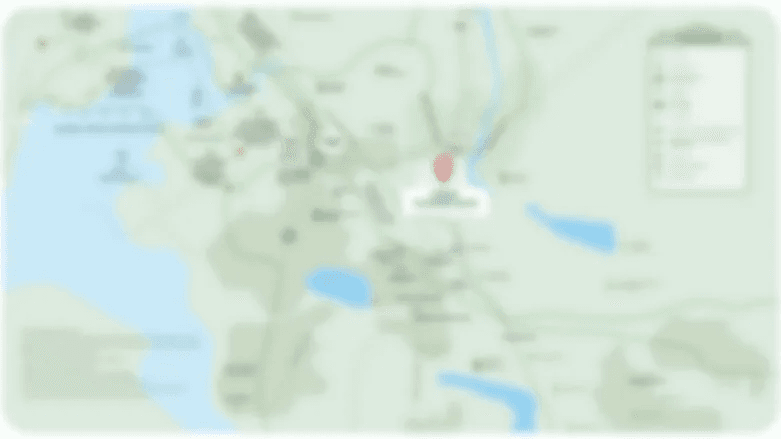
Sector R-14, integrated township, Village Wagholi, Pune 412207 · Kharadi Annex · Pune
Wagholi places IvyLush in Pune’s eastern growth corridor, with Kharadi’s commercial district within reach. The project sits in Kharadi Annex, in Sector R-14 of an integrated township. Its address connects residential life with established employment hubs and educational institutions.
The Pune–Ahmednagar Highway runs alongside the location, while EON Free Zone is 3 km away and World Trade Centre, Kharadi is 4 km away. Wellington College International, Euro School and Poddar International School are among the educational institutions identified nearby. Mahindra also highlights access to Viman Nagar, Magarpatta and Hadapsar employment hubs.
See the property in person. Our sales team will get in touch to coordinate a visit at your convenience.
A proposed DP Road is among the local infrastructure improvements highlighted for the area. It is intended to strengthen connections around Wagholi and Kharadi Annex.
Integrated flyovers are part of the infrastructure plans cited for the locality, with the aim of supporting movement through Pune’s eastern growth corridor.
The developer identifies upcoming metro lines as a future access improvement for the area, adding a public-transport dimension to Wagholi’s evolving connectivity.
The project is located on the Pune–Ahmednagar Highway, a key road connection for residents travelling between Wagholi, Kharadi and other parts of Pune.
EON Free Zone is 3 km away and World Trade Centre, Kharadi is 4 km away, placing two major commercial destinations within reach of the Wagholi address.
Mahindra IvyLush is located in Kharadi Annex, Sector R-14 of an integrated township in Village Wagholi. This places the project within Pune’s eastern corridor, with a highway address and established commercial destinations in Kharadi nearby.
The project spans 5.4 acres and comprises Towers A through E. Phase 1 includes Towers A, B and E, while Phase 2 comprises Towers C and D, creating a clearly organised multi-phase residential community.
Buyers can consider 2, 3 and 4 BHK homes, with multiple published size options in each category. The developer identifies Spacia and Grande plan categories across the 2 and 3 BHK selections, alongside 4 BHK Grande homes.
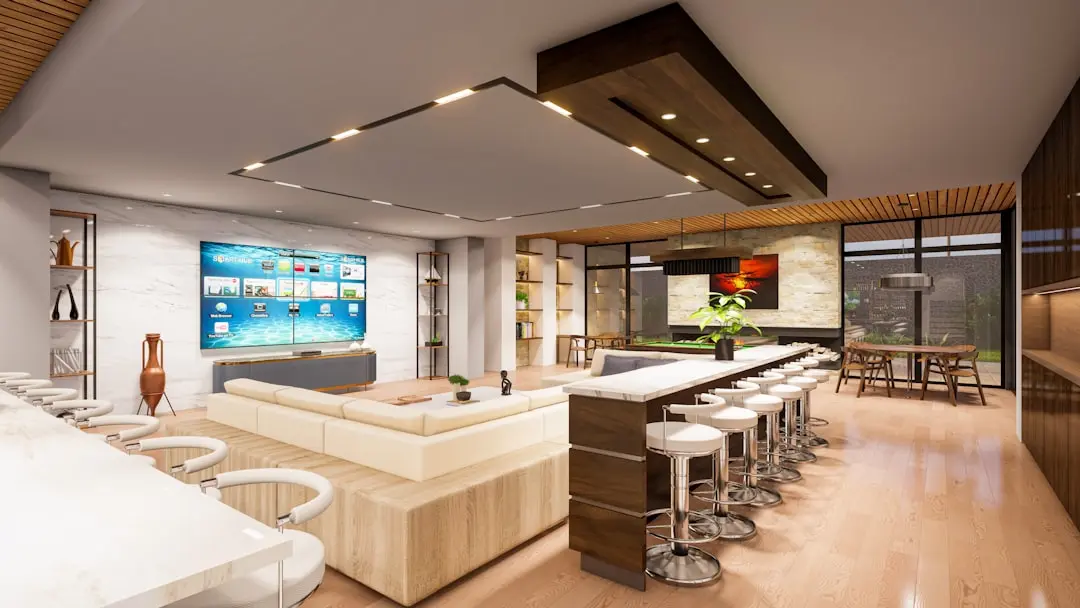
Two biophilic-roof clubhouses together cover 22,000 sq ft. The wider amenity mix includes a swimming pool, multipurpose hall, indoor games room, yoga room, squash court, badminton courts and multipurpose court.
Cross-ventilated, climate-responsive rooms are paired with terrace-style decks, walk-in wardrobes and ample storage niches. Senior-friendly square washrooms add another practical element to the home design.
EON Free Zone is 3 km from the project, while World Trade Centre, Kharadi is 4 km away. The developer also identifies Viman Nagar, Magarpatta and Hadapsar among nearby employment hubs, giving the address wider relevance across Pune’s east.
Visited or booked here? Share your honest experience. Reviews are checked before they appear.
Pricing, plans, brochure, and a personal walkthrough — talk to our sales team.

📍 Chandivali, Mumbai
Starting ₹2.31 Cr
Explore →
📍 Chandivali, Mumbai
Starting ₹1.70 Cr
Explore →
📍 Mahindra World City, Chennai
Starting ₹85 L
Explore →
📍 Mahalaxmi, Mumbai
Starting ₹7.20 Cr
Explore →