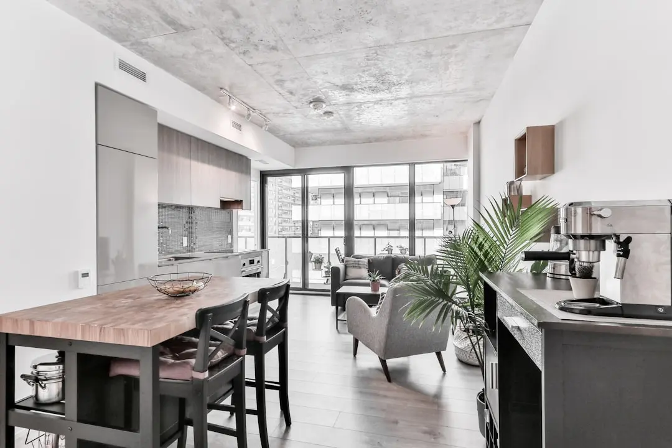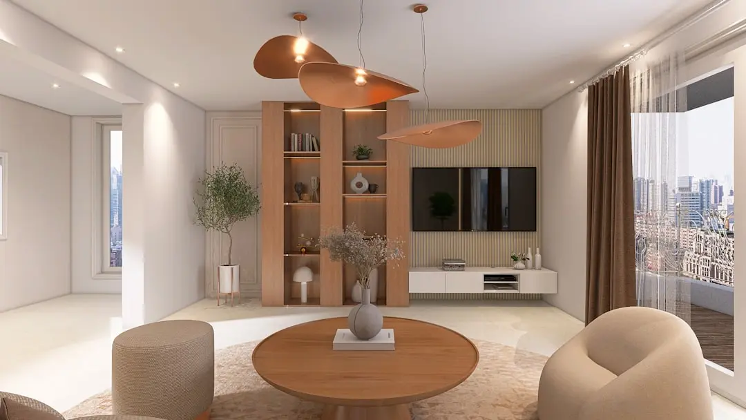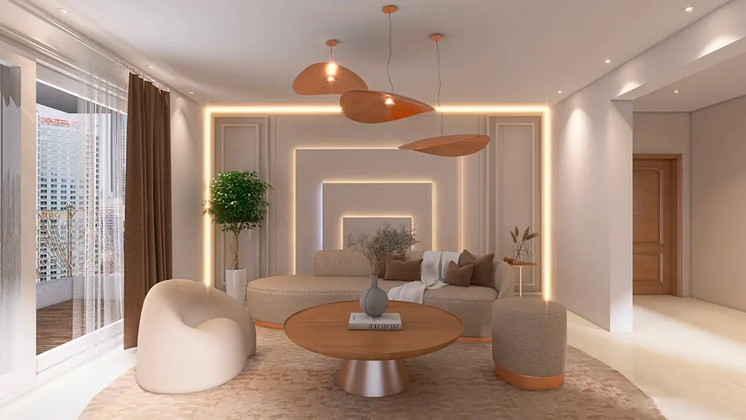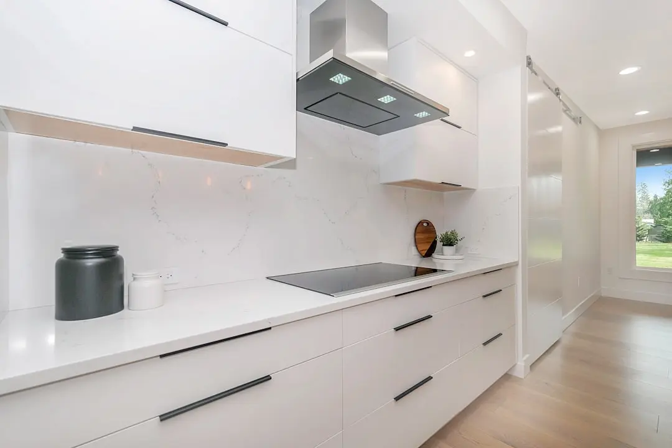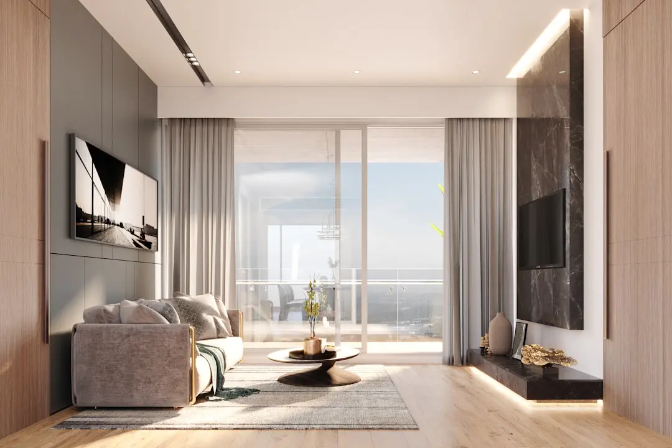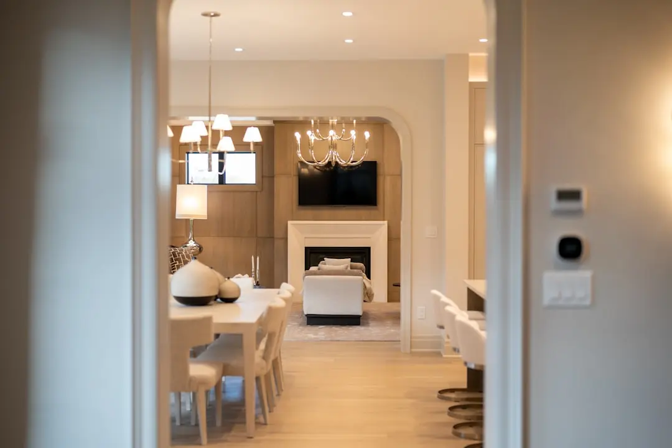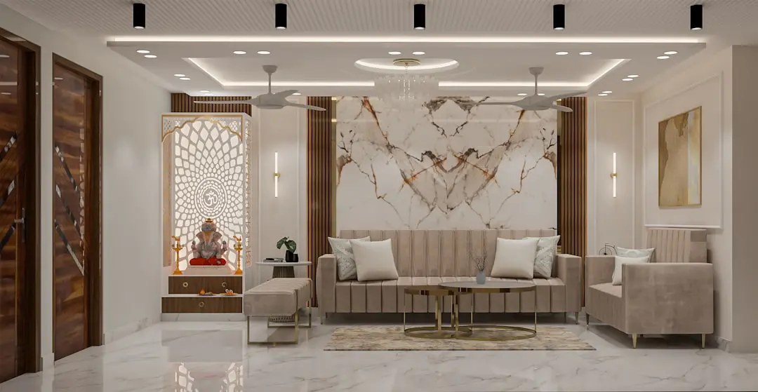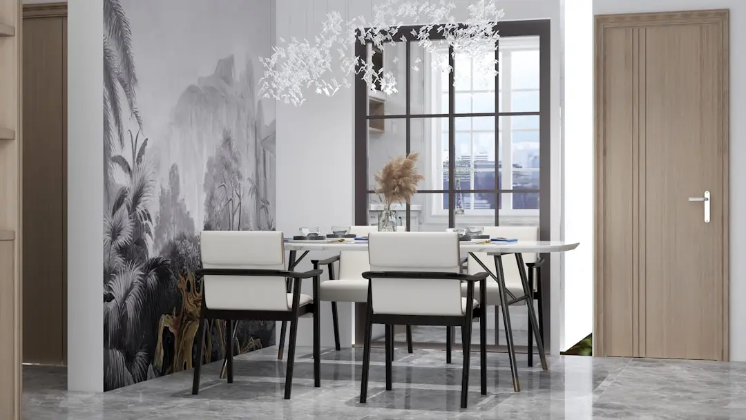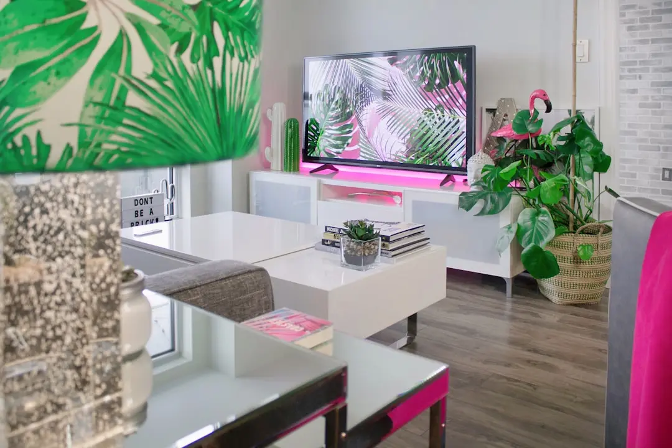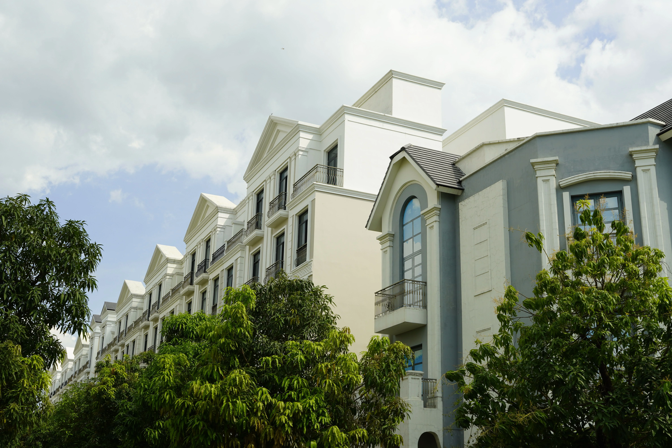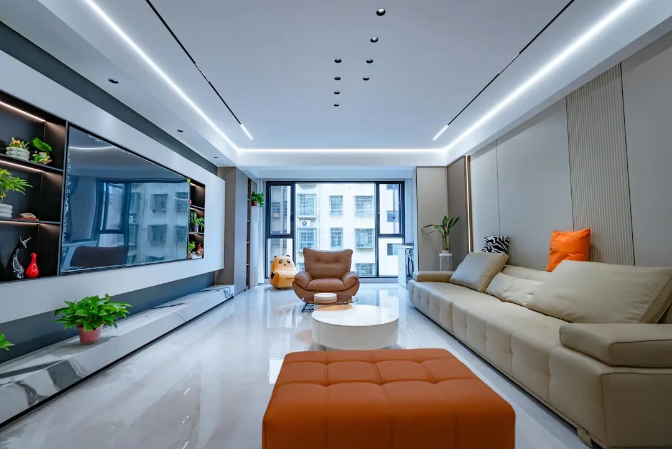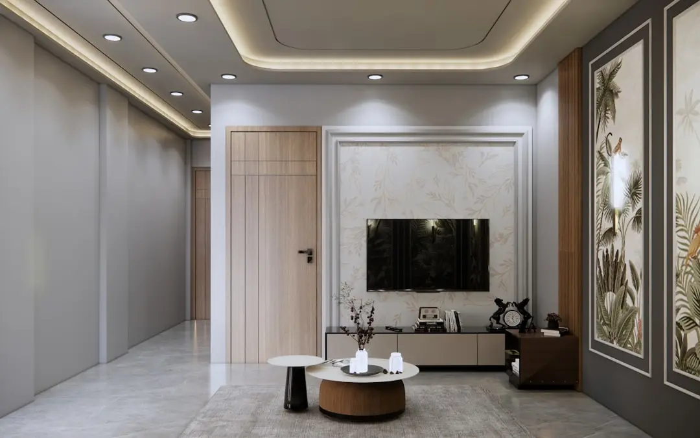
MAHINDRA BLOSSOM WHITEFIELD BENGALURU, Bangalore

MAHINDRA BLOSSOM WHITEFIELD BENGALURU

A Whitefield address shaped by open space, greenery and the Purple Line

2, 3, 3.5 & 4 BHK · Starting ₹1.90 crore onwards

SPECIAL OFFER
Book now to get special offers !
Available for next few days only !
RERA: PRM/KA/RERA/1251/446/PR/171225/008348
733
Units
7.80
Acres
30
Floors
The Address & The Vision

An Address Worth Owning

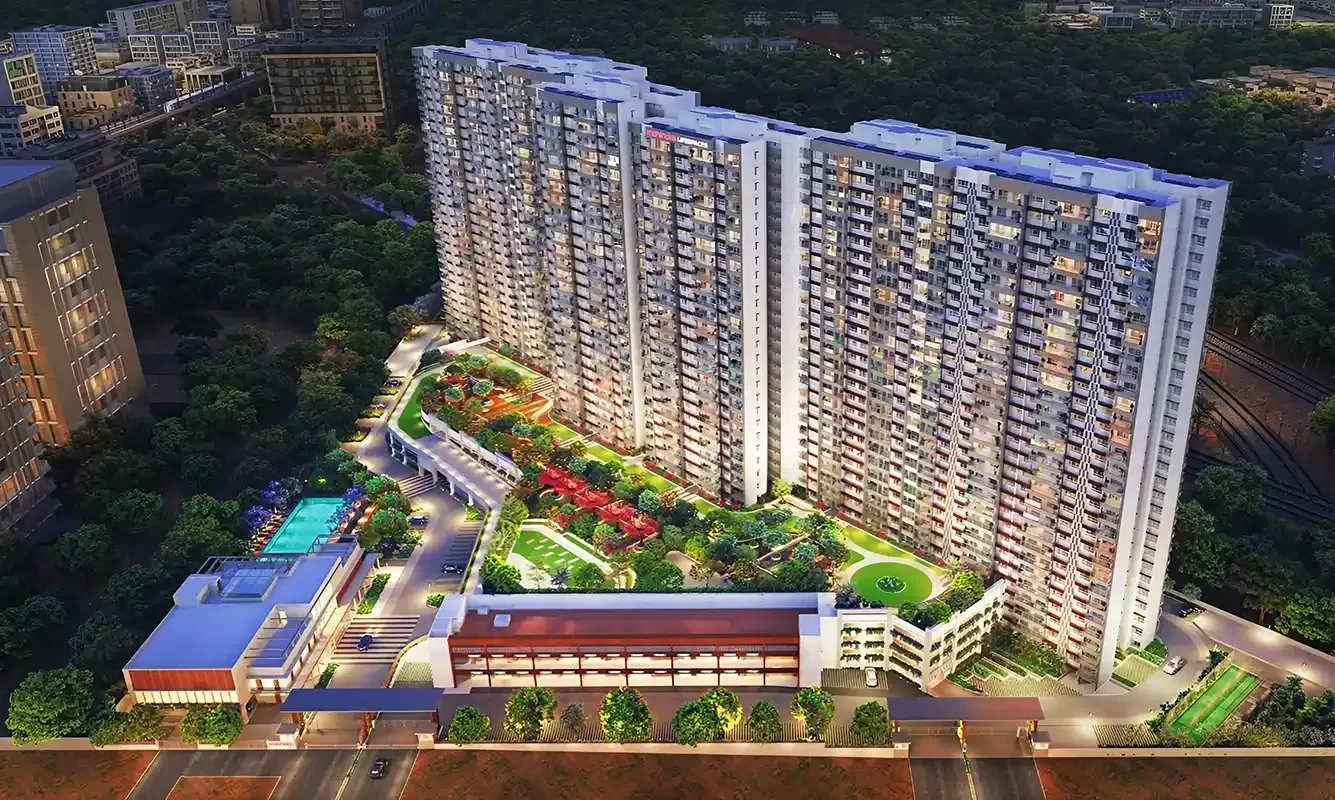
Mahindra Blossom is a new residential address in Whitefield by Mahindra Lifespaces. Its 7.8-acre setting brings together apartment living, landscaped greens and a substantial shared amenity offering. The project is positioned beside Hopefarm Channasandra Metro Station, combining a connected address with space to pause at home.

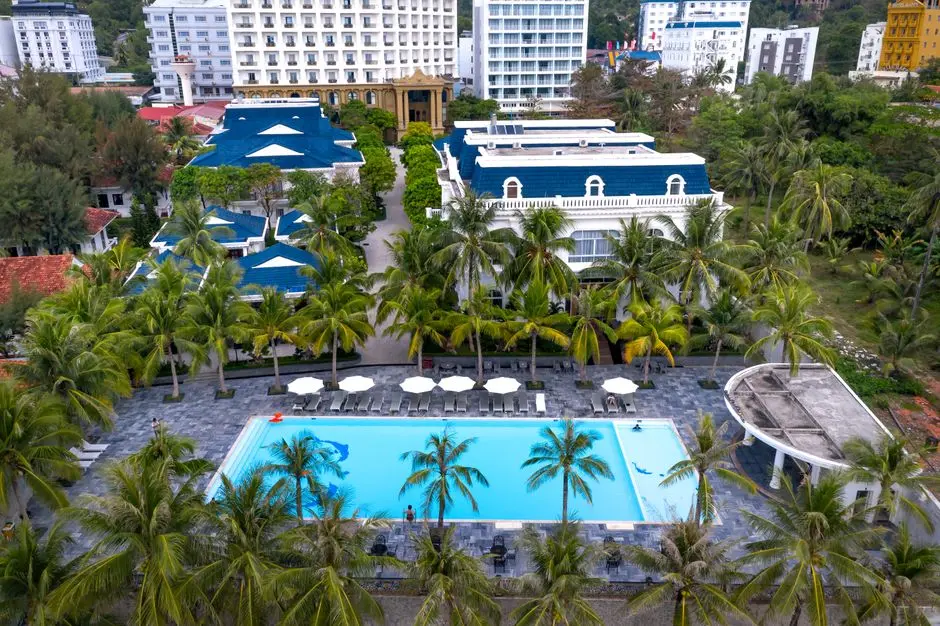
Four acres of landscaped green space and 75% open-to-sky areas give the development a strong outdoor dimension. Residents can move between gardens, walking paths, jogging tracks and social spaces, with a 97,000 sq. ft. clubhouse and amenities area at the centre of community life. The mix is designed to accommodate active routines as well as quieter hours.

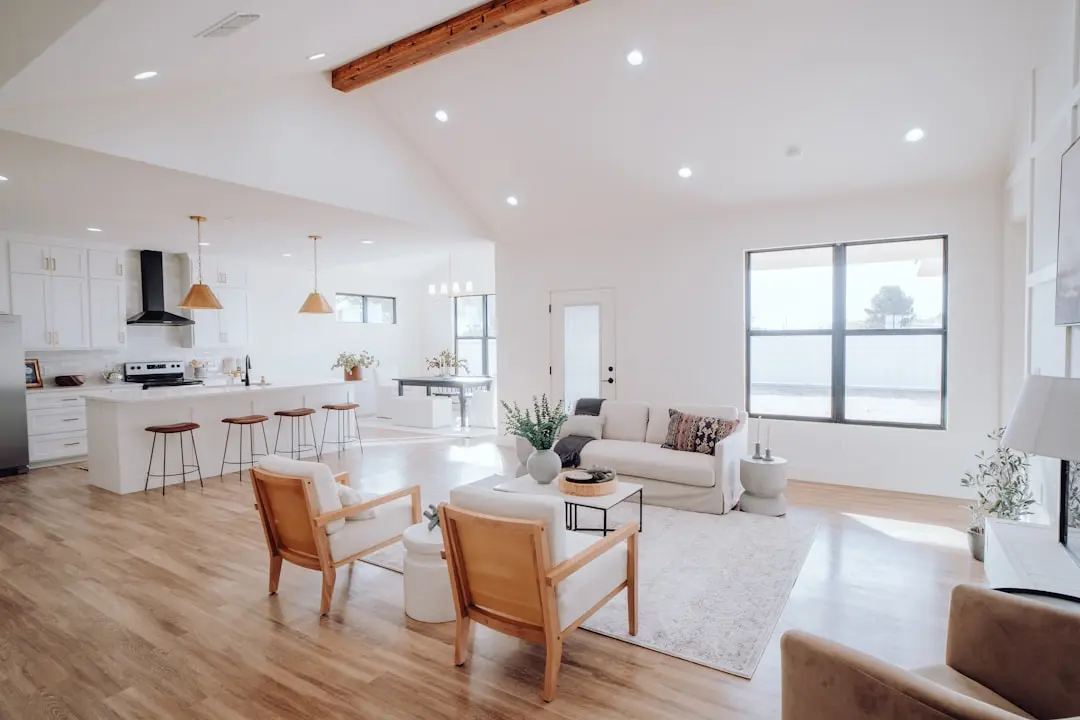
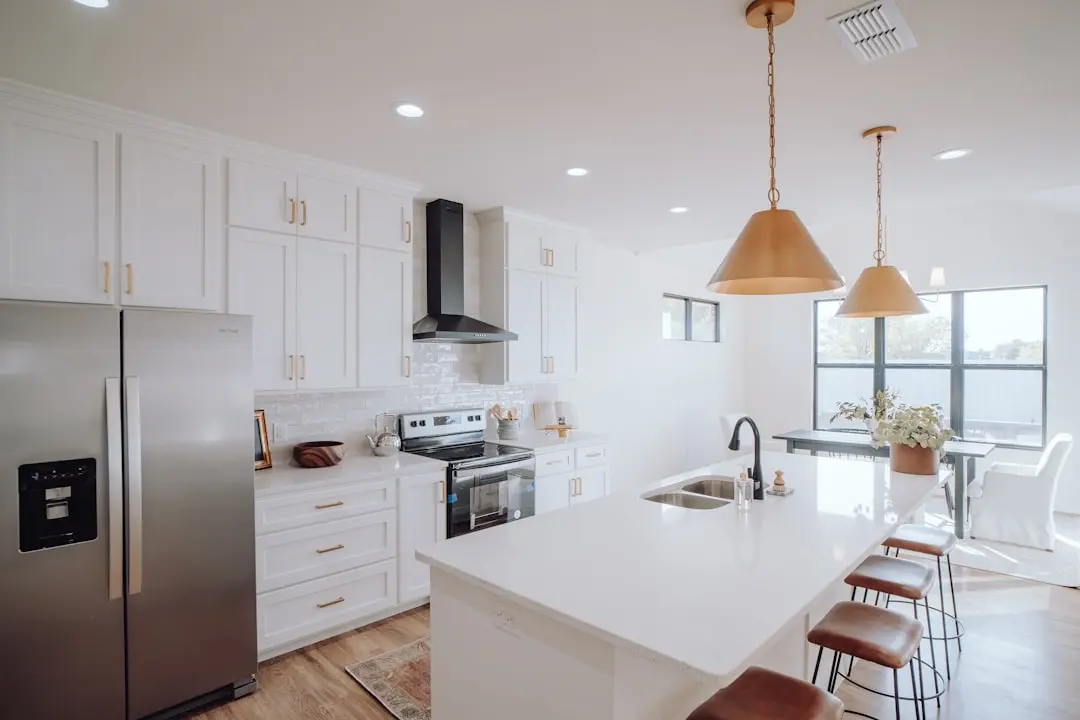
Design priorities include cross-ventilated layouts, natural light and Vaastu-compliant entries. Expansive balconies form part of the planning, with select homes advertised with balconies up to 20 feet long and walk-in wardrobes. Bougainvillea canopies, landscaped gardens and walking paths extend the landscape experience through the development.

Whitefield continues to be an important residential and employment district in Bengaluru’s east, with IT parks, schools, healthcare and retail destinations across the wider neighbourhood. The project’s immediate adjacency to the Purple Line adds a direct public-transport connection to this established urban setting. Mahindra Lifespaces announced the launch in December 2025.

Mahindra Blossom brings together a metro-adjacent location, generous shared facilities and a landscape-led approach to apartment living. Explore the available 2, 3, 3.5 and 4 BHK homes and find a layout suited to your household.
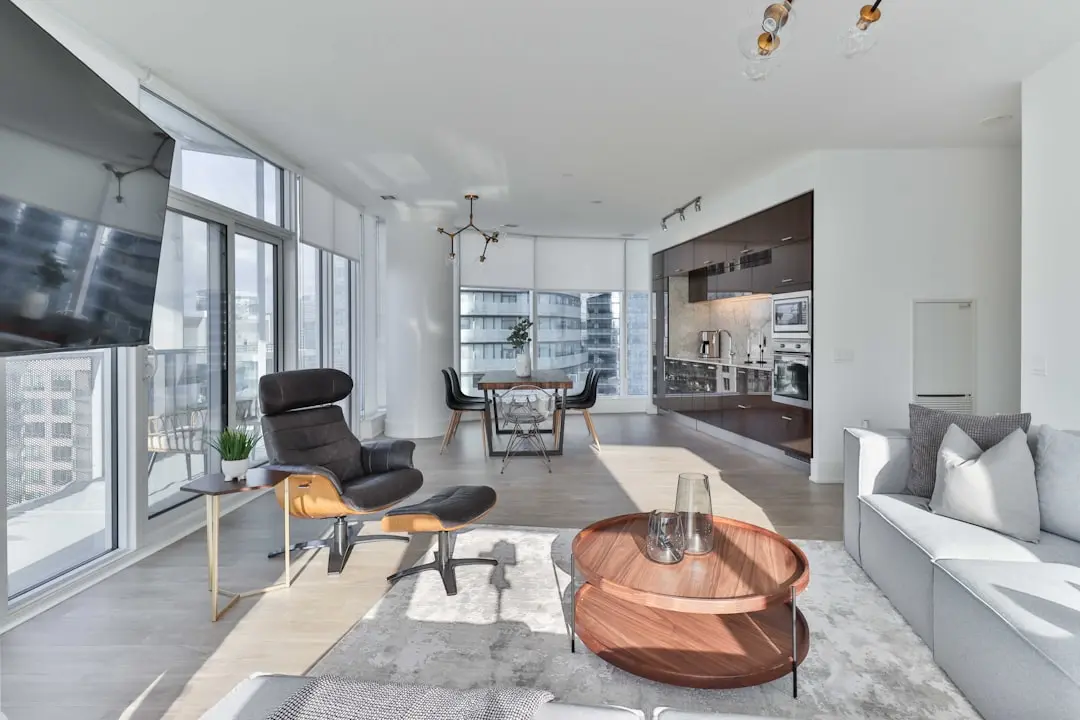
Read more
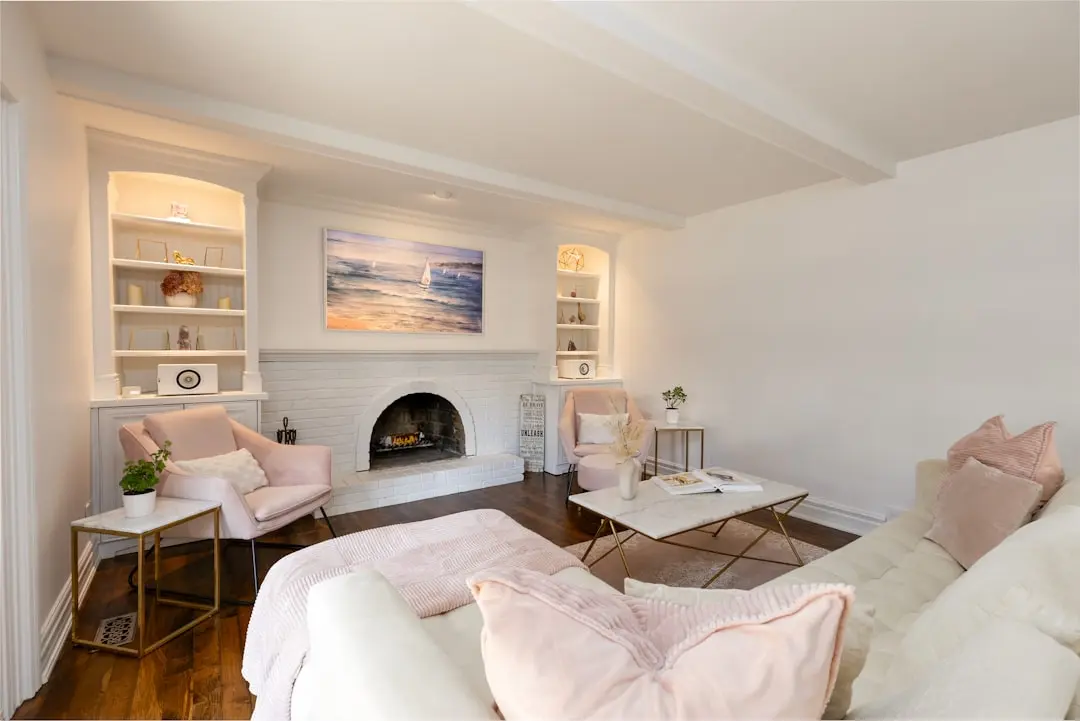
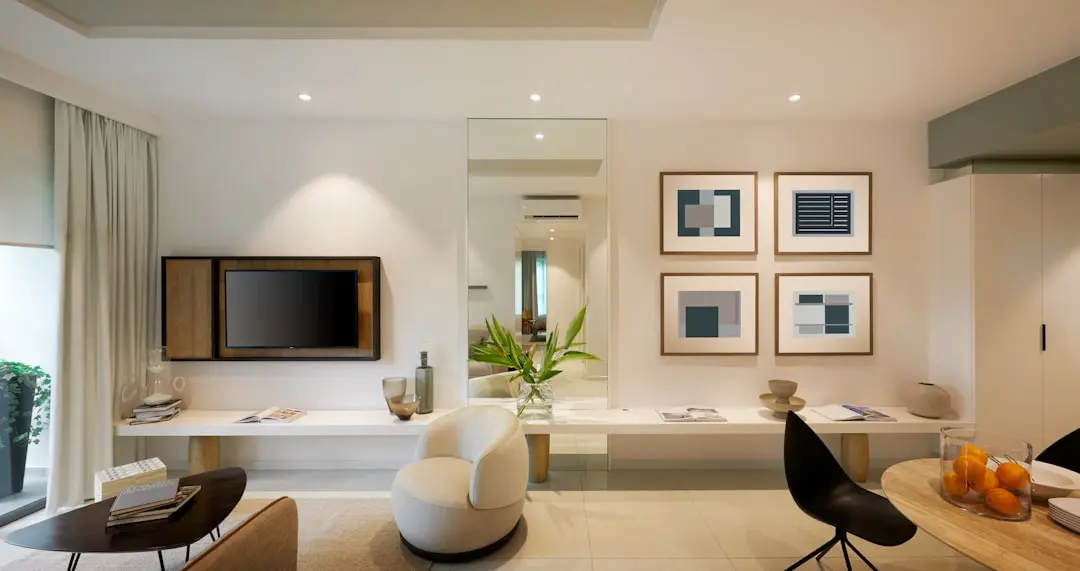
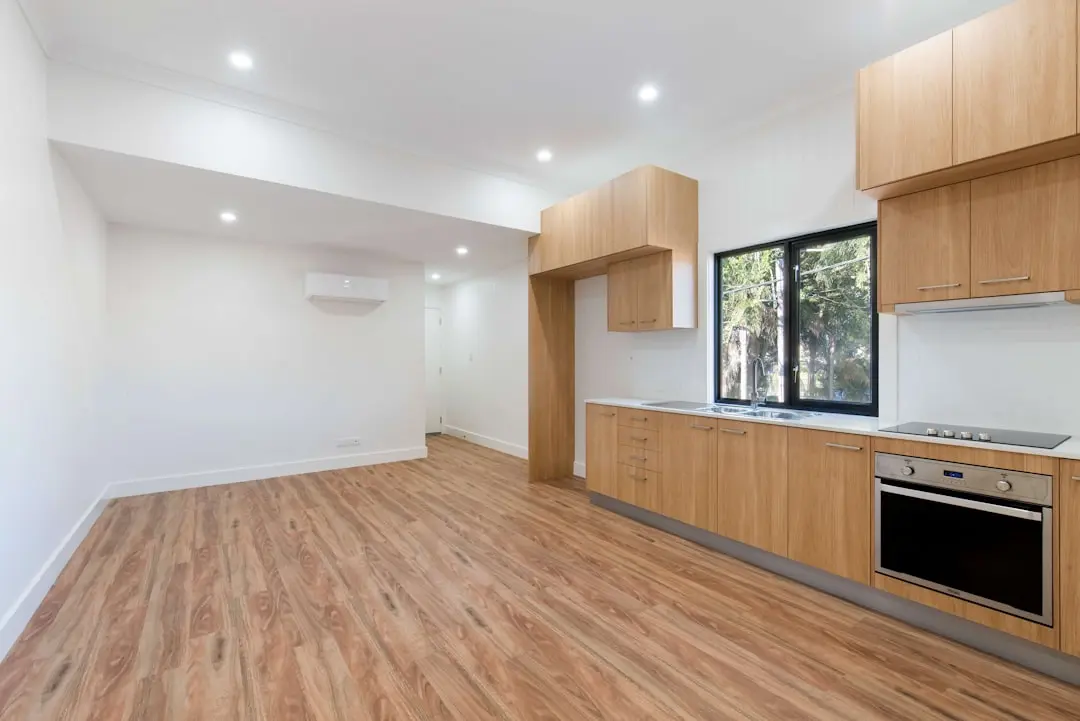
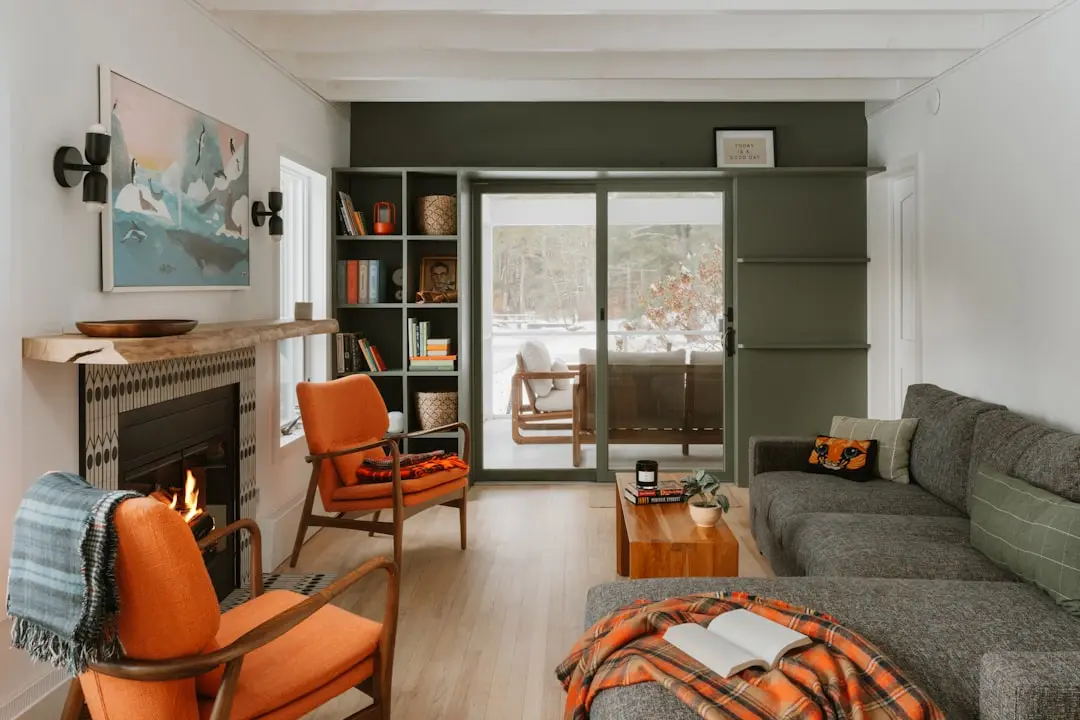
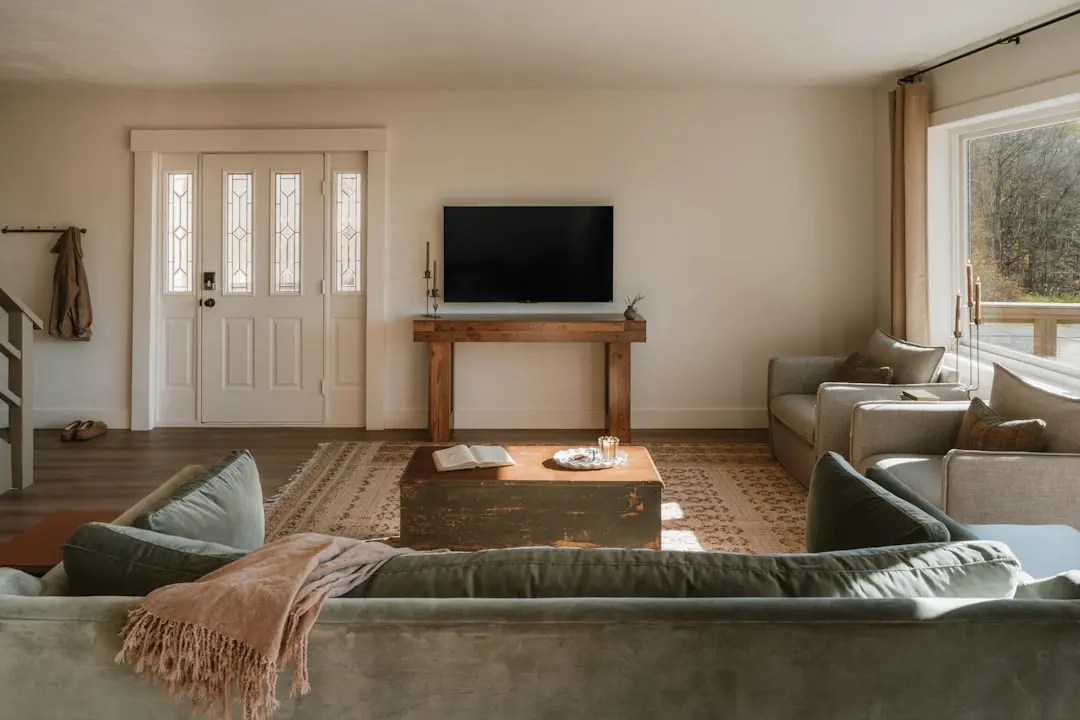
Gallery

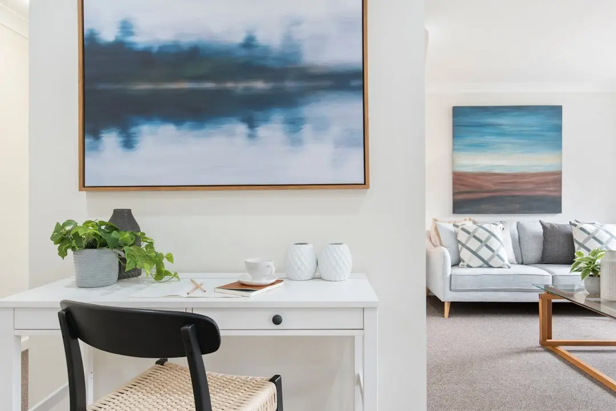
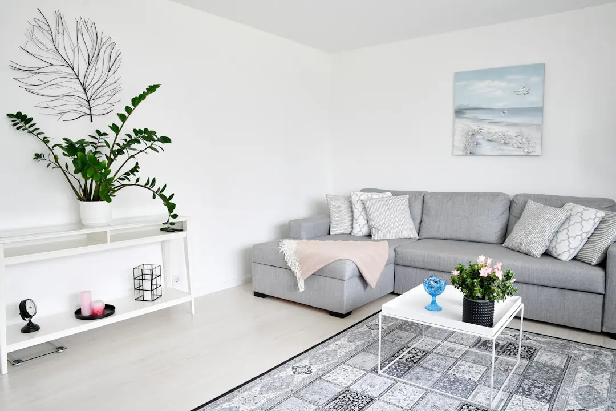
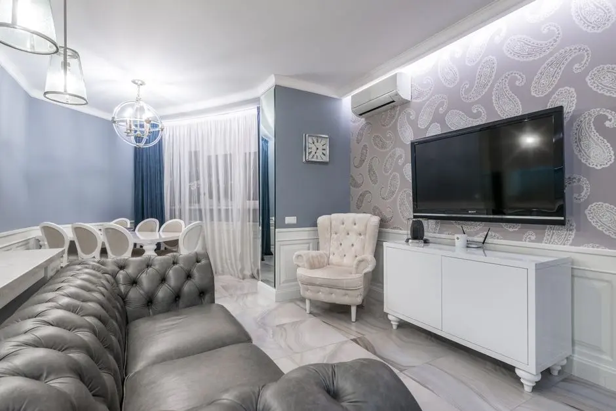
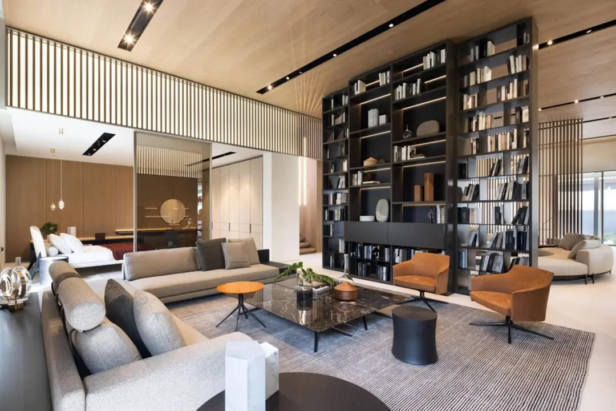
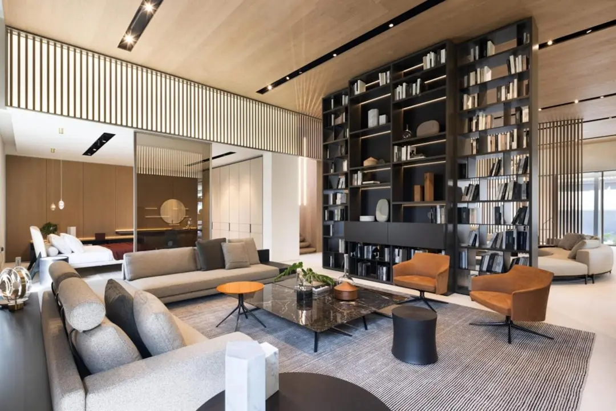
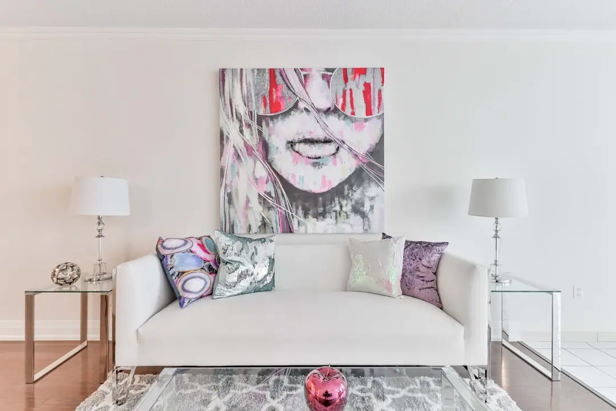
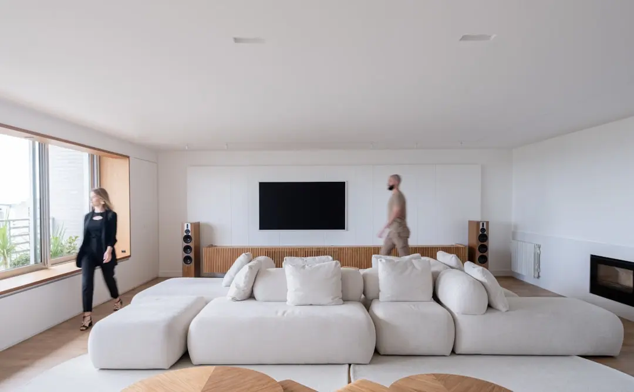
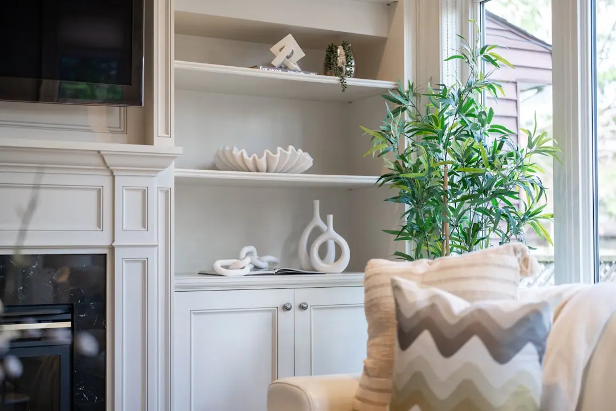
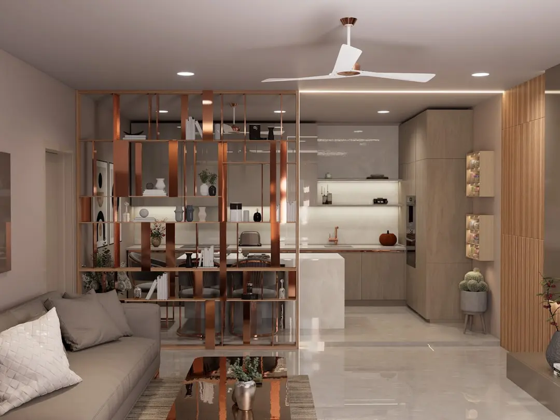
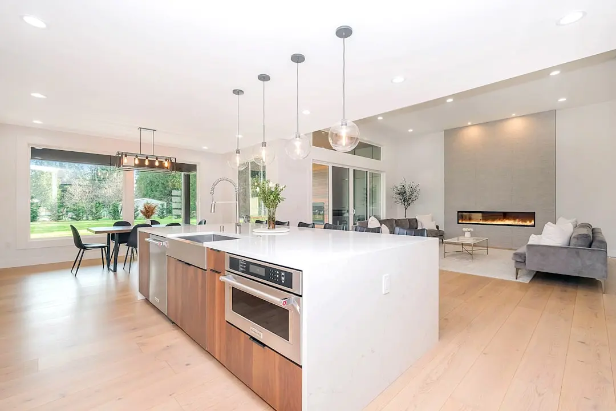
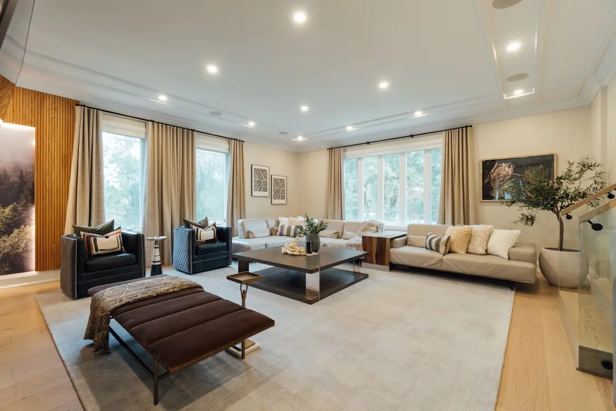
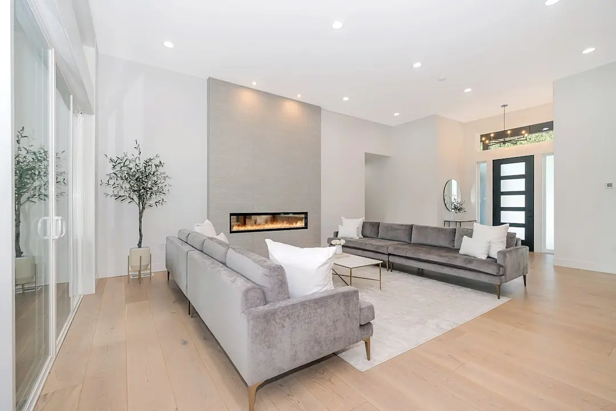
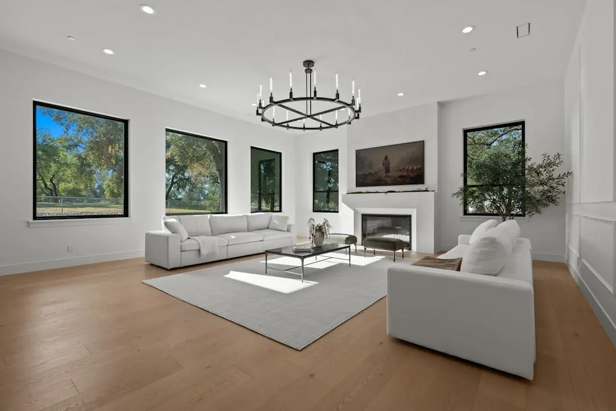
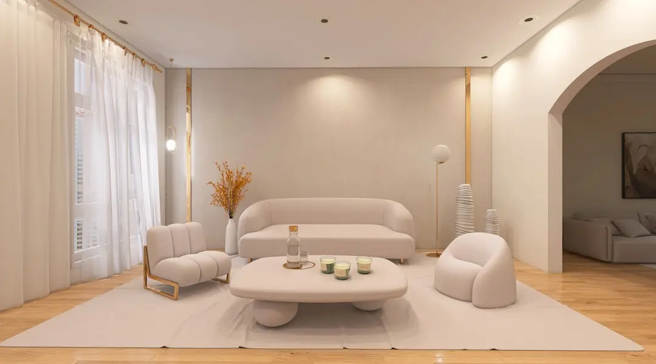
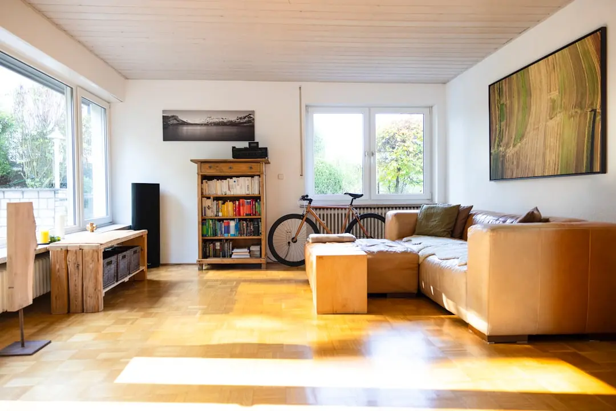
A Look Inside

Configurations & Pricing

Choose Your Space

Starting from ₹1.90 crore onwards

ConfigurationSizeStarting Price
2 BHK
A two-bedroom home with a practical footprint for everyday city living.
1250–1350 sq.ft.₹1.90 crore onwards
3 BHK
A three-bedroom layout designed to balance shared and private spaces.
1775 sq.ft.₹2.70 crore onwards
3 BHK
A larger three-bedroom option with room for flexible household routines.
1900 sq.ft.₹2.95 crore onwards
3.5 BHK
An additional half-room supports work, guests or changing family needs.
2175–2200 sq.ft.₹3.30 crore onwards
4 BHK
A four-bedroom home offering generous space for larger households.
2450 sq.ft.₹3.75 crore onwards
Lifestyle

World-Class Amenities

Recreation at MAHINDRA BLOSSOM WHITEFIELD BENGALURU, Bangalore
Recreation
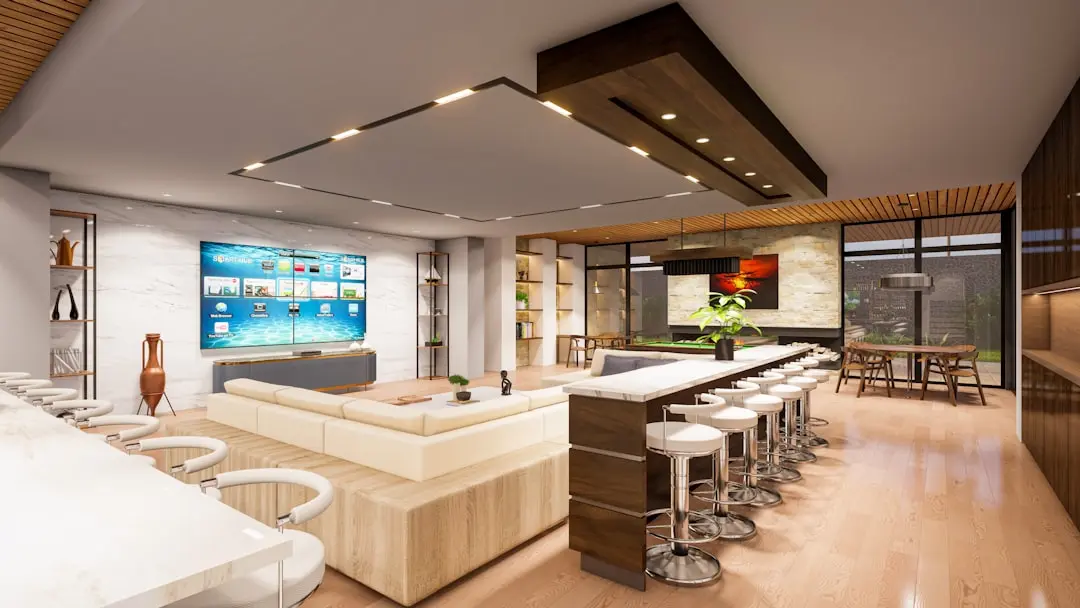
  • 97,000 sq. ft. clubhouse and amenities space
  • Multipurpose community hall and party space
  • Indoor games room
  • Mini amphitheatre
  • Residents’ café
  • Indoor multipurpose studio
Active at MAHINDRA BLOSSOM WHITEFIELD BENGALURU, Bangalore
Active
  • Half-Olympic-size swimming pool with deck
  • Two jogging tracks
  • Two indoor badminton courts
  • Gymnasium
  • Multipurpose outdoor sports court
  • Yoga and meditation decks
  • Cycling track and kids’ skating rink
Community at MAHINDRA BLOSSOM WHITEFIELD BENGALURU, Bangalore
Community
  • Children’s play area
  • Dedicated pet park
  • Multipurpose community hall
  • Residents’ café
  • Indoor games room
Greens & Outdoors at MAHINDRA BLOSSOM WHITEFIELD BENGALURU, Bangalore
Greens & Outdoors
  • Four acres of landscaped green space
  • Bougainvillea canopies
  • Landscaped gardens
  • Walking paths
  • 75% open-to-sky spaces
Master & Floor Plans

Master & Floor Plans

Detailed master plan and unit-wise floor plans available on request.

Master plan preview
Preview only — request full plan
Location / Address

A Defining Address

Pattandur Agrahara Village, Whitefield–Hoskote Road, Bengaluru 560066 · Bangalore

Whitefield brings together established residential neighbourhoods, major technology employment and a growing network of public transport. Mahindra Blossom is set in Pattandur Agrahara, on Whitefield–Hoskote Road, within Bengaluru’s eastern corridor. Nearby office destinations include International Tech Park Bengaluru and GR Tech Park. The area’s schools, hospitals and retail destinations serve a broad residential community.

The project is adjacent to Hopefarm Channasandra Metro Station on the Purple Line, giving residents access to Bengaluru’s operational metro network. Whitefield–Hoskote Road borders the site, with Whitefield Main Road and ITPL Main Road among the nearby connections. Whitefield Railway Station and other Purple Line stations are also close to the address. This places daily travel, workplaces and neighbourhood services within reach of a well-connected eastern Bengaluru base.

Location map
Preview only — request full map
Connectivity

Location Advantages

Thoroughfares

  • Whitefield–Hoskote Road — Abuts the site
  • Whitefield Main Road — Nearby connecting road
  • ITPL Main Road — Nearby connecting road

Corporate

  • Google office — Approximately 800 m
  • GR Tech Park — Approximately 1.4 km
  • HM Tech Park — Approximately 1.7 km
  • International Tech Park Bengaluru — Approximately 2.2 km

Hospitality

  • Forum Shantiniketan Mall — Whitefield neighbourhood
  • Park Square Mall — Whitefield neighbourhood
  • VR Bengaluru — Whitefield area
  • Inorbit Mall Whitefield — Whitefield area

Education

  • Whitefield Global School — Approximately 850 m
  • Gopalan National School — Whitefield area
  • Vydehi-area schools and colleges — Whitefield area

Healthcare

  • Sri Sathya Sai Super Speciality Hospital — Approximately 3.7 km
  • Manipal Hospital, Whitefield — Whitefield area
  • Vydehi-area healthcare facilities — Whitefield area

Schedule a Site Visit

See the property in person. Our sales team will get in touch to coordinate a visit at your convenience.

Beyond the Project

Infrastructure & Growth

Operational Purple Line at Hopefarm Channasandra

The station beside Mahindra Blossom is on Namma Metro’s operational Purple Line, linking Whitefield with the wider Bengaluru network and supporting journeys across the city by public transport.

Blue Line airport corridor

The Blue Line corridor between KR Puram and Kempegowda International Airport is under development and is planned to connect with the Purple Line at KR Puram, strengthening future metro connections from east Bengaluru.

Whitefield–Hoskote Road access

The project fronts Whitefield–Hoskote Road, with Whitefield Main Road and ITPL Main Road among the local connections serving offices, neighbourhood amenities and established parts of east Bengaluru.

Whitefield rail connectivity

Whitefield Railway Station is part of the local transport network, adding a rail option alongside the Purple Line and the road connections serving this employment-rich eastern Bengaluru district.

East Bengaluru employment corridor

International Tech Park Bengaluru, GR Tech Park and HM Tech Park contribute to the area’s established concentration of workplaces, supporting Whitefield’s role as a residential and employment destination.

Build Quality

Specifications

Planning and layout

  • Layouts designed for cross-ventilation
  • Planning intended to maximise natural light
  • Vaastu-compliant entries

Balconies and interiors

  • Expansive balconies
  • Select residences advertised with balconies up to 20 feet long
  • Walk-in wardrobes in select residences

Landscape design

  • Four acres of landscaped green space
  • Bougainvillea canopies, gardens and walking paths
  • 75% open-to-sky spaces

Recreation facilities

  • Half-Olympic-size swimming pool with deck
  • Two indoor badminton courts
  • Gymnasium and multipurpose outdoor sports court

Community spaces

  • 97,000 sq. ft. clubhouse and amenities space
  • Residents’ café and indoor multipurpose studio
  • Multipurpose community hall and indoor games room

Security and access

  • 24-hour security
  • CCTV surveillance
  • Access control
Why Invest

Compelling Reasons

1

A doorstep connection to the Purple Line

Mahindra Blossom is adjacent to Hopefarm Channasandra Metro Station on Namma Metro’s operational Purple Line. This immediate transit connection gives the project a direct link to the wider Bengaluru network, with Whitefield–Hoskote Road also bordering the address.

2

A substantial landscape setting

The 7.8-acre development is planned with four acres of landscaped green space and 75% open-to-sky areas. Gardens, bougainvillea canopies and walking paths give outdoor spaces a defined role within the residential setting.

3

A broad choice of apartment sizes

Mahindra Blossom offers 2, 3, 3.5 and 4 BHK configurations, with published sizes ranging from 1,250 to 2,450 sq. ft. The range accommodates different household needs, from compact family living to larger multi-bedroom layouts.

4

Extensive shared amenities

A 97,000 sq. ft. clubhouse and amenities area brings together fitness, sport, recreation and community spaces. Facilities include a half-Olympic-size pool, jogging tracks, indoor badminton courts, a residents’ café, a studio and a mini amphitheatre.

5

Design attentive to light and air

The development’s announced planning approach centres on cross-ventilation, natural light and Vaastu-compliant entries. Select residences are also advertised with walk-in wardrobes and balconies extending up to 20 feet, adding useful private outdoor space.

6

An established Whitefield setting

The address sits within Bengaluru’s eastern employment corridor, near International Tech Park Bengaluru, GR Tech Park and HM Tech Park. Schools and healthcare facilities are also present across the surrounding Whitefield neighbourhood, alongside metro and rail connections.

About the Developer

Mahindra Lifespace Developers

Established in 1994, Mahindra Lifespace Developers Ltd. is the real estate and infrastructure development business of the USD 19.4 billion Mahindra Group, and a pioneer of sustainable urbanisation in India. The company is headquartered in Mumbai and listed on both the BSE and NSE, with Mahindra & Mahindra Limited as its promoter and majority shareholder. Its development footprint spans 32.14 million sq. ft. of completed, ongoing and forthcoming residential projects across seven Indian cities, alongside over 5000 acres of ongoing and forthcoming projects under development or management at its integrated developments and industrial clusters across four locations. The Mahindra Group's Rise philosophy anchors how the company approaches design, construction and community building.

Sustainability is not a peripheral programme at Mahindra Lifespaces — it is the operating premise. With a 100% Green portfolio since 2014, the company is working towards carbon neutrality by 2040 and actively supports research on green buildings tailored to climatic conditions in India. It was the first real estate company in India to have committed to the global Science Based Targets initiative, and every Mahindra Lifespaces project is certified environment friendly. As a pioneer in Net Zero homes in India, Mahindra Lifespaces is committed to building only Net Zero homes from 2030 onwards, and has already launched India's first three Net Zero residential developments: one Net Zero Energy and two Net Zero Energy plus Waste.

The portfolio is structured across four distinct brands serving different segments. Premium residential projects sit under the Mahindra Lifespaces banner; value homes under the Mahindra Happinest brand; and integrated cities and industrial clusters under the Mahindra World City and Origins by Mahindra brands respectively. Residential communities have been delivered across Mumbai, Pune, Nagpur, Ahmedabad, Delhi NCR, Jaipur, Hyderabad, Chennai and Bengaluru, ranging from Mahindra Luminare in Gurgaon to Mahindra Eden, Mahindra Zen and Mahindra Blossom in Bengaluru. Through its subsidiaries, Mahindra Lifespaces also promoted corporate India's first operational Special Economic Zone and India's first integrated Business City in a public-private partnership model, Mahindra World City, New Chennai.

Ownership at Mahindra Lifespaces is defined by listed-company discipline and long-horizon stewardship. In December 2025 the company was recognised as a Global and Regional Sector Leader by GRESB under the Development Benchmark category, achieving a 5-star rating with a score of 100/100 and ranking 4th amongst listed entities, 7th in Asia, and 4th among Indian peers in the residential development benchmark. Mahindra Lifespaces is the recipient of over 90 awards for its projects and ESG initiatives. Beyond accolades, the company invests in research through the Mahindra-TERI Centre of Excellence and remains a founding member of the Sustainable Housing Leadership Consortium, signalling that its commitments outlast any single project cycle.

Rate this project

Write a review

Visited or booked here? Share your honest experience. Reviews are checked before they appear.

☆☆☆☆☆

Frequently Asked Questions

What configurations are available at Mahindra Blossom?+
Mahindra Blossom offers 2, 3, 3.5 and 4 BHK apartments. Published sizes range from 1,250 sq. ft. for 2 BHK homes to 2,450 sq. ft. for 4 BHK homes.
What is the price of Mahindra Blossom homes?+
Indicative channel-partner prices start at ₹1.90 crore for a 2 BHK, ₹2.70 crore for a 3 BHK, ₹3.30 crore for a 3.5 BHK and ₹3.75 crore for a 4 BHK.
Is Mahindra Blossom RERA registered?+
Yes. Mahindra Blossom is registered with Karnataka RERA under PRM/KA/RERA/1251/446/PR/171225/008348. The registration date is 17 December 2025.
When is possession expected at Mahindra Blossom in Whitefield, Bengaluru?+
The RERA completion date for Mahindra Blossom is 31 October 2030. The developer’s project listings show possession in October 2030.
How is Mahindra Blossom connected to public transport?+
The project is adjacent to Hopefarm Channasandra Metro Station on Namma Metro’s operational Purple Line. Whitefield (Kadugodi) and Kadugodi Tree Park stations are also nearby.
What amenities are planned at Mahindra Blossom?+
The project includes a 97,000 sq. ft. clubhouse and amenities space, a half-Olympic-size pool, indoor badminton courts, jogging tracks, fitness and community facilities, and a dedicated pet park.

Get in Touch

Pricing, plans, brochure, and a personal walkthrough — talk to our sales team.

Featured Projects

Projects Portfolio

MAHINDRA ALCOVE WING D AND E

MAHINDRA ALCOVE WING D AND E

📍 Chandivali, Mumbai

Starting ₹1.70 Cr

Explore →
MAHINDRA AQUALILY

MAHINDRA AQUALILY

📍 Mahindra World City, Chennai

Starting ₹85 L

Explore →
MAHINDRA BEACONHILL

MAHINDRA BEACONHILL

📍 Mahalaxmi, Mumbai

Price on Request

Explore →

MAHINDRA BEACONHILL MAHALAXMI

MAHINDRA BEACONHILL MAHALAXMI

📍 Mahalaxmi, Mumbai

Starting ₹6.30 crore

Explore →
×
Express Your Interest